Now complete and ready for immediate occupancy, The Nolen introduces a rare opportunity to own one of only 31 luxury residences in this boutique 23-story tower rising above Downtown St. Petersburg. Developed by the acclaimed DDA Development and Backstreets Capital, this architectural gem features private elevators opening directly into each home, with no shared walls, 10’ ceilings, expansive 38-foot outdoor terraces, and floor-to-ceiling impact-rated glass providing breathtaking city, water, and sunset views. The entry is a dramatic stone-clad lobby with soaring 21-foot arched windows and private residence elevators set the tone for elevated living from the moment you arrive. Residents enjoy concierge service, private climate-controlled storage, and two garage parking spaces (EV-ready) and the fourth-floor amenity level elevates everyday living with a saltwater pool and spa, covered cabanas, fire pits, BBQ station, club lounge, and a fully equipped fitness center. Modern upgrades include a whole-building generator, energy-efficient infrastructure, and an integrated water softening system. 1201 Interior Finishes & Features: Wide-plank light European oak hardwood floors run seamlessly throughout the entire space providing a bright and contemporary foundation. Kitchen: Waterfall-edge countertops in honed white and beige-veined quartz provide an elegant, marble-inspired look with the durability of engineered stone. Thermador appliances, a wine fridge, an induction cooktop, and a deep granite farmhouse sink. Kitchen Cabinets: High-gloss flat-panel cabinetry in a soft buttery cashmere color tone delivers clean lines and ample storage, paired with under-cabinet LED lighting for a polished designer finish. Bathrooms: The spa-inspired bathroom features a floating dual-sink vanity with glossy white flat-panel drawers and sleek wall-mounted chrome fixtures. Large-format porcelain wall tiles with a soft marble pattern wrap the bath and shower surround, complemented by a textured accent wall in the shower for depth and sophistication featuring Brizo fixtures, freestanding soaking tubs, Toto toilets, and oversized walk-in showers. Frameless shower glass-enclosed shower with dual rainfall and wall-mounted shower heads, linear drain, recessed storage niches, and sleek chrome controls. This is your chance to own a thoughtfully designed, NGBS-certified green home in one of St. Pete’s most exclusive addresses—just steps from Beach Drive, dining, marinas, and the waterfront parks.
Sold for $2,133,000
$2,133,000
126 4TH AVENUE NE #1201, ST PETERSBURG, FL 33701
3beds
2,156sqft
Condominium
Built in 2024
-- sqft lot
$2,109,400 Zestimate®
$989/sqft
$7,983 Estimated rent
Home value
$2,109,400
$1.92M - $2.32M
$7,983/mo
Zestimate® history
Owner options
List your home for rent
$7,983/mo
Rent Zestimate®
Find your next renter with Zillow Rental Manager. Plus, with online applications, you can quickly screen prospective tenants – for free.
$7,983/mo
Rent Zestimate®
Refinance and save
$17,150/mo
Est. payment
Refinancing to a lower rate could help reduce your monthly payments and save thousands over the life of the loan.
$17,150/mo
Est. payment
Explore your selling options
Work with a Zillow partner agent
Leverage their expertise and Zillow's premium Showcase listings to get your home seen by more buyers.
Get startedList with your own agent
Get your home in front of millions of buyers by listing it on Zillow.
Learn how to do itSell it yourself
Take full control of how buyers see your home on Zillow by listing For Sale by Owner (FSBO).
List your homeWhat's special
Deep granite farmhouse sinkLarge-format porcelain wall tilesDramatic stone-clad lobbyFloor-to-ceiling impact-rated glassWaterfall-edge countertopsHigh-gloss flat-panel cabinetryToto toilets
Zillow last checked:
Listing updated:
Listed by:
Sarah Howe 813-774-1999,
COMPASS FLORIDA LLC 727-339-7902
Bought with:
Sarah Howe, 3293609
COMPASS FLORIDA LLC
Source: Stellar MLS,MLS#: TB8412572 Originating MLS: Suncoast Tampa
Originating MLS: Suncoast Tampa
Facts & features
Interior
Bedrooms & bathrooms
- Bedrooms: 3
- Bathrooms: 3
- Full bathrooms: 3
Primary bedroom
- Features: Walk-In Closet(s)
- Level: First
- Area: 195 Square Feet
- Dimensions: 15x13
Bedroom 2
- Features: Built-in Closet
- Level: First
- Area: 144 Square Feet
- Dimensions: 12x12
Bedroom 3
- Features: Built-in Closet
- Level: First
- Area: 144 Square Feet
- Dimensions: 12x12
Balcony porch lanai
- Level: First
- Area: 351 Square Feet
- Dimensions: 39x9
Foyer
- Level: First
- Area: 98 Square Feet
- Dimensions: 14x7
Great room
- Level: First
- Area: 459 Square Feet
- Dimensions: 17x27
Kitchen
- Level: First
- Area: 170 Square Feet
- Dimensions: 17x10
Heating
- Central
Cooling
- Central Air
Appliances
- Included: Convection Oven, Cooktop, Dishwasher, Disposal, Freezer, Microwave, Refrigerator, Wine Refrigerator
- Laundry: Laundry Room
Features
- Elevator, High Ceilings, Kitchen/Family Room Combo, Open Floorplan, Primary Bedroom Main Floor, Solid Wood Cabinets, Walk-In Closet(s)
- Flooring: Porcelain Tile, Hardwood
- Doors: Sliding Doors
- Has fireplace: No
Interior area
- Total structure area: 2,479
- Total interior livable area: 2,156 sqft
Property
Parking
- Total spaces: 2
- Parking features: Assigned, Electric Vehicle Charging Station(s), Guest, Under Building
- Attached garage spaces: 2
Features
- Levels: One
- Stories: 1
- Exterior features: Balcony, Storage
- Has view: Yes
- View description: City, Water, Bay/Harbor - Partial
- Has water view: Yes
- Water view: Water,Bay/Harbor - Partial
Details
- Parcel number: 126 4TH AVE NE #1201, ST PETERSBURG, FL 33701
- Zoning: PD
- Special conditions: None
Construction
Type & style
- Home type: Condo
- Property subtype: Condominium
Materials
- Concrete, Stucco
- Foundation: Slab
- Roof: Other
Condition
- Completed
- New construction: Yes
- Year built: 2024
Details
- Builder model: A
- Builder name: EWI
Utilities & green energy
- Sewer: Public Sewer
- Water: Public
- Utilities for property: Public
Green energy
- Energy efficient items: Appliances, Windows
- Water conservation: Fl. Friendly/Native Landscape
Community & HOA
Community
- Features: Fitness Center, Pool, Sidewalks
- Pet fee: $0 monthly
- Subdivision: THE NOLEN
HOA
- Has HOA: Yes
- Services included: Community Pool, Reserve Fund, Maintenance Structure, Pool Maintenance
- HOA fee: $2,419 monthly
- HOA name: Greenacre Properties Inc
- HOA phone: 813-600-1100
Location
- Region: Saint Petersburg
Financial & listing details
- Price per square foot: $989/sqft
- Annual tax amount: $24,803
- Date on market: 7/30/2025
- Cumulative days on market: 116 days
- Ownership: Condominium
- Total actual rent: 0
- Road surface type: Paved
Price history
| Date | Event | Price |
|---|---|---|
| 12/11/2025 | Sold | $2,133,000-12.9%$989/sqft |
Source:  Stellar MLS #TB8412572 Report a problem Stellar MLS #TB8412572 Report a problem | ||
| 11/29/2025 | Pending sale | $2,450,000$1,136/sqft |
Source: Stellar MLS #TB8412572 Report a problem | ||
| 9/4/2025 | Listed for sale | $2,450,000+46.3%$1,136/sqft |
Source: Stellar MLS #TB8412572 Report a problem | ||
| 8/5/2025 | Sold | $1,674,123-35.6%$776/sqft |
Source: Stellar MLS #TB8414445 Report a problem | ||
| 7/30/2025 | Listed for sale | $2,600,000$1,206/sqft |
Source: Stellar MLS #TB8412572 Report a problem | ||
Public tax history
Tax history is unavailable.
Neighborhood: Downtown
Nearby homes
- $2,425,0003 bd3 ba2.1k sqft126 4th Ave NE #1102, Saint Petersburg, FL 33701Sold
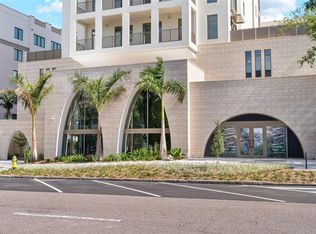
- $1,549,9003 bd3 ba2.1k sqft126 4th Ave NE #501, Saint Petersburg, FL 33701Sold
- $1,406,9003 bd3 ba2.1k sqft126 4th Ave NE #502, Saint Petersburg, FL 33701Sold
- $1,549,9003 bd3 ba2.1k sqft126 4th Ave NE #702, Saint Petersburg, FL 33701Sold
- $1,577,1233 bd3 ba2.1k sqft126 4th Ave NE #1001, Saint Petersburg, FL 33701Sold
- $1,755,6033 bd3 ba2.1k sqft126 4th Ave NE #1101, Saint Petersburg, FL 33701Sold
- $1,950,5733 bd4 ba3.3k sqft126 4th Ave NE #1501, Saint Petersburg, FL 33701Sold
- $3,098,0003 bd3 ba2.1k sqft126 4th Ave NE #1401, Saint Petersburg, FL 33701For Sale
Nearby schools
GreatSchools rating
- 7/10North Shore Elementary SchoolGrades: PK-5Distance: 1.9 mi
- 5/10John Hopkins Middle SchoolGrades: 6-8Distance: 1.7 mi
- 6/10St. Petersburg High SchoolGrades: 9-12Distance: 2.1 mi
Get a cash offer in 3 minutes
Find out how much your home could sell for in as little as 3 minutes with a no-obligation cash offer.
Estimated market value
$2,109,400
Get a cash offer in 3 minutes
Find out how much your home could sell for in as little as 3 minutes with a no-obligation cash offer.
Estimated market value
$2,109,400
- Florida
- Pinellas County
- Saint Petersburg
- 33701
- Downtown
- 126 4TH AVENUE NE Unit 1201
Nearby cities
Nearby neighborhoods
Nearby zip codes
Other Saint Petersburg Topics
- Apartments for Rent in 33701
- Houses for Sale in 33701
- Houses for Rent in 33701
- 33701 Real Estate
- Saint Petersburg Condos
- Houses for Sale in Saint Petersburg
- Newest Listings in Saint Petersburg
- Saint Petersburg Home Values
- Saint Petersburg Real Estate Agents
- Saint Petersburg Refinance
- Saint Petersburg Mortgage Rates
