Virtually Staged. Positioned on the 42nd floor, Penthouse 4202 sits at the very top of Art House and offers nearly 4,900 total square feet of interior and exterior living space. This is a true top floor residence with no neighbors above, designed for both full time living and elevated entertaining. Literally and figuratively, this residence delivers in views, design and lifestyle at the top. From the moment you enter, the residence is defined by unobstructed, East facing views of the bay, immediately drawing your eye through the main living space and out to the expansive terrace. The main living areas and bedrooms feature 11 foot ceilings, adding to the home's scale and openness. The great room is designed for seamless indoor outdoor living with two sets of pocketing sliding glass doors that open to the expansive terrace, truly bringing the views inside. The chef’s kitchen faces East, capturing stunning sunrise views over the water. It features premium European style cabinetry, quartz countertops with a waterfall edge, and a full Wolf and Sub Zero appliance package including a gas range, built in wall oven, microwave, panel ready refrigerator, and dishwasher. A butler’s pantry enhances both functionality and flow for entertaining. The den is thoughtfully designed with a built in bar and wine refrigeration, creating an ideal space for both work and entertaining. The owner’s suite is a true private retreat featuring two separate spa style bathrooms, two expansive walk in closets, and a midnight bar, offering space and privacy rarely found in condominium living. Each additional bedroom is designed as a true ensuite with its own bathroom. The laundry room, outfitted with an Electrolux front-load washer and dryer and custom cabinetry, includes a utility sink and connects to a secondary service entry, functioning as a mudroom with additional hall access. Interior finishes include 24 by 48 porcelain flooring throughout the main living areas, solid core doors, hurricane rated and energy efficient windows, and designer selected European style cabinetry, quartz surfaces, and Grohe fixtures throughout. Art House amenities include a residents’ club room, a private dining area, a theater and game room, a fitness center (with a spin/yoga room and a private training room), a spa lounge (with a steam room, dry sauna, changing rooms, and a treatment room), an elevated pool terrace with cabanas, a firepit lounge and spa, a covered dog park, a dog washing and grooming area and an exclusive co-working space known as The Hub. Located in the heart of Downtown St. Petersburg, you are moments from award-winning restaurants, vibrant nightlife, museums, marinas, waterfront parks, year-round festivals, and one of the Southeast's largest farmers markets. A rare opportunity to own Penthouse 4202, a true top floor residence in one of Downtown St. Petersburg’s most sought after new developments.
New construction
Price cut: $200K (7/29)
$6,395,000
275 1ST AVENUE S #4202, ST PETERSBURG, FL 33701
3beds
3,989sqft
Condominium
Built in 2025
-- sqft lot
$-- Zestimate®
$1,603/sqft
$3,192/mo HOA
What's special
- 145 days |
- 285 |
- 14 |
Zillow last checked:
Listing updated:
Listed by:
Nicoleta Forbes 470-252-2145,
SMITH & ASSOCIATES REAL ESTATE 727-342-3800
Source: Stellar MLS,MLS#: TB8490619 Originating MLS: Suncoast Tampa
Originating MLS: Suncoast Tampa
Facts & features
Interior
Bedrooms & bathrooms
- Bedrooms: 3
- Bathrooms: 5
- Full bathrooms: 4
- 1/2 bathrooms: 1
Primary bedroom
- Features: Walk-In Closet(s)
- Level: First
- Area: 304 Square Feet
- Dimensions: 16x19
Den
- Features: Wet Bar
- Level: First
- Area: 148.47 Square Feet
- Dimensions: 14.7x10.1
Great room
- Level: First
- Area: 743.7 Square Feet
- Dimensions: 33.5x22.2
Kitchen
- Features: Pantry
- Level: First
- Area: 228.9 Square Feet
- Dimensions: 21.8x10.5
Heating
- Central, Electric
Cooling
- Central Air
Appliances
- Included: Oven, Cooktop, Dishwasher, Disposal, Dryer, Microwave, Other, Range Hood, Refrigerator, Washer, Wine Refrigerator
- Laundry: Laundry Room
Features
- High Ceilings, Living Room/Dining Room Combo, Open Floorplan, Other, Stone Counters, Thermostat, Walk-In Closet(s), Wet Bar
- Flooring: Carpet, Porcelain Tile
- Windows: Hurricane Shutters/Windows
- Has fireplace: No
- Common walls with other units/homes: Corner Unit
Interior area
- Total structure area: 4,847
- Total interior livable area: 3,989 sqft
Video & virtual tour
Property
Parking
- Total spaces: 2
- Parking features: Assigned, Valet
- Attached garage spaces: 2
Features
- Levels: One
- Stories: 1
- Exterior features: Balcony, Lighting
- Pool features: Gunite
- Has spa: Yes
- Has view: Yes
- View description: Water
- Water view: Water
Details
- Parcel number: 000000000000004202
- Special conditions: None
Construction
Type & style
- Home type: Condo
- Architectural style: Contemporary
- Property subtype: Condominium
Materials
- Concrete
- Foundation: Slab
- Roof: Other
Condition
- Completed
- New construction: Yes
- Year built: 2025
Details
- Builder model: Penthouse B
Utilities & green energy
- Sewer: Public Sewer
- Water: Public
- Utilities for property: Public
Community & HOA
Community
- Features: Dog Park, Fitness Center, Pool, Sidewalks
- Pet fee: $0 monthly
- Subdivision: ART HOUSE
HOA
- Has HOA: Yes
- Services included: 24-Hour Guard, Community Pool, Insurance, Maintenance Structure, Maintenance Grounds, Manager, Pest Control, Recreational Facilities, Sewer, Trash, Water
- HOA fee: $3,192 monthly
- HOA name: Sandra Adamski/Manager
- HOA phone: 727-499-0000
Location
- Region: Saint Petersburg
Financial & listing details
- Price per square foot: $1,603/sqft
- Date on market: 3/25/2026
- Cumulative days on market: 132 days
- Listing terms: Cash,Conventional
- Ownership: Condominium
- Total actual rent: 0
- Road surface type: Paved
Estimated market value
Not available
Estimated sales range
Not available
Not available
Price history
| Date | Event | Price |
|---|---|---|
| 7/29/2026 | Price change | $6,395,000-3%$1,603/sqft |
Source:  Stellar MLS #TB8490619 Report a problem Stellar MLS #TB8490619 Report a problem | ||
| 5/22/2026 | Price change | $6,595,000-5.7%$1,653/sqft |
Source: Stellar MLS #TB8490619 Report a problem | ||
| 3/25/2026 | Listed for sale | $6,995,000+15%$1,754/sqft |
Source: Stellar MLS #TB8490619 Report a problem | ||
| 3/11/2026 | Sold | $6,082,725$1,525/sqft |
Source: Stellar MLS #TB8485471 Report a problem | ||
Public tax history
Tax history is unavailable.
Monthly payment
Est. payment
Payment breakdown
Explore the cost of this home by adjusting the details. Changes won't be saved.Climate risks
Neighborhood: Downtown
Nearby schools
GreatSchools rating
- 4/10Campbell Park Elementary SchoolGrades: PK-5Distance: 0.9 mi
- 5/10John Hopkins Middle SchoolGrades: 6-8Distance: 1.3 mi
- 6/10St. Petersburg High SchoolGrades: 9-12Distance: 2 mi
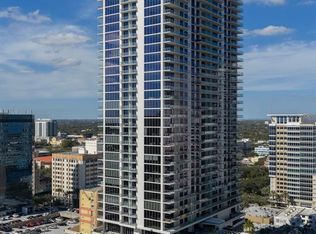
- $5,999,0003 bd5 ba3.9k sqft275 1st Ave S #4002, Saint Petersburg, FL 33701New Construction
- $2,099,0002 bd3 ba1.9k sqft275 1st Ave S #3603, Saint Petersburg, FL 33701New Construction
- $1,359,0002 bd3 ba1.3k sqft275 1st Ave S #3708, Saint Petersburg, FL 33701New Construction
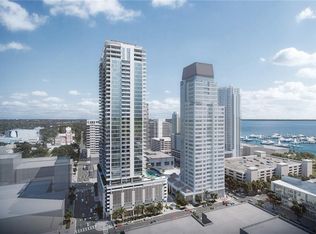
- $2,269,0002 bd3 ba2.3k sqft275 1st Ave S #2502, Saint Petersburg, FL 33701Sold
- $1,977,8273 bd4 ba2.6k sqft275 1st Ave S #1105, Saint Petersburg, FL 33701Sold
- $2,209,9483 bd4 ba2.6k sqft275 1st Ave S #1805, Saint Petersburg, FL 33701Sold
- $1,068,7622 bd3 ba1.3k sqft275 1st Ave S #2508, Saint Petersburg, FL 33701Sold
- $1,404,4792 bd3 ba1.9k sqft275 1st Ave S #1203, Saint Petersburg, FL 33701Sold
- $984,7242 bd3 ba1.3k sqft275 1st Ave S #1108, Saint Petersburg, FL 33701Sold
A local agent can set up tours, give advice and negotiate with sellers.
Similar homes
- $5,300,0004 bd6 ba4.8k sqft100 BEACH DRIVE NE #1900, ST PETERSBURG, FL 33701For Sale

 MLS ID #TB8526851, Christopher Pitre, PA, SMITH & ASSOCIATES REAL ESTATE. Stellar MLS
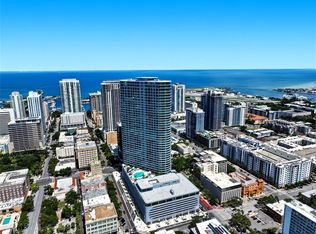
 - $4,838,9014 bd4 ba4.3k sqft400 CENTRAL AVENUE #407, ST PETERSBURG, FL 33701New Construction
 MLS ID #TB8532929, Tasha Merkling, NORTHSTAR REALTY. Stellar MLS
 - $5,999,0003 bd5 ba3.9k sqft275 1ST AVENUE S #4002, ST PETERSBURG, FL 33701New ConstructionMLS ID #TB8511526, Donald Denis, SMITH & ASSOCIATES REAL ESTATE. Stellar MLS
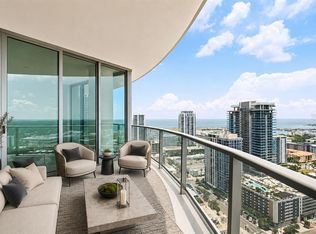
- $3,200,0003 bd4 ba2.6k sqft400 CENTRAL AVENUE #2901, ST PETERSBURG, FL 33701New Construction
 MLS ID #TB8529798, Jennifer Thayer, KELLER WILLIAMS ST PETE REALTY. Stellar MLS
 - $3,295,0003 bd4 ba2.6k sqft400 CENTRAL AVENUE #3401, ST PETERSBURG, FL 33701For SaleMLS ID #TB8493276, Kelli Welch, MICHAEL SAUNDERS & COMPANY. Stellar MLS
- $9,200,0003 bd4 ba4.3k sqft400 BEACH DRIVE NE #2605, ST PETERSBURG, FL 33701For SaleMLS ID #TB8502941, Diana Geegan, PA, KELLER WILLIAMS ST PETE REALTY. Stellar MLS
- $3,385,0003 bd3 ba3.3k sqft555 5TH AVENUE NE #711, ST PETERSBURG, FL 33701For SaleMLS ID #TB8503095, Melany Jablonski, MIHARA & ASSOCIATES INC.. Stellar MLS
- $4,500,0003 bd3 ba5.1k sqft288 BEACH DRIVE NE #PH-2A, ST PETERSBURG, FL 33701For SaleMLS ID #TB8516539, William Reis, CORCORAN DWELLINGS. Stellar MLS
- $3,330,0003 bd4 ba2.6k sqft275 1ST AVENUE S #3405, ST PETERSBURG, FL 33701New ConstructionMLS ID #TB8536610, Felicia Doring, P.A, SMITH & ASSOCIATES REAL ESTATE. Stellar MLS
- $4,450,0003 bd4 ba3.4k sqft150 2ND AVENUE S #2101, ST PETERSBURG, FL 33701New ConstructionMLS ID #TB8497900, Vonda Golub, SMITH & ASSOCIATES REAL ESTATE. Stellar MLS
- $3,607,8004 bd4 ba3.4k sqft749 BURLINGTON AVENUE #600, ST PETERSBURG, FL 33701New ConstructionMLS ID #TB8512209, Amber Bennett, KELLER WILLIAMS ST PETE REALTY. Stellar MLS
- $5,895,0004 bd6 ba5.3k sqft460 COFFEE POT RIVIERA NE, ST PETERSBURG, FL 33704For SaleMLS ID #TB8498747, Kristen Naruns Burke, NORTHSTAR REALTY. Stellar MLS
- $4,000,0003 bd4 ba2.9k sqft150 2ND AVENUE S #2506, ST PETERSBURG, FL 33701New ConstructionMLS ID #TB8497896, Stacey Borsik Niebles, SMITH & ASSOCIATES REAL ESTATE. Stellar MLS
- $9,500,0003 bd4 ba5.3k sqft555 5TH AVENUE NE #PH1, ST PETERSBURG, FL 33701For SaleMLS ID #TB8471709, Keri Thigpen, MICHAEL SAUNDERS & COMPANY. Stellar MLS
- $4,200,0003 bd4 ba2.5k sqft150 2ND AVENUE S #3903, ST PETERSBURG, FL 33701New ConstructionMLS ID #TB8497898, Shawn Bolla, SMITH & ASSOCIATES REAL ESTATE. Stellar MLS
- $3,495,0003 bd5 ba3.8k sqft321 2ND STREET N, ST PETERSBURG, FL 33701New ConstructionMLS ID #TB8489207, Christopher Pitre, PA, SMITH & ASSOCIATES REAL ESTATE. Stellar MLS
- $3,700,0003 bd4 ba2.6k sqft150 2ND AVENUE S #2804, ST PETERSBURG, FL 33701New ConstructionMLS ID #TB8497894, Shawn Bolla, SMITH & ASSOCIATES REAL ESTATE. Stellar MLS
- $4,425,0004 bd4 ba3.6k sqft874 PLACIDO WAY NE, ST PETERSBURG, FL 33704For SaleMLS ID #TB8510443, Paul Haggar, BRIGHT BAY REALTY INC. Stellar MLS
- $4,445,0004 bd4 ba3.6k sqft7801 9TH AVENUE S, ST PETERSBURG, FL 33707For SaleMLS ID #O6369589, Ada Icaza Telleria, LPT REALTY, LLC. Stellar MLS
- $7,600,0004 bd5 ba4.5k sqft5237 61ST AVENUE S, ST PETERSBURG, FL 33715For SaleMLS ID #TB8432616, Julie Larsen, MICHAEL SAUNDERS & COMPANY. Stellar MLS
