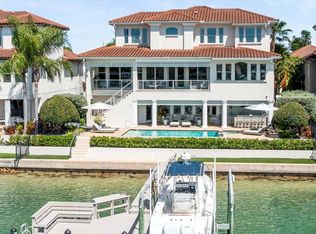
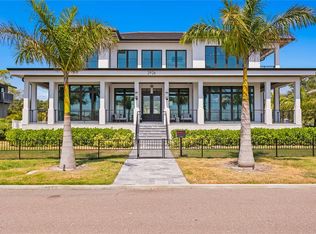
Introducing a Contemporary Waterfront Masterpiece in Tampa Bay. Striking modern architecture and clean, minimalist design come together in this extraordinary custom-built waterfront residence. Completed in 2023, this home makes a bold statement with its commanding curb appeal, soaring 28-foot entry, and dramatic 23-foot foyer. Brilliant natural light, soaring ceilings, and meticulous craftsmanship set the stage for a refined coastal lifestyle. The open-concept floor plan highlights a chef’s dream kitchen with custom cabinetry, pearl-white quartz island, Thermador appliances, gas cooking, full-height wine chiller, and built-in espresso machine, complemented by a discreet butler’s pantry. Expansive living and dining areas open seamlessly to the water, while the executive-style office and designer guest bath add both elegance and function. The owner’s suite is a private sanctuary with breathtaking views, balcony access, dual walk-in closets, and a spa-inspired bath featuring custom vanities, a Jacuzzi soaking tub, and a glass-enclosed multi-head rain shower. Upstairs, two additional en suite bedrooms and a large media room extend to a 330-square-foot covered terrace with commanding views of the bay. Outdoor living is elevated with over 1,200 square feet of covered waterfront terraces, a resort-style pool and spa, outdoor kitchen, and lush landscaping. Waterfront amenities include an updated seawall, large composite dock, kayak/paddleboard launch, boat lift, and mooring capacity for a sizable yacht. Located just ten minutes from downtown St. Petersburg and six minutes from the Gulf beaches, this residence offers an extraordinary blend of serenity and convenience. Nestled within the highly coveted, gated enclave of Bayway Isles, the community is distinguished by its 24/7 guarded security, pristine surroundings, and enduring sense of privacy. This estate is not simply a residence but a testament to vision, artistry, and uncompromising craftsmanship. More than a home—it’s a statement of modern luxury and life without compromise. Arrange your private showing today and experience the pinnacle of waterfront living.
For sale
Price cut: $350K (5/28)
$7,600,000
5237 61ST AVENUE S, ST PETERSBURG, FL 33715
4beds
4,511sqft
:
Get pre-qualified$52,574/mo
Single Family Residence
Built in 2023
0.32 Acres Lot
$-- Zestimate®
$1,685/sqft
$83/mo HOA
What's special
Boat liftOutdoor kitchenExecutive-style officeUpdated seawallPearl-white quartz islandCovered terraceResort-style pool and spa
- 306 days |
- 794 |
- 38 |
Zillow last checked:
Listing updated:
Listed by:
Julie Larsen 727-773-5592,
MICHAEL SAUNDERS & COMPANY 727-472-1144
Source: Stellar MLS,MLS#: TB8432616 Originating MLS: Suncoast Tampa
Originating MLS: Suncoast Tampa
Facts & features
Interior
Bedrooms & bathrooms
- Bedrooms: 4
- Bathrooms: 5
- Full bathrooms: 4
- 1/2 bathrooms: 1
Rooms
- Room types: Den/Library/Office, Family Room, Great Room, Utility Room, Loft, Media Room
Primary bedroom
- Features: Walk-In Closet(s)
- Level: First
- Area: 288 Square Feet
- Dimensions: 18x16
Kitchen
- Level: First
- Area: 280 Square Feet
- Dimensions: 20x14
Living room
- Level: First
- Area: 572 Square Feet
- Dimensions: 26x22
Heating
- Central, Electric, Zoned
Cooling
- Central Air, Zoned
Appliances
- Included: Convection Oven, Dishwasher, Disposal, Dryer, Gas Water Heater, Ice Maker, Microwave, Range, Range Hood, Refrigerator, Tankless Water Heater, Washer, Wine Refrigerator
- Laundry: Inside, Laundry Room
Features
- Accessibility Features, Cathedral Ceiling(s), Ceiling Fan(s), Crown Molding, Eating Space In Kitchen, Elevator, High Ceilings, Kitchen/Family Room Combo, Open Floorplan, Primary Bedroom Main Floor, Solid Surface Counters, Solid Wood Cabinets, Split Bedroom, Thermostat, Tray Ceiling(s), Vaulted Ceiling(s), Walk-In Closet(s)
- Flooring: Porcelain Tile, Tile
- Doors: Outdoor Grill, Outdoor Kitchen
- Windows: Window Treatments, Hurricane Shutters/Windows
- Has fireplace: No
Interior area
- Total structure area: 7,227
- Total interior livable area: 4,511 sqft
Video & virtual tour
Property
Parking
- Total spaces: 3
- Parking features: Circular Driveway, Driveway, Garage Faces Side, Golf Cart Garage, Golf Cart Parking, Ground Level
- Attached garage spaces: 3
- Has uncovered spaces: Yes
Features
- Levels: Three Or More
- Stories: 3
- Patio & porch: Covered, Front Porch, Patio, Porch, Rear Porch
- Exterior features: Balcony, Irrigation System, Lighting, Outdoor Grill, Outdoor Kitchen, Rain Gutters
- Has private pool: Yes
- Pool features: Child Safety Fence, Heated, In Ground, Lighting, Pool Sweep, Salt Water
- Has spa: Yes
- Spa features: Heated, In Ground
- Fencing: Other
- Has view: Yes
- View description: Water, Bay/Harbor - Full, Canal, Gulf/Ocean - Full, Gulf/Ocean to Bay, Intracoastal Waterway
- Has water view: Yes
- Water view: Water,Bay/Harbor - Full,Canal,Gulf/Ocean - Full,Gulf/Ocean to Bay,Intracoastal Waterway
- Waterfront features: Bay/Harbor, Intracoastal Waterway, Bay/Harbor Access, Saltwater Canal Access, Gulf/Ocean to Bay Access, Bridges - No Fixed Bridges, Lift, Sailboat Water, Seawall
- Body of water: BOCA CIEGA BAY
Lot
- Size: 0.32 Acres
- Features: Landscaped, Above Flood Plain
- Residential vegetation: Trees/Landscaped
Details
- Parcel number: 093216056350000080
- Special conditions: None
Construction
Type & style
- Home type: SingleFamily
- Architectural style: Contemporary,Custom,Elevated
- Property subtype: Single Family Residence
Materials
- Block, Stucco
- Foundation: Slab
- Roof: Membrane
Condition
- New construction: No
- Year built: 2023
Utilities & green energy
- Sewer: Public Sewer
- Water: Public
- Utilities for property: Cable Connected, Electricity Connected, Propane, Sewer Connected, Sprinkler Meter, Water Connected
Green energy
- Water conservation: Irrigation-Reclaimed Water
Community & HOA
Community
- Features: Buyer Approval Required, Gated Community - Guard, Golf Carts OK, Irrigation-Reclaimed Water, Special Community Restrictions
- Pet fee: $0 monthly
- Subdivision: BAYWAY ISLES UNIT 2 REP
HOA
- Has HOA: Yes
- Amenities included: Gated
- Services included: 24-Hour Guard, Maintenance Grounds, Security
- HOA fee: $83 monthly
- HOA name: Danielle Bruynell
- HOA phone: 727-864-0004
Location
- Region: Saint Petersburg
Financial & listing details
- Price per square foot: $1,685/sqft
- Tax assessed value: $3,613,338
- Annual tax amount: $73,515
- Date on market: 10/2/2025
- Cumulative days on market: 265 days
- Ownership: Fee Simple
- Total actual rent: 0
- Electric utility on property: Yes
- Road surface type: Paved
Estimated market value
Not available
Estimated sales range
Not available
Not available
Price history
| Date | Event | Price |
|---|---|---|
| 5/28/2026 | Price change | $7,600,000-4.4%$1,685/sqft |
Source:  Stellar MLS #TB8432616 Report a problem Stellar MLS #TB8432616 Report a problem | ||
| 10/2/2025 | Listed for sale | $7,950,000+26.2%$1,762/sqft |
Source: Stellar MLS #TB8432616 Report a problem | ||
| 7/19/2023 | Sold | $6,300,000-1.5%$1,397/sqft |
Source: Public Record Report a problem | ||
| 5/19/2023 | Pending sale | $6,395,000$1,418/sqft |
Source: Stellar MLS #U8194801 Report a problem | ||
| 5/19/2023 | Listed for sale | $6,395,000$1,418/sqft |
Source: Stellar MLS #U8194801 Report a problem | ||
| 5/18/2023 | Pending sale | $6,395,000$1,418/sqft |
Source: Stellar MLS #U8194801 Report a problem | ||
| 4/13/2023 | Listed for sale | $6,395,000+540.1%$1,418/sqft |
Source: Stellar MLS #U8194801 Report a problem | ||
| 5/22/2019 | Sold | $999,000$221/sqft |
Source: Public Record Report a problem | ||
| 3/1/2019 | Listed for sale | $999,000+36%$221/sqft |
Source: RESULTS REAL ESTATE INC #U8036543 Report a problem | ||
| 2/21/2019 | Sold | $734,400-13.5%$163/sqft |
Source: Public Record Report a problem | ||
| 9/7/2017 | Listing removed | $849,000$188/sqft |
Source: GLOBAL INVESTMENT & TRUST RLTY #U7825138 Report a problem | ||
| 9/6/2017 | Price change | $849,000-11.6%$188/sqft |
Source: GLOBAL INVESTMENT & TRUST RLTY #U7825138 Report a problem | ||
| 9/6/2017 | Pending sale | $960,000$213/sqft |
Source: GLOBAL INVESTMENT & TRUST RLTY #U7825138 Report a problem | ||
| 8/21/2017 | Price change | $960,000-3.8%$213/sqft |
Source: GLOBAL INVESTMENT & TRUST RLTY #U7825138 Report a problem | ||
| 8/14/2017 | Price change | $998,000-0.1%$221/sqft |
Source: GLOBAL INVESTMENT & TRUST RLTY #U7825138 Report a problem | ||
| 7/29/2017 | Listed for sale | $999,000$221/sqft |
Source: GLOBAL INVESTMENT & TRUST RLTY #U7825138 Report a problem | ||
| 7/12/2017 | Listing removed | $999,000$221/sqft |
Source: GLOBAL INVESTMENT & TRUST RLTY #U7825138 Report a problem | ||
| 7/11/2017 | Listed for sale | $999,000-24.6%$221/sqft |
Source: GLOBAL INVESTMENT & TRUST RLTY #U7825138 Report a problem | ||
| 12/16/2015 | Listing removed | $4,500$1/sqft |
Source: ACCESS DISCOUNT REALTY, LLC #U7756945 Report a problem | ||
| 11/21/2015 | Price change | $4,500-18.2%$1/sqft |
Source: ACCESS DISCOUNT REALTY, LLC #U7756945 Report a problem | ||
| 11/18/2015 | Listed for rent | $5,500+22.2%$1/sqft |
Source: ACCESS DISCOUNT REALTY, LLC #U7756945 Report a problem | ||
| 7/8/2015 | Listing removed | $4,500$1/sqft |
Source: ACCESS DISCOUNT REALTY, LLC #U7738584 Report a problem | ||
| 6/2/2015 | Listed for rent | $4,500$1/sqft |
Source: ACCESS DISCOUNT REALTY, LLC #U7738584 Report a problem | ||
| 4/17/2006 | Sold | $1,325,000$294/sqft |
Source: Public Record Report a problem | ||
Public tax history
| Year | Property taxes | Tax assessment |
|---|---|---|
| 2025 | $71,128 -3.2% | $3,613,338 -5.2% |
| 2024 | $73,515 +203.1% | $3,809,529 +271.8% |
| 2023 | $24,253 +21.3% | $1,024,664 +10% |
| 2022 | $19,995 +11.2% | $931,513 +10% |
| 2021 | $17,984 +9.2% | $846,830 +10% |
| 2020 | $16,465 -27.6% | $769,845 -27% |
| 2019 | $22,728 | $1,054,305 +3.7% |
| 2018 | $22,728 +2.9% | $1,016,867 +34.6% |
| 2017 | $22,082 +41.7% | $755,713 +2.1% |
| 2016 | $15,588 -1.4% | $740,169 +0.7% |
| 2015 | $15,804 +0.5% | $735,024 +0.8% |
| 2014 | $15,732 +0.5% | $729,190 +1.5% |
| 2013 | $15,648 +1.8% | $718,414 +1.7% |
| 2012 | $15,370 | $706,405 -0.3% |
| 2011 | -- | $708,242 -3.2% |
| 2010 | -- | $731,710 -18% |
| 2009 | -- | $892,003 -12% |
| 2008 | $20,975 | $1,014,200 -0.7% |
| 2007 | -- | $1,021,200 +30.3% |
| 2005 | -- | $783,900 +11.1% |
| 2004 | $17,151 +2% | $705,600 +2.5% |
| 2003 | $16,812 +11.9% | $688,400 +9.6% |
| 2002 | $15,021 | $628,300 +3.5% |
| 2001 | $15,021 +10.4% | $607,300 +10.6% |
| 2000 | $13,605 | $549,000 |
Find assessor info on the county website
Monthly payment
Est. payment
Payment breakdown
Explore the cost of this home by adjusting the details. Changes won't be saved.Climate risks
Neighborhood: Bayway Isles
Nearby schools
GreatSchools rating
- 4/10Gulfport Montessori Elementary SchoolGrades: PK-5Distance: 2.8 mi
- 4/10Bay Point Middle SchoolGrades: 6-8Distance: 2.4 mi
- 4/10Lakewood High SchoolGrades: 9-12Distance: 2.9 mi
- $2,559,6004 bd4 ba3.7k sqft5239 61st Ave S, Saint Petersburg, FL 33715Off Market
- $4,624,000-- bd8 ba6.3k sqft5235 61st Ave S, Saint Petersburg, FL 33715Off Market
- $3,017,8004 bd3 ba3.8k sqft5241 61st Ave S, Saint Petersburg, FL 33715Off Market
- $2,925,0004 bd3 ba3.6k sqft5223 61st Ave S, Saint Petersburg, FL 33715Sold

- $2,041,200-- bd6 ba3.8k sqft5240 61st Ave S, Saint Petersburg, FL 33715Off Market
- $1,327,200-- bd-- ba-- sqft61ST 112th Avenue A, Saint Petersburg, FL 33715Off Market
- $--0.36 Acres61st Ave S, Saint Petersburg, FL 33715Off Market
- $2,434,7003 bd4 ba3.3k sqft6101 52nd St S, Saint Petersburg, FL 33715Off Market
A local agent can set up tours, give advice and negotiate with sellers.
Similar homes
- $4,500,0006 bd7 ba6.4k sqft5212 62ND AVENUE S, ST PETERSBURG, FL 33715For Sale

 MLS ID #TB8472517, Dania Perry, CENTURY 21 JIM WHITE & ASSOC. Stellar MLS
 - $6,999,0004 bd6 ba5.5k sqft105 9TH STREET E, TIERRA VERDE, FL 33715For Sale
 MLS ID #TB8399186, John LaRocca, FUTURE HOME REALTY INC. Stellar MLS
 - $4,495,0004 bd4 ba4.2k sqft19 BAYFRONT COURT S, ST PETERSBURG, FL 33711For Sale
 MLS ID #TB8486101, Meg Schmidt, CM PLUS INC. Stellar MLS
 - $7,495,0004 bd6 ba5.8k sqft2926 COFFEE POT BOULEVARD NE, ST PETERSBURG, FL 33704For Sale
 MLS ID #TB8509782, Jennifer Thayer, KELLER WILLIAMS ST PETE REALTY. Stellar MLS
 - $8,950,0004 bd6 ba5.4k sqft500 BARCELONA DRIVE, TIERRA VERDE, FL 33715New ConstructionMLS ID #TB8482779, Jennifer Zales, COLDWELL BANKER REALTY. Stellar MLS
- $8,950,0005 bd6 ba5.4k sqft1801 PASS A GRILLE WAY, ST PETE BEACH, FL 33706For SaleMLS ID #TB8481141, Abigail Kotchman, ROCK REAL ESTATE. Stellar MLS
- $7,775,0004 bd5 ba5.1k sqft12925 42ND TERRACE W, CORTEZ, FL 34215For SaleMLS ID #A4695510, Brooke O'Malley, CLUB REALTY. Stellar MLS
- $4,100,0003 bd4 ba3.6k sqft4635 DOLPHIN CAY LANE S, ST PETERSBURG, FL 33711For SaleMLS ID #TB8467613, Jim DiMartino, COLDWELL BANKER REALTY. Stellar MLS
- $5,895,0004 bd6 ba5.3k sqft460 COFFEE POT RIVIERA NE, ST PETERSBURG, FL 33704For SaleMLS ID #TB8498747, Kristen Naruns Burke, NORTHSTAR REALTY. Stellar MLS
- $7,485,0004 bd4 ba3.6k sqft635 KEY ROYALE DRIVE, HOLMES BEACH, FL 34217For SaleMLS ID #A4687421, Ryan Sheck, ISLAND REAL ESTATE-ANNA MARIA. Stellar MLS
- $7,950,0005 bd6 ba6.5k sqft15912 GULF BOULEVARD, REDINGTON BEACH, FL 33708For SaleMLS ID #TB8525711, Jennifer Zales, COLDWELL BANKER REALTY. Stellar MLS
- $5,420,0695 bd6 ba5.2k sqft5405 LEILANI DRIVE, ST PETE BEACH, FL 33706For SaleMLS ID #TB8418141, Richard Fallon, GLOBAL LIFESTYLE LLC. Stellar MLS
- $4,445,0004 bd4 ba3.6k sqft7801 9TH AVENUE S, ST PETERSBURG, FL 33707For SaleMLS ID #O6369589, Ada Icaza Telleria, LPT REALTY, LLC. Stellar MLS
- $5,299,0005 bd6 ba4.6k sqft5408 PALI WAY, ST PETE BEACH, FL 33706For SaleMLS ID #TB8495421, Bonnie Strickland, REALTY ONE GROUP INNOVATION. Stellar MLS
- $3,800,0005 bd6 ba5.6k sqft1076 SNELL ISLE BOULEVARD NE, ST PETERSBURG, FL 33704New ConstructionMLS ID #TB8518184, Lauren Krawczyk, MICHAEL SAUNDERS & COMPANY. Stellar MLS
- $6,795,0006 bd8 ba4.1k sqft209 WILLOW AVENUE, ANNA MARIA, FL 34216For SaleMLS ID #A4688392, Jason Sato, SATO REAL ESTATE INC.. Stellar MLS
- $3,900,0005 bd7 ba4.7k sqft1803 BEACH DRIVE SE, ST PETERSBURG, FL 33705For SaleMLS ID #TB8494837, Jacquelyn Reina, P.A, SMITH & ASSOCIATES REAL ESTATE. Stellar MLS
- $3,950,0004 bd6 ba5.6k sqft401 SNELL ISLE BOULEVARD NE, ST PETERSBURG, FL 33704For SaleMLS ID #TB8525734, John Milkovich, CHARLES RUTENBERG REALTY INC. Stellar MLS
- $5,590,0005 bd5 ba6k sqft1365 BRIGHTWATERS BOULEVARD NE, ST PETERSBURG, FL 33704For SaleMLS ID #TB8412312, Becky McConnell, SMITH & ASSOCIATES REAL ESTATE. Stellar MLS
- $3,995,0004 bd5 ba4.4k sqft13 TREASURE LN, TREASURE ISLAND, FL 33706For SaleMLS ID #TB8487810, Alona Sampson, COLDWELL BANKER REALTY. Stellar MLS
