Nestled along the picturesque Coffee Pot Bayou, this luxurious waterfront estate embodies refined living at every turn. Offering 4 bedrooms, 5.5 baths spanning a spacious 5,801 sq ft of sheer indulgence, this contemporary masterpiece sets a new standard for waterfront living. Upon arrival, guests are greeted by an expansive wrap-around porch, offering panoramic views of the tranquil bayou waters. As natural light floods the interiors through floor-to-ceiling impact-rated windows and doors, the 11’ ceilings enhance the sense of openness, creating an airy ambiance. Designed for culinary enthusiasts, the chef's kitchen boasts top-of-the-line appliances, including a SubZero built-in refrigerator, freezer, wine chiller, a Wolf 6 burner gas range, and a Wolf built-in 30” convection oven. Taj Mahal Quartzite stone countertops and backsplash, custom cabinetry, and an expansive walk-in pantry, seamlessly blend style & functionality. For ease of cooking and entertaining this kitchen features two islands, each with stunning waterfall countertops and a large dining room off the kitchen that is surrounded by expansive windows overlooking Coffee Pot Bayou. The grandeur continues to the living spaces, where a custom media wall crafted from marble serves as the focal point, complemented by an 85-inch framed TV, surround sound & a built-in fireplace. The primary suite epitomizes luxury. With a private balcony overlooking the bay and park, 2 custom walk in closets, and an ensuite bath. Features of the primary bath that make it truly one of a kind, include marble flooring, an oversized soaking tub, a spacious shower with multiple shower heads & body jets, & a wet bar with sink and beverage fridge. The guest suites each offer unparalleled comfort and privacy, and the 4th bedroom, currently transformed into a vibrant party room, boasts a full wet bar, pool table, and custom built-in closets. Take the convenient 3 stop elevator or one of the beautiful custom staircases to the downstairs office, which doubles as a 5th bedroom, and features a full bathroom as well as direct access to the outdoor entertainment and pool area. Step beyond the impeccably designed interiors into a realm of outdoor splendor. Encircled by lush landscaping and marble decking, a heated saltwater pool & spa, complete with waterfall, beckons for indulgent relaxation. Entertain in style on the lanai, furnished with a wet bar, Wolf BBQ grill, Sub Zero refrigeration, and a natural gas fireplace, all under the glow of a 75” outdoor TV accompanied by outdoor speakers. This stunning estate also comes with your private dock that features a 13k boat lift & kayak/paddleboard drop-downs. Here, indulge in direct access to limitless aquatic escapades or simply bask in the tranquility of the peaceful waters and playful marine life. Meanwhile, the 2 car garage, with its oversized dimensions and 20’ ceilings, caters to the needs of automotive enthusiasts. For the utmost convenience and security, this home is equipped with state-of-the-art technology, including a Savant Home system, Lutron automatic shades, LED mood lighting, and a comprehensive security system with exterior cameras and keypads. With its prime waterfront location, panoramic views of Coffee Pot Bayou, perfect blend of elegance and innovation, and unparalleled attention to detail, this residence redefines luxury living offering a lifestyle of unparalleled sophistication and serenity.
For sale
$7,495,000
2926 COFFEE POT BOULEVARD NE, ST PETERSBURG, FL 33704
4beds
5,801sqft
:
Get pre-qualified$51,525/mo
Single Family Residence
Built in 2022
0.55 Acres Lot
$6,813,000 Zestimate®
$1,292/sqft
$-- HOA
What's special
- 75 days |
- 1,422 |
- 82 |
Zillow last checked:
Listing updated:
Listed by:
Jennifer Thayer 727-729-2699,
KELLER WILLIAMS ST PETE REALTY 727-894-1600,
Morgan Sherman 727-212-1858,
KELLER WILLIAMS ST PETE REALTY
Source: Stellar MLS,MLS#: TB8509782 Originating MLS: Suncoast Tampa
Originating MLS: Suncoast Tampa
Facts & features
Interior
Bedrooms & bathrooms
- Bedrooms: 4
- Bathrooms: 6
- Full bathrooms: 5
- 1/2 bathrooms: 1
Rooms
- Room types: Bonus Room, Great Room, Utility Room, Loft
Primary bedroom
- Features: Walk-In Closet(s)
- Level: Second
- Area: 391 Square Feet
- Dimensions: 17x23
Bedroom 2
- Features: Walk-In Closet(s)
- Level: First
- Area: 196 Square Feet
- Dimensions: 14x14
Bedroom 3
- Features: Walk-In Closet(s)
- Level: Second
- Area: 196 Square Feet
- Dimensions: 14x14
Bedroom 4
- Features: Walk-In Closet(s)
- Level: Second
- Area: 196 Square Feet
- Dimensions: 14x14
Bonus room
- Features: Walk-In Closet(s)
- Level: Second
- Area: 552 Square Feet
- Dimensions: 24x23
Dining room
- Level: First
- Area: 238 Square Feet
- Dimensions: 17x14
Great room
- Level: First
- Area: 600 Square Feet
- Dimensions: 24x25
Kitchen
- Level: First
- Area: 308 Square Feet
- Dimensions: 14x22
Heating
- Electric, Natural Gas
Cooling
- Central Air
Appliances
- Included: Dishwasher, Dryer, Microwave, Range, Range Hood, Refrigerator, Tankless Water Heater, Washer
- Laundry: Inside, Laundry Room, Upper Level
Features
- Built-in Features, Cathedral Ceiling(s), High Ceilings, Kitchen/Family Room Combo, Open Floorplan, PrimaryBedroom Upstairs, Solid Wood Cabinets, Stone Counters, Vaulted Ceiling(s), Walk-In Closet(s), Wet Bar
- Flooring: Marble, Tile, Hardwood
- Has fireplace: Yes
- Fireplace features: Family Room, Outside
Interior area
- Total structure area: 5,801
- Total interior livable area: 5,801 sqft
Property
Parking
- Total spaces: 2
- Parking features: Alley Access
- Attached garage spaces: 2
- Details: Garage Dimensions: 24x23
Features
- Levels: Two
- Stories: 2
- Patio & porch: Covered, Front Porch, Rear Porch, Wrap Around
- Exterior features: Dog Run, Irrigation System, Lighting
- Has private pool: Yes
- Pool features: Gunite, Heated, In Ground
- Has spa: Yes
- Spa features: Heated
- Fencing: Fenced,Vinyl
- Has view: Yes
- View description: Park/Greenbelt, Water, Bayou
- Has water view: Yes
- Water view: Water,Bayou
- Waterfront features: Bayou, Bay/Harbor Access, Bayou Access, Saltwater Canal Access, Bridges - Fixed, No Wake Zone, Seawall
- Body of water: COFFEE POT BAYOU
Lot
- Size: 0.55 Acres
- Dimensions: 100 x 117
- Features: Corner Lot, Historic District, City Lot, Oversized Lot, Sidewalk
- Residential vegetation: Trees/Landscaped
Details
- Parcel number: 073117325800010190
- Special conditions: None
Construction
Type & style
- Home type: SingleFamily
- Architectural style: Contemporary
- Property subtype: Single Family Residence
Materials
- Block, Stucco
- Foundation: Slab, Stem Wall, Raised
- Roof: Concrete,Tile
Condition
- New construction: No
- Year built: 2022
Details
- Builder model: Custom
- Builder name: Hughes Construction
Utilities & green energy
- Sewer: Public Sewer
- Water: Public
- Utilities for property: Electricity Connected, Propane, Sewer Connected, Water Connected
Community & HOA
Community
- Security: Security Fencing/Lighting/Alarms, Security System
- Pet fee: $0 monthly
- Subdivision: GRANADA TERRACE 2
HOA
- Has HOA: No
Location
- Region: Saint Petersburg
Financial & listing details
- Price per square foot: $1,292/sqft
- Tax assessed value: $4,265,889
- Annual tax amount: $84,975
- Date on market: 5/22/2026
- Cumulative days on market: 75 days
- Listing terms: Cash,Conventional
- Ownership: Fee Simple
- Total actual rent: 0
- Electric utility on property: Yes
- Road surface type: Brick
Estimated market value
$6,813,000
$6.47M - $7.15M
$7,803/mo
Price history
| Date | Event | Price |
|---|---|---|
| 5/22/2026 | Listed for sale | $7,495,000$1,292/sqft |
Source:  Stellar MLS #TB8509782 Report a problem Stellar MLS #TB8509782 Report a problem | ||
| 7/8/2025 | Listing removed | $7,495,000$1,292/sqft |
Source: Stellar MLS #TB8328979 Report a problem | ||
| 2/14/2025 | Price change | $7,495,000-5.1%$1,292/sqft |
Source: Stellar MLS #TB8328979 Report a problem | ||
| 12/10/2024 | Listed for sale | $7,900,000$1,362/sqft |
Source: Stellar MLS #TB8328979 Report a problem | ||
| 5/18/2024 | Listing removed | $7,900,000$1,362/sqft |
Source: Stellar MLS #U8242609 Report a problem | ||
| 5/13/2024 | Listed for sale | $7,900,000+185%$1,362/sqft |
Source: Stellar MLS #U8242609 Report a problem | ||
| 2/18/2022 | Sold | $2,772,100-41%$478/sqft |
Source: Public Record Report a problem | ||
| 2/3/2022 | Pending sale | $4,695,000+223.8%$809/sqft |
Source: Stellar MLS #U8136556 Report a problem | ||
| 8/18/2021 | Sold | $1,450,000-16.7%$250/sqft |
Source: Public Record Report a problem | ||
| 7/17/2019 | Listing removed | $2,950$1/sqft |
Source: ALLIANCE PROPERTY SERVICES INC #U8049614 Report a problem | ||
| 6/24/2019 | Price change | $2,950+7.3%$1/sqft |
Source: ALLIANCE PROPERTY SERVICES INC #U8049614 Report a problem | ||
| 6/18/2019 | Listed for rent | $2,750+19.8% |
Source: ALLIANCE PROPERTY SERVICES INC #U8049614 Report a problem | ||
| 7/23/2014 | Listing removed | $2,295 |
Source: ALLIANCE PROPERTY SERVICES INC #U7701243 Report a problem | ||
| 7/19/2014 | Price change | $2,295-11.6% |
Source: ALLIANCE PROPERTY SERVICES INC #U7701243 Report a problem | ||
| 7/4/2014 | Price change | $2,595-5.5% |
Source: ALLIANCE PROPERTY SERVICES INC #U7701243 Report a problem | ||
| 6/24/2014 | Listed for rent | $2,745 |
Source: ALLIANCE PROPERTY SERVICES INC #U7701243 Report a problem | ||
| 4/8/2014 | Listing removed | $1,740,000$300/sqft |
Source: FLORIDA CONNECT REALTY #T2595578 Report a problem | ||
| 10/12/2013 | Listed for sale | $1,740,000+148.9%$300/sqft |
Source: FLORIDA CONNECT REALTY #T2595578 Report a problem | ||
| 8/21/2013 | Listing removed | $699,000$120/sqft |
Source: RE/MAX ALLIANCE GROUP #M5838843 Report a problem | ||
| 7/14/2013 | Listed for sale | $699,000+99.7%$120/sqft |
Source: RE/MAX Alliance Group #M5838843 Report a problem | ||
| 6/18/2001 | Sold | $350,000+31.1%$60/sqft |
Source: Public Record Report a problem | ||
| 3/9/1999 | Sold | $267,000+34.2%$46/sqft |
Source: Public Record Report a problem | ||
| 10/12/1995 | Sold | $199,000$34/sqft |
Source: Public Record Report a problem | ||
Public tax history
| Year | Property taxes | Tax assessment |
|---|---|---|
| 2025 | $84,975 -0.6% | $4,265,889 +2.6% |
| 2024 | $85,448 +13.9% | $4,156,241 +10% |
| 2023 | $75,034 +138.8% | $3,778,401 +140.9% |
| 2022 | $31,421 +37.4% | $1,568,520 +52.9% |
| 2021 | $22,871 +4.7% | $1,025,620 +10% |
| 2020 | $21,852 +4.6% | $932,382 +10% |
| 2019 | $20,890 | $847,620 +7% |
| 2018 | $20,890 +23.8% | $792,529 +10.7% |
| 2017 | $16,881 +12.7% | $715,866 -3.4% |
| 2016 | $14,978 +11.7% | $741,141 +22.1% |
| 2015 | $13,409 +10.5% | $606,799 +12.7% |
| 2014 | $12,135 +9.7% | $538,531 +12.6% |
| 2013 | $11,057 +3.1% | $478,459 +3% |
| 2012 | $10,725 | $464,313 -0.7% |
| 2011 | -- | $467,673 -8.9% |
| 2010 | -- | $513,440 -24.6% |
| 2009 | -- | $680,505 -19.2% |
| 2008 | $18,145 | $842,200 -9.1% |
| 2007 | -- | $926,200 +31.8% |
| 2005 | -- | $702,600 +19.3% |
| 2004 | $14,314 +69.2% | $588,900 +70% |
| 2003 | $8,460 -0.5% | $346,400 +7.8% |
| 2002 | $8,504 | $321,200 -6.6% |
| 2001 | $8,504 +22.4% | $343,800 +22.6% |
| 2000 | $6,948 | $280,400 |
Find assessor info on the county website
Monthly payment
Est. payment
Payment breakdown
Explore the cost of this home by adjusting the details. Changes won't be saved.Climate risks
Neighborhood: Historic Old Northeast
Nearby schools
GreatSchools rating
- 7/10North Shore Elementary SchoolGrades: PK-5Distance: 0.3 mi
- 5/10John Hopkins Middle SchoolGrades: 6-8Distance: 2.9 mi
- 6/10St. Petersburg High SchoolGrades: 9-12Distance: 2.6 mi
Schools provided by the listing agent
- Elementary: North Shore Elementary-PN
- Middle: John Hopkins Middle-PN
- High: St. Petersburg High-PN
Source: Stellar MLS. This data may not be complete. We recommend contacting the local school district to confirm school assignments for this home.
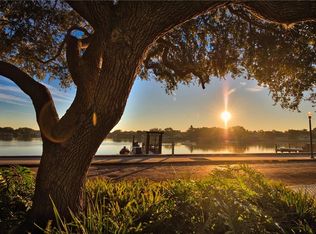
- $2,760,0004 bd4 ba4.1k sqft2918 Coffee Pot Blvd NE, Saint Petersburg, FL 33704Off Market
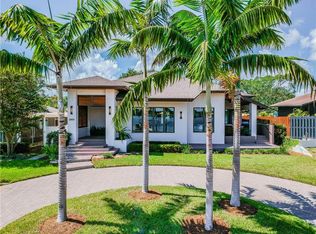
- $1,350,0003 bd3 ba2.4k sqft100 30th Ave NE, Saint Petersburg, FL 33704Sold

- $766,5002 bd1 ba1.3k sqft2925 1st St NE, Saint Petersburg, FL 33704Sold

- $2,463,4003 bd2 ba2.4k sqft2900 Coffee Pot Blvd NE, Saint Petersburg, FL 33704Off Market
- $933,1003 bd1 ba1.5k sqft2915 1st St NE, Saint Petersburg, FL 33704Off Market
- $--1 bd1 ba627 sqft136 1/2 30th Ave N #1, Saint Petersburg, FL 33704Off Market
- $1,425,0003 bd3 ba1.5k sqft2834 Coffee Pot Blvd NE, Saint Petersburg, FL 33704Sold
- $810,0003 bd2 ba1.4k sqft2901 1st St NE, Saint Petersburg, FL 33704Sold
A local agent can set up tours, give advice and negotiate with sellers.
A local lender can help you make sure your offer is ready when you are.
Similar homes
- $5,590,0005 bd5 ba6k sqft1365 BRIGHTWATERS BOULEVARD NE, ST PETERSBURG, FL 33704For Sale

 MLS ID #TB8412312, Becky McConnell, SMITH & ASSOCIATES REAL ESTATE. Stellar MLS
 - $5,995,0005 bd6 ba6.2k sqft337 COFFEE POT DRIVE NE, ST PETERSBURG, FL 33704New Construction
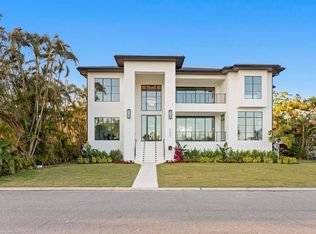 MLS ID #TB8496270, Zach Zehnder, KELLER WILLIAMS ST PETE REALTY. Stellar MLS
 - $3,895,0003 bd4 ba3k sqft1009 ROYAL PASS ROAD, TAMPA, FL 33602For Sale
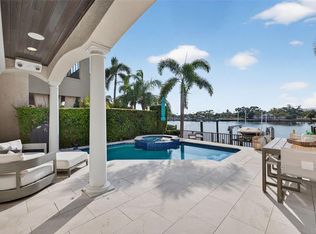 MLS ID #TB8453517, Dylan Carissimo, EPIC REALTY GROUP INTERNATIONAL. Stellar MLS
 - $7,600,0004 bd5 ba4.5k sqft5237 61ST AVENUE S, ST PETERSBURG, FL 33715For Sale
 MLS ID #TB8432616, Julie Larsen, MICHAEL SAUNDERS & COMPANY. Stellar MLS
 - $4,495,0004 bd4 ba4.2k sqft19 BAYFRONT COURT S, ST PETERSBURG, FL 33711For SaleMLS ID #TB8486101, Meg Schmidt, CM PLUS INC. Stellar MLS
- $3,990,0005 bd5 ba4.9k sqft104 17TH STREET, BELLEAIR BEACH, FL 33786For SaleMLS ID #OM729531, Maggie Ciechoski, REAL BROKER, LLC. Stellar MLS
- $4,875,0005 bd7 ba5.8k sqft2121 BAYOU GRANDE BOULEVARD NE, ST PETERSBURG, FL 33703New ConstructionMLS ID #U8253104, Kevin Cottrill, KELLER WILLIAMS ST PETE REALTY. Stellar MLS
- $4,395,0006 bd7 ba5.1k sqft3830 SHORE ACRES BOULEVARD NE, ST PETERSBURG, FL 33703For SaleMLS ID #TB8472930, Kym Coyle, CHARLES RUTENBERG REALTY INC. Stellar MLS
- $8,950,0005 bd6 ba5.4k sqft1801 PASS A GRILLE WAY, ST PETE BEACH, FL 33706For SaleMLS ID #TB8481141, Abigail Kotchman, ROCK REAL ESTATE. Stellar MLS
- $8,950,0004 bd6 ba5.4k sqft500 BARCELONA DRIVE, TIERRA VERDE, FL 33715New ConstructionMLS ID #TB8482779, Jennifer Zales, COLDWELL BANKER REALTY. Stellar MLS
- $4,200,0005 bd8 ba5.8k sqft615 LUZON AVENUE, TAMPA, FL 33606For SaleMLS ID #TB8474699, Scott Wolfe, SMITH & ASSOCIATES REAL ESTATE. Stellar MLS
- $3,990,0005 bd6 ba4.7k sqft2060 ILLINOIS AVENUE NE, ST PETERSBURG, FL 33703For SaleMLS ID #R4910850, William Ol, OHL LLC. Stellar MLS
- $4,445,0004 bd4 ba3.6k sqft7801 9TH AVENUE S, ST PETERSBURG, FL 33707For SaleMLS ID #O6369589, Ada Icaza Telleria, LPT REALTY, LLC. Stellar MLS
- $5,250,0005 bd6 ba5.5k sqft4905 W SPRING LAKE DRIVE, TAMPA, FL 33629For SaleMLS ID #TB8515550, ALI GENC, PA, KELLER WILLIAMS SUBURBAN TAMPA. Stellar MLS
- $6,999,0004 bd6 ba5.5k sqft105 9TH STREET E, TIERRA VERDE, FL 33715For SaleMLS ID #TB8399186, John LaRocca, FUTURE HOME REALTY INC. Stellar MLS
- $4,425,0004 bd4 ba3.6k sqft874 PLACIDO WAY NE, ST PETERSBURG, FL 33704For SaleMLS ID #TB8510443, Paul Haggar, BRIGHT BAY REALTY INC. Stellar MLS
- $3,950,0004 bd6 ba5.6k sqft401 SNELL ISLE BOULEVARD NE, ST PETERSBURG, FL 33704For SaleMLS ID #TB8525734, John Milkovich, CHARLES RUTENBERG REALTY INC. Stellar MLS
- $4,595,0005 bd6 ba4.8k sqft218 SYDNEY LANE, REDINGTON SHORES, FL 33708For SaleMLS ID #TB8467491, Dania Perry, CENTURY 21 JIM WHITE & ASSOC. Stellar MLS
- $4,000,0005 bd6 ba5k sqft5811 MARINER STREET, TAMPA, FL 33609For SaleMLS ID #TB8524372, Mary Kelly, SMITH & ASSOCIATES REAL ESTATE. Stellar MLS
- $4,900,0005 bd6 ba6.5k sqft5021 W LEONA STREET, TAMPA, FL 33629New ConstructionMLS ID #TB8518095, Jennifer Zales, COLDWELL BANKER REALTY. Stellar MLS
- $10,995,0006 bd7 ba6.9k sqft5120 W LONGFELLOW AVENUE, TAMPA, FL 33629For SaleMLS ID #TB8509085, Stephen Gay, SMITH & ASSOCIATES REAL ESTATE. Stellar MLS
- $3,950,0004 bd5 ba4.4k sqft4102 CAUSEWAY VISTA DRIVE, TAMPA, FL 33615For SaleMLS ID #TB8459298, Kevin Byrne, IMPACT REALTY TAMPA BAY. Stellar MLS
- $5,500,0004 bd5 ba3.2k sqft20060 GULF BOULEVARD, INDIAN SHORES, FL 33785For SaleMLS ID #TB8400575, Kathryn Crowe, SMITH & ASSOCIATES REAL ESTATE. Stellar MLS
- $5,895,0004 bd6 ba5.3k sqft460 COFFEE POT RIVIERA NE, ST PETERSBURG, FL 33704For SaleMLS ID #TB8498747, Kristen Naruns Burke, NORTHSTAR REALTY. Stellar MLS
- $7,995,0005 bd6 ba5.8k sqft236 HOWARD DRIVE, BELLEAIR BEACH, FL 33786New ConstructionMLS ID #TB8498906, Dania Perry, CENTURY 21 JIM WHITE & ASSOC. Stellar MLS
- $4,395,0006 bd7 ba5.7k sqft5002 W POE AVENUE, TAMPA, FL 33629New ConstructionMLS ID #TB8433875, Sheila Desautels, HIDDEN HAVEN REALTY. Stellar MLS
- $3,995,0004 bd5 ba4.4k sqft13 TREASURE LN, TREASURE ISLAND, FL 33706For SaleMLS ID #TB8487810, Alona Sampson, COLDWELL BANKER REALTY. Stellar MLS
- $5,149,0004 bd6 ba4.5k sqft654 GENEVA PLACE, TAMPA, FL 33606New ConstructionMLS ID #TB8484447, Rose Johnson, COMPASS FLORIDA LLC. Stellar MLS
- $3,999,9995 bd7 ba6.5k sqft4624 W SAN JOSE STREET, TAMPA, FL 33629New ConstructionMLS ID #TB8449072, Adam Kutchmire, CENTURY 21 LIST WITH BEGGINS. Stellar MLS
- $5,299,0005 bd6 ba4.6k sqft5408 PALI WAY, ST PETE BEACH, FL 33706For SaleMLS ID #TB8495421, Bonnie Strickland, REALTY ONE GROUP INNOVATION. Stellar MLS
- $7,400,0005 bd7 ba7.9k sqft1516 BAYSHORE BOULEVARD, DUNEDIN, FL 34698For SaleMLS ID #TB8519415, Dania Perry, CENTURY 21 JIM WHITE & ASSOC. Stellar MLS
- $4,500,0006 bd7 ba6.4k sqft5212 62ND AVENUE S, ST PETERSBURG, FL 33715For SaleMLS ID #TB8472517, Dania Perry, CENTURY 21 JIM WHITE & ASSOC. Stellar MLS
- $4,100,0003 bd4 ba3.6k sqft4635 DOLPHIN CAY LANE S, ST PETERSBURG, FL 33711For SaleMLS ID #TB8467613, Jim DiMartino, COLDWELL BANKER REALTY. Stellar MLS
- $4,999,0005 bd4 ba3.8k sqft19 HIBISCUS ROAD, BELLEAIR, FL 33756For SaleMLS ID #TB8505418, Stephen Kepler, ENGEL & VOLKERS BELLEAIR. Stellar MLS
- $8,950,0005 bd8 ba7.1k sqft4613 BAYSHORE BOULEVARD, TAMPA, FL 33611For SaleMLS ID #TB8509371, Jennifer Zales, COLDWELL BANKER REALTY. Stellar MLS
- $4,998,0005 bd6 ba5.8k sqft4924 W SAN RAFAEL STREET, TAMPA, FL 33629For SaleMLS ID #TB8447640, Alphonsine Gonzales Portillo, ABALARIS. Stellar MLS
- $6,500,0005 bd5 ba7k sqft611 1ST AVENUE S, TIERRA VERDE, FL 33715For SaleMLS ID #TB8504393, Blanka Prusova White, COASTAL PROPERTIES GROUP. Stellar MLS
- $5,900,0005 bd6 ba6.9k sqft5023 W LEONA STREET, TAMPA, FL 33629New ConstructionMLS ID #TB8502442, Jennifer Zales, COLDWELL BANKER REALTY. Stellar MLS
- $5,999,9995 bd5 ba5.2k sqft430 ST ANDREWS DRIVE, BELLEAIR, FL 33756For SaleMLS ID #TB8464965, Martha Thorn, COLDWELL BANKER REALTY. Stellar MLS
- $8,799,0004 bd4 ba3.5k sqft1480 GULF BOULEVARD, BELLEAIR BEACH, FL 33786For SaleMLS ID #TB8519784, Robin Lally, GULF TO BAY REAL ESTATE. Stellar MLS
