Highly sought-after Davis Islands newer construction by TB Homes offering over 5,700 square feet of air-conditioned living space with 5 bedroom suites, including a first-floor guest suite, 2 powder baths, and a rare 3-car garage configuration (2-car + separate 1-car). Thoughtfully designed for both everyday comfort and elevated entertaining, the home features a private office/study, dedicated gym, first-floor playroom or flex space, spacious media room with kitchenette, formal dining room, expansive great room, eat-in chef’s kitchen with oversized island, walk-in pantry, and a functional mudroom/drop zone. The luxurious second level includes a generous primary suite with spa-inspired bath, multiple walk-in closets with custom built-ins, loft space, and well-appointed secondary bedroom suites, creating ideal separation and flexibility for family or guests. Custom closet systems are installed throughout both the first and second floors. A shaft for a future elevator extends from base grade through both floors for long-term convenience. The fully enclosed backyard is a private resort featuring a saltwater heated pool and spa, silver travertine decking, low-maintenance turf green space, a mosquito misting system, and a covered lanai with outdoor kitchen—perfect for year-round Florida living. Built with quality and durability in mind, construction highlights include two-story concrete block construction, Hardie board concrete siding, brick accents, impact-rated windows and doors, and elevated design standards throughout. Interior finishes showcase wide-plank oak flooring, smooth drywall, detailed millwork, custom cabinetry, Sub-Zero/Wolf appliances, and designer marble and porcelain tile in all wet areas. Modern convenience and technology are fully integrated with whole-house WiFi, a comprehensive AV system with distributed speakers throughout the home, a whole house water filtration system, and a full-house generator for peace of mind and uninterrupted comfort. Located on beautiful Davis Islands, enjoy walkability and golf-cart access to village shops and dining, waterfront parks, bike paths, tennis courts, dog parks, marina, beach, and the historic public pool—just minutes to Downtown Tampa, Water Street, Sparkman Wharf, Tampa General Hospital, and the Riverwalk, with convenient access to Tampa International Airport.
For sale
$4,200,000
615 LUZON AVENUE, TAMPA, FL 33606
5beds
5,805sqft
:
Get pre-qualified$29,138/mo
Single Family Residence
Built in 2024
9,660 Square Feet Lot
$-- Zestimate®
$724/sqft
$-- HOA
What's special
Brick accentsLoft spaceWell-appointed secondary bedroom suitesFully enclosed backyardDetailed millworkCustom cabinetrySmooth drywall
- 158 days |
- 540 |
- 32 |
Zillow last checked:
Listing updated:
Listed by:
Scott Wolfe 813-839-3800,
SMITH & ASSOCIATES REAL ESTATE 813-839-3800,
Jeanne Wolfe 813-997-7654,
SMITH & ASSOCIATES REAL ESTATE
Source: Stellar MLS,MLS#: TB8474699 Originating MLS: Suncoast Tampa
Originating MLS: Suncoast Tampa
Facts & features
Interior
Bedrooms & bathrooms
- Bedrooms: 5
- Bathrooms: 8
- Full bathrooms: 6
- 1/2 bathrooms: 2
Rooms
- Room types: Bonus Room, Den/Library/Office, Dining Room, Great Room, Utility Room, Loft, Media Room
Primary bedroom
- Features: Walk-In Closet(s)
- Level: Second
- Area: 323 Square Feet
- Dimensions: 19x17
Bedroom 2
- Features: Walk-In Closet(s)
- Level: First
- Area: 144 Square Feet
- Dimensions: 12x12
Bedroom 3
- Features: Walk-In Closet(s)
- Level: Second
- Area: 144 Square Feet
- Dimensions: 12x12
Bedroom 4
- Features: Walk-In Closet(s)
- Level: Second
- Area: 196 Square Feet
- Dimensions: 14x14
Bedroom 5
- Features: Walk-In Closet(s)
- Level: Second
- Area: 196 Square Feet
- Dimensions: 14x14
Bonus room
- Features: No Closet
- Level: First
- Area: 216 Square Feet
- Dimensions: 18x12
Dining room
- Level: First
- Area: 156 Square Feet
- Dimensions: 13x12
Great room
- Level: First
- Area: 414 Square Feet
- Dimensions: 23x18
Gym
- Features: No Closet
- Level: Second
- Area: 169 Square Feet
- Dimensions: 13x13
Kitchen
- Level: First
- Area: 204 Square Feet
- Dimensions: 17x12
Media room
- Features: Storage Closet
- Level: Second
- Area: 357 Square Feet
- Dimensions: 21x17
Office
- Features: No Closet
- Level: First
- Area: 144 Square Feet
- Dimensions: 12x12
Heating
- Central, Electric, Heat Pump, Zoned
Cooling
- Central Air, Zoned
Appliances
- Included: Dishwasher, Disposal, Microwave, Range, Range Hood, Refrigerator, Wine Refrigerator
- Laundry: Inside, Laundry Room, Upper Level
Features
- Built-in Features, Ceiling Fan(s), Crown Molding, High Ceilings, PrimaryBedroom Upstairs, Solid Surface Counters, Solid Wood Cabinets, Thermostat, Walk-In Closet(s)
- Flooring: Ceramic Tile, Engineered Hardwood
- Doors: French Doors, Outdoor Kitchen, Sliding Doors
- Windows: Window Treatments, Hurricane Shutters/Windows
- Has fireplace: Yes
- Fireplace features: Family Room
Interior area
- Total structure area: 7,303
- Total interior livable area: 5,805 sqft
Property
Parking
- Total spaces: 3
- Parking features: Driveway, Garage Door Opener
- Attached garage spaces: 3
- Has uncovered spaces: Yes
Features
- Levels: Two
- Stories: 2
- Patio & porch: Covered, Front Porch, Rear Porch
- Exterior features: Irrigation System, Outdoor Kitchen, Rain Gutters
- Has private pool: Yes
- Pool features: Gunite, Heated, In Ground, Salt Water
- Has spa: Yes
- Spa features: Heated, In Ground
- Fencing: Vinyl
Lot
- Size: 9,660 Square Feet
- Features: Flood Insurance Required, FloodZone, City Lot, Landscaped
- Residential vegetation: Trees/Landscaped
Details
- Parcel number: A36291850I00000800026.1
- Zoning: RS-60
- Special conditions: None
Construction
Type & style
- Home type: SingleFamily
- Architectural style: Custom,Other
- Property subtype: Single Family Residence
Materials
- Block, Wood Frame
- Foundation: Slab, Stem Wall
- Roof: Metal,Shingle
Condition
- Completed
- New construction: No
- Year built: 2024
Utilities & green energy
- Sewer: Public Sewer
- Water: Public
- Utilities for property: BB/HS Internet Available, Cable Available, Electricity Connected, Natural Gas Connected, Phone Available, Public, Sewer Connected, Street Lights, Water Connected
Community & HOA
Community
- Features: Public Boat Ramp, Airport/Runway, Dog Park, Golf Carts OK, Irrigation-Reclaimed Water, Park, Playground, Pool, Restaurant, Tennis Court(s)
- Security: Security System Owned, Smoke Detector(s)
- Pet fee: $0 monthly
- Subdivision: BYARS THOMPSON ADD DAVIS
HOA
- Has HOA: No
Location
- Region: Tampa
Financial & listing details
- Price per square foot: $724/sqft
- Tax assessed value: $2,909,217
- Annual tax amount: $12,001
- Date on market: 2/24/2026
- Cumulative days on market: 159 days
- Listing terms: Cash,Conventional,FHA,VA Loan
- Ownership: Fee Simple
- Total actual rent: 0
- Electric utility on property: Yes
- Road surface type: Paved
Estimated market value
Not available
Estimated sales range
Not available
Not available
Price history
| Date | Event | Price |
|---|---|---|
| 2/24/2026 | Listed for sale | $4,200,000+2.4%$724/sqft |
Source:  Stellar MLS #TB8474699 Report a problem Stellar MLS #TB8474699 Report a problem | ||
| 6/12/2024 | Sold | $4,100,000-4.3%$706/sqft |
Source: Stellar MLS #T3477330 Report a problem | ||
| 5/7/2024 | Pending sale | $4,285,000$738/sqft |
Source: Stellar MLS #T3477330 Report a problem | ||
| 10/5/2023 | Listed for sale | $4,285,000+351.1%$738/sqft |
Source: Stellar MLS #T3477330 Report a problem | ||
| 2/23/2023 | Sold | $950,000-9.5%$164/sqft |
Source: Public Record Report a problem | ||
| 2/13/2023 | Pending sale | $1,050,000$181/sqft |
Source: Stellar MLS #T3423406 Report a problem | ||
| 2/9/2023 | Price change | $1,050,000-4.5%$181/sqft |
Source: Stellar MLS #T3423406 Report a problem | ||
| 2/6/2023 | Listed for sale | $1,100,000$189/sqft |
Source: Stellar MLS #T3423406 Report a problem | ||
| 2/6/2023 | Pending sale | $1,100,000$189/sqft |
Source: Stellar MLS #T3423406 Report a problem | ||
| 1/20/2023 | Listed for sale | $1,100,000+201.4%$189/sqft |
Source: Stellar MLS #T3423406 Report a problem | ||
| 1/31/2012 | Listing removed | $365,000$63/sqft |
Source: Keller Williams Realty Tampa Central #T2500723 Report a problem | ||
| 1/7/2012 | Listed for sale | $365,000+192%$63/sqft |
Source: Keller Williams Realty Tampa Central #T2500723 Report a problem | ||
| 11/12/1996 | Sold | $125,000$22/sqft |
Source: Public Record Report a problem | ||
Public tax history
| Year | Property taxes | Tax assessment |
|---|---|---|
| 2025 | $47,247 +293.7% | $2,409,217 +12.7% |
| 2024 | $12,001 +271.8% | $2,138,598 +957.9% |
| 2023 | $3,227 +3% | $202,147 +3% |
| 2022 | $3,133 +1.5% | $196,259 +3% |
| 2021 | $3,088 +1.2% | $190,543 +1.4% |
| 2020 | $3,051 +2.3% | $187,912 +2.3% |
| 2019 | $2,984 | $183,687 +1.9% |
| 2018 | $2,984 +1.1% | $180,262 -53.8% |
| 2017 | $2,953 +1.8% | $390,302 +125.7% |
| 2016 | $2,901 +3.2% | $172,923 +0.7% |
| 2015 | $2,810 +2.6% | $171,721 +0.8% |
| 2014 | $2,739 | $170,358 +1.5% |
| 2013 | $2,739 +1% | $167,840 +1.7% |
| 2012 | $2,711 +3.7% | $165,034 +3% |
| 2011 | $2,613 +2.9% | $160,227 +1.5% |
| 2010 | $2,539 +3% | $157,859 +2.7% |
| 2009 | $2,466 -0.4% | $153,709 +0.1% |
| 2008 | $2,475 -8.1% | $153,555 +3% |
| 2007 | $2,694 -5.8% | $149,083 +2.5% |
| 2006 | $2,859 +0.6% | $145,447 +3% |
| 2005 | $2,842 | $141,211 +3% |
| 2004 | -- | $137,098 +1.9% |
| 2003 | -- | $134,542 +2.4% |
| 2002 | -- | $131,389 +1.6% |
| 2001 | -- | $129,320 -30.7% |
| 2000 | $2,564 | $186,571 |
Find assessor info on the county website
Monthly payment
Est. payment
Payment breakdown
Explore the cost of this home by adjusting the details. Changes won't be saved.Climate risks
Neighborhood: Davis Island
Nearby schools
GreatSchools rating
- 10/10Gorrie Elementary SchoolGrades: K-5Distance: 1.6 mi
- 9/10Wilson Middle SchoolGrades: 6-8Distance: 1.6 mi
- 8/10Plant High SchoolGrades: 9-12Distance: 3.1 mi
Schools provided by the listing agent
- Elementary: Gorrie-HB
- Middle: Wilson-HB
- High: Plant-HB
Source: Stellar MLS. This data may not be complete. We recommend contacting the local school district to confirm school assignments for this home.
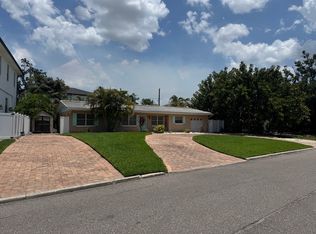
- $1,105,9003 bd2 ba1.7k sqft617 Luzon Ave, Tampa, FL 33606Off Market
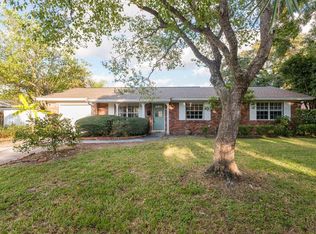
- $1,027,7003 bd2 ba1.9k sqft611 Luzon Ave, Tampa, FL 33606Off Market
- $786,6253 bd2 ba1.9k sqft604 Danube Ave, Tampa, FL 33606Sold

- $786,6258,844 Square Feet604 Danube Ave #6, Tampa, FL 33606Sold

- $750,0003 bd2 ba1.5k sqft602 Danube Ave, Tampa, FL 33606Sold
- $2,182,9005 bd4 ba3.8k sqft606 Danube Ave, Tampa, FL 33606Off Market
- $898,4003 bd2 ba2k sqft619 Luzon Ave, Tampa, FL 33606Off Market
- $3,595,8005 bd6 ba5.2k sqft530 Danube Ave, Tampa, FL 33606Off Market
A local agent can set up tours, give advice and negotiate with sellers.
Similar homes
- $5,149,0004 bd6 ba4.5k sqft654 GENEVA PLACE, TAMPA, FL 33606New Construction

 MLS ID #TB8484447, Rose Johnson, COMPASS FLORIDA LLC. Stellar MLS
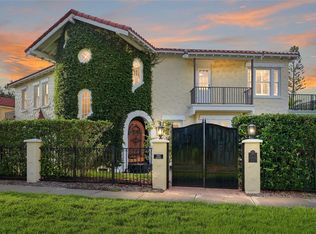
 - $3,125,0006 bd5 ba5.6k sqft190 BOSPHOROUS AVENUE, TAMPA, FL 33606For Sale
 MLS ID #TB8511535, Skylr Brickner, SMITH & ASSOCIATES REAL ESTATE. Stellar MLS
 - $2,189,0005 bd6 ba4.5k sqft601 BOSPHOROUS AVENUE, TAMPA, FL 33606For Sale
 MLS ID #TB8522490, Scott Wolfe, SMITH & ASSOCIATES REAL ESTATE. Stellar MLS
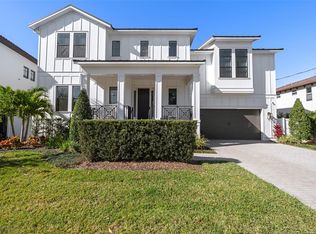
 - $2,695,0005 bd7 ba4.5k sqft478 BOSPHOROUS AVENUE, TAMPA, FL 33606For Sale
 MLS ID #TB8471690, Jeramiah Bustin, ENGEL & VOLKERS SOUTH TAMPA. Stellar MLS
 - $3,499,0005 bd5 ba5k sqft4814 W SAN JOSE STREET, TAMPA, FL 33629For SaleMLS ID #TB8534011, Carlo Thompson, KELLER WILLIAMS SOUTH SHORE. Stellar MLS
- $2,899,0004 bd5 ba4k sqft502 E DAVIS BOULEVARD, TAMPA, FL 33606New ConstructionMLS ID #TB8527879, Julien Collet, PINEYWOODS REALTY LLC. Stellar MLS
- $4,195,0005 bd7 ba6.5k sqft4624 W SAN JOSE STREET, TAMPA, FL 33629New ConstructionMLS ID #TB8449072, Adam Kutchmire, CENTURY 21 LIST WITH BEGGINS. Stellar MLS
- $4,000,0005 bd6 ba5k sqft5811 MARINER STREET, TAMPA, FL 33609For SaleMLS ID #TB8524372, Mary Kelly, SMITH & ASSOCIATES REAL ESTATE. Stellar MLS
- $2,169,0005 bd4 ba3.2k sqft206 CHIPPEWA AVENUE, TAMPA, FL 33606New ConstructionMLS ID #TB8532243, Ally Russell, KELLER WILLIAMS TAMPA CENTRAL. Stellar MLS
- $3,850,0005 bd6 ba6.8k sqft4555 W SWANN AVENUE, TAMPA, FL 33609For SaleMLS ID #TB8497330, Nikki Franklin, LLC, ENGEL & VOLKERS SOUTH TAMPA. Stellar MLS
- $3,499,0005 bd7 ba5.6k sqft5003 W POE AVENUE, TAMPA, FL 33629New ConstructionMLS ID #TB8532664, Eric Panico, THE TONI EVERETT COMPANY. Stellar MLS
- $2,995,0005 bd7 ba5.1k sqft5016 W EVELYN DRIVE, TAMPA, FL 33609For SaleMLS ID #TB8530834, Eric Dungy, COMPASS FLORIDA LLC. Stellar MLS
- $2,150,0005 bd5 ba3.5k sqft1706 W JETTON AVENUE, TAMPA, FL 33606For SaleMLS ID #TB8527258, Tyler Gilley, SMITH & ASSOCIATES REAL ESTATE. Stellar MLS
- $2,649,0005 bd4 ba4.2k sqft929 S OREGON AVENUE, TAMPA, FL 33606For SaleMLS ID #TB8517138, Nicholas Buchanan, SMITH & ASSOCIATES REAL ESTATE. Stellar MLS
- $3,895,0003 bd4 ba3k sqft1009 ROYAL PASS ROAD, TAMPA, FL 33602For SaleMLS ID #TB8453517, Dylan Carissimo, EPIC REALTY GROUP INTERNATIONAL. Stellar MLS
- $4,395,0006 bd7 ba5.7k sqft5002 W POE AVENUE, TAMPA, FL 33629New ConstructionMLS ID #TB8433875, Sheila Desautels, HIDDEN HAVEN REALTY. Stellar MLS
- $3,499,0005 bd7 ba5.8k sqft3013 S WEST SHORE BOULEVARD, TAMPA, FL 33629New ConstructionMLS ID #TB8503755, Gregory Margliano, COMPASS FLORIDA LLC. Stellar MLS
- $5,250,0005 bd6 ba5.5k sqft4905 W SPRING LAKE DRIVE, TAMPA, FL 33629For SaleMLS ID #TB8515550, ALI GENC, PA, KELLER WILLIAMS SUBURBAN TAMPA. Stellar MLS
- $4,900,0005 bd6 ba6.5k sqft5021 W LEONA STREET, TAMPA, FL 33629New ConstructionMLS ID #TB8518095, Jennifer Zales, COLDWELL BANKER REALTY. Stellar MLS
- $3,199,0005 bd5 ba4k sqft2523 W SUNSET DRIVE, TAMPA, FL 33629For SaleMLS ID #TB8532258, Heidi Odio, COMPASS FLORIDA LLC. Stellar MLS
