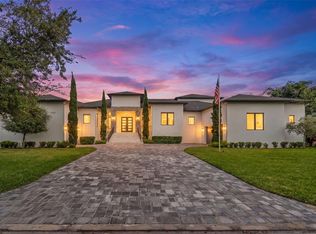
Welcome to an exceptional waterfront residence positioned in one of South Tampa’s most premier and sought-after neighborhoods. This private luxury property offers a rare opportunity to experience refined coastal living with breathtaking water views and direct access to Tampa’s scenic waterways. Designed with both elegance and livability in mind, the home showcases expansive, light-filled interiors complemented by impressive ceiling heights, elegant architectural details, and an open-concept layout that seamlessly blends indoor and outdoor living. Walls of windows capture stunning waterfront vistas, creating a bright and inviting atmosphere throughout. The gourmet kitchen is thoughtfully designed for both everyday living and elevated entertaining, featuring abundant cabinetry, SUBZERO appliances, generous prep space, and seamless flow into the main living and dining areas. Spacious bedrooms provide private retreats, each offering comfort, style, and well-appointed finishes that appeal to today’s luxury buyer. Step outside to your own private waterfront oasis. The property boasts a private boat lift, offering convenient, direct access to Tampa Bay—perfect for boating enthusiasts and those seeking an authentic Florida lifestyle. Enjoy peaceful mornings, sunset views, and effortless outdoor entertaining in this serene and exclusive setting. Located just minutes from Tampa’s premier dining, upscale boutiques, top-rated schools, and vibrant waterfront destinations, this home delivers the ultimate combination of location, luxury, and lifestyle. A rare, move-in-ready waterfront opportunity in South Tampa—this is where elegance meets everyday.
For sale
$5,250,000
4905 W SPRING LAKE DRIVE, TAMPA, FL 33629
5beds
5,567sqft
Single Family Residence
Built in 2016
0.36 Acres Lot
$-- Zestimate®
$943/sqft
$-- HOA
What's special
Private boat liftWell-appointed finishesGenerous prep spaceImpressive ceiling heightsWaterfront residenceBreathtaking water viewsBright and inviting atmosphere
- 144 days
- 741
- 52
Zillow last checked:
Listing updated:
Listed by:
ALI GENC, PA 934-500-9595,
KELLER WILLIAMS SUBURBAN TAMPA 813-684-9500
Source: Stellar MLS,MLS#: TB8515550 Originating MLS: Suncoast Tampa
Originating MLS: Suncoast Tampa
Facts & features
Interior
Bedrooms & bathrooms
- Bedrooms: 5
- Bathrooms: 6
- Full bathrooms: 5
- 1/2 bathrooms: 1
Primary bedroom
- Features: Walk-In Closet(s)
- Level: Second
- Area: 342 Square Feet
- Dimensions: 19x18
Bedroom 2
- Features: Walk-In Closet(s)
- Level: Second
- Area: 204 Square Feet
- Dimensions: 12x17
Bedroom 3
- Features: Walk-In Closet(s)
- Level: Second
- Area: 156 Square Feet
- Dimensions: 12x13
Bedroom 4
- Features: Walk-In Closet(s)
- Level: Second
Dinette
- Level: First
- Area: 132 Square Feet
- Dimensions: 12x11
Dining room
- Level: First
- Area: 208 Square Feet
- Dimensions: 13x16
Great room
- Level: First
- Area: 340 Square Feet
- Dimensions: 17x20
Kitchen
- Level: First
- Area: 320 Square Feet
- Dimensions: 16x20
Heating
- Central, Electric, Heat Pump
Cooling
- Central Air
Appliances
- Included: Oven, Convection Oven, Dishwasher, Disposal, Dryer, Electric Water Heater, Exhaust Fan, Microwave, Range, Refrigerator, Washer, Wine Refrigerator
- Laundry: Corridor Access, Laundry Room
Features
- Cathedral Ceiling(s), Crown Molding, Eating Space In Kitchen, High Ceilings, Solid Wood Cabinets, Vaulted Ceiling(s), In-Law Floorplan
- Flooring: Ceramic Tile, Laminate, Hardwood
- Has fireplace: No
- Fireplace features: Stone, Wood Burning
Interior area
- Total structure area: 7,484
- Total interior livable area: 5,567 sqft
Video & virtual tour
Property
Parking
- Total spaces: 3
- Parking features: Garage - Attached
- Attached garage spaces: 3
Features
- Levels: Two
- Stories: 2
- Exterior features: Balcony, Private Entrance
- Has private pool: Yes
- Pool features: Heated
- Has view: Yes
- View description: Canal
- Has water view: Yes
- Water view: Canal
- Waterfront features: Canal - Saltwater, Saltwater Canal Access, Lift - Covered, Seawall
Lot
- Size: 0.36 Acres
- Dimensions: 117 x 135
Details
- Parcel number: A3229183TN00000200004.0
- Zoning: RS-75
- Special conditions: None
Construction
Type & style
- Home type: SingleFamily
- Property subtype: Single Family Residence
Materials
- Stucco
- Foundation: Slab
- Roof: Shingle
Condition
- New construction: No
- Year built: 2016
Utilities & green energy
- Sewer: Public Sewer
- Water: Public
- Utilities for property: Cable Connected, Electricity Available, Propane
Community & HOA
Community
- Pet fee: $0 monthly
- Subdivision: BEL MAR SHORES REV
HOA
- Has HOA: No
Location
- Region: Tampa
Financial & listing details
- Price per square foot: $943/sqft
- Tax assessed value: $3,641,780
- Annual tax amount: $72,547
- Date on market: 6/3/2026
- Cumulative days on market: 145 days
- Ownership: Fee Simple
- Total actual rent: 0
- Electric utility on property: Yes
- Road surface type: Asphalt
Estimated market value
Not available
Estimated sales range
Not available
Not available
Price history
| Date | Event | Price |
|---|---|---|
| 6/4/2026 | Listed for sale | $5,250,000+23.3%$943/sqft |
Source:  Stellar MLS #TB8515550 Report a problem Stellar MLS #TB8515550 Report a problem | ||
| 9/5/2024 | Sold | $4,257,255-5.4%$765/sqft |
Source: Stellar MLS #T3517209 Report a problem | ||
| 5/17/2024 | Pending sale | $4,500,000$808/sqft |
Source: Stellar MLS #T3517209 Report a problem | ||
| 4/26/2024 | Price change | $4,500,000-5.3%$808/sqft |
Source: Stellar MLS #T3517209 Report a problem | ||
| 4/9/2024 | Listed for sale | $4,750,000+103.1%$853/sqft |
Source: Stellar MLS #T3517209 Report a problem | ||
| 11/2/2016 | Sold | $2,338,800+1.9%$420/sqft |
Source: Public Record Report a problem | ||
| 5/11/2016 | Pending sale | $2,295,000$412/sqft |
Source: Coldwell Banker Residential Real Estate - Tampa Southwest #T2798528 Report a problem | ||
| 1/26/2016 | Listed for sale | $2,295,000+174.9%$412/sqft |
Source: COLDWELL BANKER RESIDENTIAL #T2798528 Report a problem | ||
| 6/19/2015 | Sold | $835,000$150/sqft |
Source: Stellar MLS #T2758128 Report a problem | ||
| 5/21/2015 | Pending sale | $835,000$150/sqft |
Source: KELLER WILLIAMS SOUTH TAMPA #T2758128 Report a problem | ||
| 5/21/2015 | Listed for sale | $835,000$150/sqft |
Source: KELLER WILLIAMS SOUTH TAMPA #T2758128 Report a problem | ||
Public tax history
| Year | Property taxes | Tax assessment |
|---|---|---|
| 2025 | $72,548 +38.3% | $3,641,780 +30.8% |
| 2024 | $52,471 +2.2% | $2,783,257 +3% |
| 2023 | $51,335 +2.4% | $2,702,191 +3% |
| 2022 | $50,124 +0.9% | $2,623,486 +3% |
| 2021 | $49,654 +0.7% | $2,547,074 +1.4% |
| 2020 | $49,289 -2.2% | $2,511,907 -1.4% |
| 2019 | $50,420 | $2,546,850 +9% |
| 2018 | $50,420 +5.5% | $2,337,599 -0.9% |
| 2017 | $47,786 -1.4% | $2,358,725 +234.6% |
| 2016 | $48,484 +236.7% | $704,903 |
| 2015 | $14,398 +158.1% | $704,903 +131.2% |
| 2014 | $5,579 | $304,939 +1.5% |
| 2013 | $5,579 +0.6% | $300,433 +1.7% |
| 2012 | $5,544 +3.2% | $295,411 +3% |
| 2011 | $5,369 +2.5% | $286,807 +1.5% |
| 2010 | $5,238 +2.5% | $282,568 +2.6% |
| 2009 | $5,112 -0.3% | $275,277 +0.1% |
| 2008 | $5,129 -2.1% | $275,002 +3% |
| 2007 | $5,241 -6% | $266,992 +2.5% |
| 2006 | $5,575 +0.3% | $260,480 +3% |
| 2005 | $5,558 | $252,893 +3% |
| 2004 | -- | $245,527 +1.9% |
| 2003 | -- | $240,949 +2.4% |
| 2002 | -- | $235,302 +1.6% |
| 2001 | -- | $231,596 -12.8% |
| 2000 | $5,092 | $265,563 |
Find assessor info on the county website
Monthly payment
Est. payment
Payment breakdown
Explore the cost of this home by adjusting the details. Changes won't be saved.Climate risks
Neighborhood: Bel Mar Shores
Nearby schools
Schools provided by the listing agent
- Elementary: Dale Mabry Elementary-HB
- Middle: Coleman-HB
- High: Plant-HB
Source: Stellar MLS. This data may not be complete. We recommend contacting the local school district to confirm school assignments for this home.
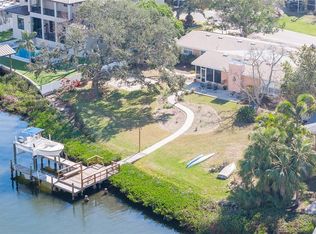
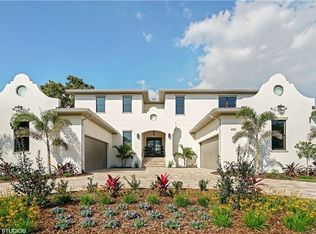
Similar homes
- $4,395,0005 bd6 ba5.7k sqft5002 W POE AVENUE, TAMPA, FL 33629New Construction
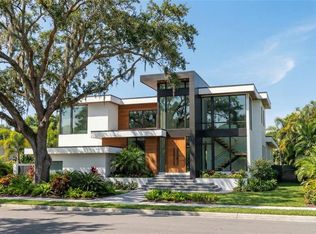
 MLS ID #TB8557455, Michal Winiarek, MICHAL J WINIAREK. Stellar MLS
 - $4,700,0005 bd6 ba5.8k sqft4924 W SAN RAFAEL STREET, TAMPA, FL 33629For Sale
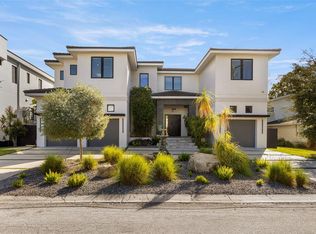 MLS ID #TB8447640, Alphonsine Gonzales Portillo, ABALARIS. Stellar MLS
 - $3,573,0004 bd5 ba5.3k sqft5021 W HOMER AVENUE, TAMPA, FL 33629For Sale
 MLS ID #TB8542569, Tithdary Saing, STAR BAY REALTY CORP.. Stellar MLS
 - $3,450,0005 bd5 ba4.4k sqft4922 W BAY WAY PLACE, TAMPA, FL 33629For Sale
 MLS ID #TB8551871, Nancy Blake, SMITH & ASSOCIATES REAL ESTATE. Stellar MLS
 - $3,499,0005 bd5 ba5k sqft4814 W SAN JOSE STREET, TAMPA, FL 33629For SaleMLS ID #TB8534011, Carlo Thompson, KELLER WILLIAMS SOUTH SHORE. Stellar MLS
- $5,250,0004 bd5 ba4.4k sqft603 MARMORA AVENUE, TAMPA, FL 33606For SaleMLS ID #TB8547474, Allan Mezrah, THE TONI EVERETT COMPANY. Stellar MLS
- $2,999,0005 bd8 ba5.3k sqft5008 W DICKENS AVENUE, TAMPA, FL 33629New ConstructionMLS ID #TB8559587, Leslie Minder, SMITH & ASSOCIATES REAL ESTATE. Stellar MLS
- $3,189,0005 bd6 ba4.9k sqft2623 S PARKVIEW STREET, TAMPA, FL 33629For SaleMLS ID #TB8503431, Chris Remmert, CENTURY 21 EXECUTIVE TEAM. Stellar MLS
- $3,300,0005 bd6 ba5.5k sqft2312 S OCCIDENT STREET, TAMPA, FL 33629New ConstructionMLS ID #TB8556886, Jennifer Zales, COLDWELL BANKER REALTY. Stellar MLS
- $2,625,0005 bd5 ba5.1k sqft3609 S GARDENIA AVENUE, TAMPA, FL 33629New ConstructionMLS ID #TB8541821, Sage Valk, COMPASS FLORIDA LLC. Stellar MLS
- $2,995,0005 bd7 ba5.5k sqft3006 W MASON STREET, TAMPA, FL 33629For SaleMLS ID #A4704588, Jennifer Kenna, EXP REALTY, LLC. Stellar MLS
- $4,200,0005 bd6 ba6.2k sqft5211 W NEPTUNE WAY, TAMPA, FL 33609For SaleMLS ID #TB8535350, Henderson Everett, THE TONI EVERETT COMPANY. Stellar MLS
- $2,749,0005 bd4 ba4.3k sqft4207 W JETTON AVENUE, TAMPA, FL 33629For SaleMLS ID #TB8533688, Caitlin ORSINI, COMPASS FLORIDA LLC. Stellar MLS
- $4,200,0005 bd5 ba5.1k sqft9586 TROUTWATER LANE, TAMPA, FL 33618New ConstructionMLS ID #TB8555900, Russell Rich, EXP REALTY LLC. Stellar MLS
- $5,950,0004 bd5 ba5.6k sqft907 BAYSHORE BOULEVARD, TAMPA, FL 33606For SaleMLS ID #TB8536955, Jennifer Zales, COLDWELL BANKER REALTY. Stellar MLS
- $7,395,0006 bd7 ba5.6k sqft5007 W SAN MIGUEL STREET, TAMPA, FL 33629New ConstructionMLS ID #TB8538698, Dominic Brescia, Jr, COMPASS FLORIDA LLC. Stellar MLS
- $3,950,0004 bd6 ba5.7k sqft4910 CARRANZA COURT, TAMPA, FL 33616For SaleMLS ID #TB8546403, Jennifer Zales, COLDWELL BANKER REALTY. Stellar MLS
- $2,850,0005 bd7 ba5.1k sqft5016 W EVELYN DRIVE, TAMPA, FL 33609For SaleMLS ID #TB8530834, Eric Dungy, COMPASS FLORIDA LLC. Stellar MLS
- $7,250,0005 bd6 ba5.9k sqft5215 W NEPTUNE WAY, TAMPA, FL 33609For SaleMLS ID #TB8543506, Robbie Henderson, III, BELL HENDERSON REAL ESTATE. Stellar MLS
- $2,625,0005 bd5 ba4.7k sqft4106 W NEPTUNE STREET, TAMPA, FL 33629New ConstructionMLS ID #TB8538369, Sage Valk, COMPASS FLORIDA LLC. Stellar MLS
