Skip main navigation
For sale
  • $2,775,000

    478 Bosphorous Ave, Tampa, FL 33606

    5beds
    4,552sqft
    : 
    Loading
    Get pre-qualified
    Single Family Residence
    Built in 2023
    7,168 Square Feet Lot
    $2,602,700 Zestimate®
    $610/sqft
    $-- HOA

    What's special

    Large screened lanaiSaltwater poolFive bedroomsSeparate office or denGenerous walk-in pantryAbundance of custom cabinetryCustom built-in closets throughout
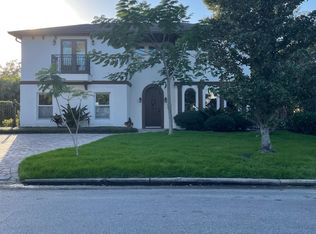
    Nestled in the heart of Davis Islands, this thoughtfully designed home offers the perfect blend of relaxed luxury and everyday functionality. With five bedrooms, a separate office or den, and an upstairs bonus room with a full bath that could easily be converted into a sixth bedroom, the layout supports both elegant entertaining and comfortable daily living. The first floor centers around a striking chef’s kitchen outfitted with Sub-Zero and Wolf appliances, an abundance of custom cabinetry, and a large center island finished with dramatic double waterfall quartz countertops. A generous walk-in pantry completes the space. Just off the kitchen, a private guest suite sits adjacent to a full bath that conveniently doubles as a pool bath, ideal for overnight visitors or multigenerational living. The open-concept dining and living areas are anchored by wide sliding glass doors that spill out to a large screened lanai and saltwater pool, creating seamless indoor-outdoor flow for year-round enjoyment. A separate office or den is positioned away from the main living space, offering peace and privacy for remote work or study. Upstairs, four spacious bedrooms each feature en suite baths and custom closets. A versatile mid-level bonus room with a full bath offers endless possibilities, media room, playroom, home gym, or even an additional guest suite. The primary suite occupies its own private wing, with soaring ceilings, abundant natural light, two walk-in closets by Inspired Closets, and a spa-inspired bath complete with dual vanities, an oversized walk-in shower with dual heads and controls, and a deep soaking tub. Carefully curated upgrades elevate the property well beyond builder standard. Highlights include a Generac 26kW natural gas standby generator with mobile monitoring, a whole-home Springwell water filtration system, upgraded garage motor, custom built-in closets throughout, and an expanded travertine patio for outdoor gatherings. Set within one of Tampa’s most beloved golf-cart communities, this home is just minutes from Davis Islands’ shops, parks, dog beach, marina, and top-rated schools, not to mention a short ride to Tampa General Hospital, Peter O. Knight Airport, and Downtown Tampa. This is a rare opportunity to own a nearly new, impeccably upgraded home in one of the city’s most iconic neighborhoods.
    155 days
    |
    719
    |
    26
    |

    Zillow last checked:

    Listing updated:

    Listed by:

    Jeramiah Bustin 813-857-2120,

    ENGEL & VOLKERS SOUTH TAMPA 813-448-2876

    Source: Stellar MLS,MLS#: TB8471690MLS LogoOriginating MLS: Suncoast Tampa

    Loading...

      Facts & features

      Interior

      Bedrooms & bathrooms
      • Bedrooms: 5
      • Bathrooms: 7
      • Full bathrooms: 6
      • 1/2 bathrooms: 1
      Rooms
      • Room types: Bonus Room, Den/Library/Office
      Primary bedroom
      • Features: Ceiling Fan(s), En Suite Bathroom, Walk-In Closet(s)
      • Level: Second
      • Area: 234 Square Feet
      • Dimensions: 18x13
      Bedroom 2
      • Features: Ceiling Fan(s), En Suite Bathroom, Walk-In Closet(s)
      • Level: Second
      • Area: 192 Square Feet
      • Dimensions: 12x16
      Bedroom 3
      • Features: Built-In Shelving, Ceiling Fan(s), En Suite Bathroom, Walk-In Closet(s)
      • Level: Second
      • Area: 195 Square Feet
      • Dimensions: 15x13
      Bedroom 4
      • Features: Ceiling Fan(s), En Suite Bathroom, Walk-In Closet(s)
      • Level: Second
      • Area: 180 Square Feet
      • Dimensions: 12x15
      Bedroom 5
      • Features: Ceiling Fan(s), En Suite Bathroom, Walk-In Closet(s)
      • Level: First
      • Area: 130 Square Feet
      • Dimensions: 13x10
      Primary bathroom
      • Features: Dual Sinks, En Suite Bathroom, Exhaust Fan, Multiple Shower Heads, Split Vanities, Tub with Separate Shower Stall, Water Closet/Priv Toilet
      • Level: Second
      • Area: 171 Square Feet
      • Dimensions: 19x9
      Bonus room
      • Features: En Suite Bathroom, No Closet
      • Level: Second
      • Area: 252 Square Feet
      • Dimensions: 18x14
      Den
      • Features: Built-In Shelving, Ceiling Fan(s), No Closet
      • Level: First
      • Area: 180 Square Feet
      • Dimensions: 15x12
      Dining room
      • Level: First
      • Area: 150 Square Feet
      • Dimensions: 15x10
      Kitchen
      • Features: Pantry, Kitchen Island, Exhaust Fan, Granite Counters
      • Level: First
      • Area: 280 Square Feet
      • Dimensions: 20x14
      Living room
      • Features: Ceiling Fan(s)
      • Level: First
      • Area: 420 Square Feet
      • Dimensions: 21x20
      Heating
      • Central, Zoned
      Cooling
      • Central Air, Zoned
      Appliances
      • Included: Oven, Dishwasher, Disposal, Exhaust Fan, Gas Water Heater, Microwave, Range, Range Hood, Refrigerator, Tankless Water Heater, Water Filtration System, Wine Refrigerator
      • Laundry: Inside, Laundry Room, Upper Level
      Features
      • Built-in Features, Ceiling Fan(s), Coffered Ceiling(s), Crown Molding, Eating Space In Kitchen, Kitchen/Family Room Combo, Open Floorplan, PrimaryBedroom Upstairs, Solid Surface Counters, Solid Wood Cabinets, Split Bedroom, Stone Counters, Thermostat, Tray Ceiling(s), Walk-In Closet(s)
      • Flooring: Carpet, Engineered Hardwood, Tile
      • Doors: Sliding Doors
      • Windows: Blinds, Window Treatments
      • Has fireplace: No
      Interior area
      • Total structure area: 5,341
      • Total interior livable area: 4,552 sqft
      Video & virtual tour

      Property

      Parking
      • Total spaces: 2
      • Parking features: Driveway, Garage Door Opener, Ground Level
      • Attached garage spaces: 2
      • Has uncovered spaces: Yes
      • Details: Garage Dimensions: 22x20
      Features
      • Levels: Two
      • Stories: 2
      • Patio & porch: Covered, Enclosed, Front Porch, Other, Rear Porch, Screened
      • Exterior features: Irrigation System, Lighting, Rain Gutters, Sidewalk
      • Has private pool: Yes
      • Pool features: Child Safety Fence, Gunite, Heated, In Ground, Lighting, Pool Alarm, Screen Enclosure
      • Fencing: Vinyl
      • Has view: Yes
      • View description: Pool
      Lot
      • Size: 7,168 Square Feet
      • Dimensions: 72.4 x 99
      • Features: FloodZone, City Lot, Sidewalk
      • Residential vegetation: Mature Landscaping, Trees/Landscaped
      Details
      • Parcel number: A36291850I00000100010.0
      • Zoning: RS-60
      • Special conditions: None

      Construction

      Type & style
      • Home type: SingleFamily
      • Architectural style: Coastal,Contemporary
      • Property subtype: Single Family Residence
      Materials
      • Block, Cement Siding, Other, Wood Frame
      • Foundation: Other, Stem Wall
      • Roof: Metal
      Condition
      • Completed
      • New construction: No
      • Year built: 2023
      Details
      • Builder name: Mobley Homes Custom, LLC

      Utilities & green energy

      • Sewer: Public Sewer
      • Water: Public
      • Utilities for property: BB/HS Internet Available, Cable Available, Electricity Connected, Natural Gas Connected, Public, Sewer Connected, Street Lights, Water Connected

      Community & HOA

      Community
      • Features: Public Boat Ramp, Water Access, Airport/Runway, Park, Playground, Pool, Restaurant, Sidewalks
      • Pet fee: $0 monthly
      • Subdivision: BYARS THOMPSON ADD DAVIS
      HOA
      • Has HOA: No
      Location
      • Region: Tampa

      Financial & listing details

      • Price per square foot: $610/sqft
      • Tax assessed value: $2,226,494
      • Annual tax amount: $41,876
      • Date on market: 2/6/2026
      • Cumulative days on market: 111 days
      • Listing terms: Cash,Conventional
      • Ownership: Fee Simple
      • Total actual rent: 0
      • Electric utility on property: Yes
      • Road surface type: Paved, Asphalt

        Estimated market value

        $2,602,700

        $2.47M - $2.73M

        $15,737/mo

        Price history

        DateEventPrice
        4/6/2026Price change$2,775,000-5.9%$610/sqft
        Source: Stellar MLS #TB8471690 Report a problem
        2/6/2026Listed for sale$2,950,000+11.3%$648/sqft
        Source: Stellar MLS #TB8471690 Report a problem
        8/24/2023Sold$2,650,000-8.5%$582/sqft
        Source: Stellar MLS #T3446473 Report a problem
        8/21/2023Pending sale$2,895,000$636/sqft
        Source: Stellar MLS #T3446473 Report a problem
        7/28/2023Listed for sale$2,895,000$636/sqft
        Source: Stellar MLS #T3446473 Report a problem
        7/21/2023Pending sale$2,895,000$636/sqft
        Source: Stellar MLS #T3446473 Report a problem
        7/19/2023Listed for sale$2,895,000$636/sqft
        Source: Stellar MLS #T3446473 Report a problem
        7/17/2023Pending sale$2,895,000$636/sqft
        Source: Stellar MLS #T3446473 Report a problem
        6/20/2023Price change$2,895,000-3.3%$636/sqft
        Source: Stellar MLS #T3446473 Report a problem
        5/19/2023Listed for sale$2,995,000+45.1%$658/sqft
        Source: Stellar MLS #T3446473 Report a problem
        5/3/2023Sold$2,064,476+3.3%$454/sqft
        Source: Public Record Report a problem
        5/18/2021Pending sale$1,999,000$439/sqft
        Source: Stellar MLS #T3306088 Report a problem
        5/17/2021Price change$1,999,000+2.6%$439/sqft
        Source: Stellar MLS #T3306088 Report a problem
        5/11/2021Listed for sale$1,949,000+370.8%$428/sqft
        Source: Stellar MLS #T3306088 Report a problem
        12/23/2020Sold$414,000$91/sqft
        Source: Public Record Report a problem

        Public tax history

        YearProperty taxesTax assessment
        2025$43,621 +6.2%$2,226,494 +1.9%
        2024$41,088 +312.2%$2,185,548 +320.9%
        2023$9,969 -0.6%$519,275
        2022$10,029 +14%$519,275 +18.7%
        2021$8,798 +6.3%$437,637 +7.1%
        2020$8,279 +224.3%$408,809 +151.3%
        2019$2,553 $162,648 +1.9%
        2018$2,553 +1.2%$159,615 -53%
        2017$2,523 +1.9%$339,466 +121.7%
        2016$2,475 +3.3%$153,117 +0.7%
        2015$2,396 +3.3%$152,053 +0.8%
        2014$2,320 $150,846 +1.5%
        2013$2,320 +1.2%$148,617 +1.7%
        2012$2,293 +3.4%$146,133 +3%
        2011$2,217 +3%$141,877 +1.5%
        2010$2,152 +3.1%$139,780 +2.7%
        2009$2,086 -0.4%$136,105 +0.1%
        2008$2,094 -10.1%$135,969 +3%
        2007$2,328 -5.7%$132,009 +2.5%
        2006$2,468 +0.7%$128,789 +3%
        2005$2,451 $125,038 +3%
        2004-- $121,396 +1.9%
        2003-- $119,132 +2.4%
        2002-- $116,340 +1.6%
        2001-- $114,508 -26%
        2000$2,197 $154,740
        Find assessor info on the county website

        Monthly payment

        Est. payment

        Payment breakdown

        Explore the cost of this home by adjusting the details. Changes won't be saved.
        All calculations are estimates and provided by Zillow, Inc. for informational purposes only. Actual amounts may vary.
        HOA fees may include property taxes on listings classified as Co-Ops. Contact the listing agent and/or owner for fee details.
        Mortgage interest rates are dependent on a number of factors, including credit score, down payment, and repayment length. Interest rate data provided by Zillow Group Marketplace, Inc. as of 1/1/1970 from various mortgage lenders with which we have lead or other similar arrangements; the Estimated Payment is an average of those rates.
        See how much you could borrow to make a competitive offer.

        Climate risks

        Neighborhood: Davis Island

        Getting around

        42 / 100
        Car-Dependent
        0 / 100
        No Nearby Transit
        43 / 100
        Somewhat Bikeable

        Nearby schools

        GreatSchools rating
        Schools provided by the listing agent
        • Elementary: Gorrie-HB
        • Middle: Wilson-HB
        • High: Plant-HB

        Source: Stellar MLS. This data may not be complete. We recommend contacting the local school district to confirm school assignments for this home.

        A local agent can set up tours, give advice and negotiate with sellers.

        Browse local experts

        Similar homes