Skip main navigation
Off market
Street View
  • $3,534,900

    429 Erie Ave, Tampa, FL 33606

    6beds
    5,726sqft
    Single Family Residence
    Built in 2020
    9,147 Square Feet Lot
    $3,534,900 Zestimate®
    $617/sqft
    $7,293 Estimated rent

    Home value

    $3,534,900

    $3.22M - $3.89M

    $7,293/mo

    Zestimate® history
    Loading
    Loading...

    Owner options

    List your home for rent

    $7,293/mo

    Rent Zestimate®

    Find your next renter with Zillow Rental Manager. Plus, with online applications, you can quickly screen prospective tenants – for free.

    Learn more

    $7,293/mo

    Rent Zestimate®

    Refinance and save

    $24,578/mo

    Est. payment

    Refinancing to a lower rate could help reduce your monthly payments and save thousands over the life of the loan.

    See today's rates

    $24,578/mo

    Est. payment

    Explore your selling options

    Work with a Zillow partner agent

    Leverage their expertise and Zillow's premium Showcase listings to get your home seen by more buyers.

    Get started

    List with your own agent

    Get your home in front of millions of buyers by listing it on Zillow.

    Learn how to do it

    Sell it yourself

    Take full control of how buyers see your home on Zillow by listing For Sale by Owner (FSBO).

    List your home

    What's special

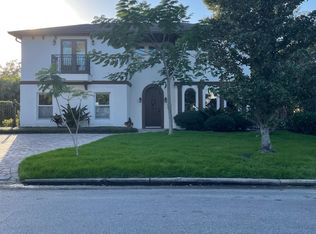
    Under Construction. TB Homes 5 bedroom California Coastal w/a modern twist! Situated on an 157' lot on Davis Island in South Tampa. 2 Story Block, Impact Windows, w/Spray foam insulation. 3 Car side entry garage w/ample driveway space. 1st floor holds a grand 21' foyer topped off w/a RH Capiz Globe Chandelier. Parlor (w/gas fireplace) off to one side & a formal dining room off to the other. Both rooms have a modern trimmed out wall details & unique chandeliers. Custom glass cabinetry/50 bottle wine fridge at Butler's Pantry. Large open kitchen w/casual dining space. Kitchen is equipped w/Sub-Zero/Wolf appliances (48" range, 48" fridge, microwave drawer & dishwasher), custom cabinets stacked to ceiling, marble herringbone backsplash, Farm sink, pot filler & quartz to mimic marble. There is also a study w/shiplap walls, powder bath w/a marble mosaic wall/floating sink, mud-room, future elevator shaft & a guest bedroom suite. The 2nd floor holds a Master suite (his & her built out closets) w/a master bath designed w/a full wet room (marble herringbone floors), jack n Jill beds/bath, en-suite bedroom, gym (w/rubber flooring & mirrored wall), media room (kitchenette & powder bath) & a laundry room that rivals the size of most kitchens. Gorgeous array of marbles throughout the baths, wide plank oak flooring, smooth drywall, outlets recessed in baseboards. Covered rear lanai includes a full outdoor kitchen which leads down to the Saltwater POOL! Renderings are for artistic purposes & should not be relied upon for accuracy.

    This property is off market, which means it's not currently listed for sale or rent on Zillow. This may be different from what's available on other websites or public sources.
    Originating MLS: Tampa

    Facts & features

    Interior

    Bedrooms & bathrooms
    • Bedrooms: 6
    • Bathrooms: 4
    • Full bathrooms: 4
    • 1/2 bathrooms: 2
    Heating
    • Forced air, Other, Electric
    Cooling
    • Central, Solar
    Appliances
    • Included: Dishwasher, Dryer, Freezer, Garbage disposal, Microwave, Range / Oven, Refrigerator, Washer
    • Laundry: Upper Floor
    Features
    • Eating Space In Kitchen, Open Floorplan, Walk-In Closet(s), Kitchen/Family Room Combo, Solid Surface Counters, Built in Features, Vaulted Ceiling(s), Wet Bar, Tray Ceiling(s), L Dining
    • Flooring: Tile, Concrete, Hardwood
    • Basement: None
    • Has fireplace: Yes
    • Fireplace features: Living Room, Gas
    Interior area
    • Structure area source: Builder
    • Total interior livable area: 5,726 sqft

    Property

    Parking
    • Total spaces: 3
    • Parking features: Garage - Attached
    Features
    • Levels: Two
    • Patio & porch: Deck, Covered, Front Porch
    • Exterior features: Stucco
    • Pool features: Child Safety Fence, Gunite, Heated, Salt Water
    • Has spa: Yes
    • Spa features: Heated
    • Fencing: Vinyl
    Lot
    • Size: 9,147 Square Feet
    • Dimensions: 60x157
    • Features: In City Limits
    Details
    • Parcel number: 18293650I000001000230A
    • Zoning: RS-60

    Construction

    Type & style
    • Home type: SingleFamily
    • Architectural style: Contemporary
    • Property subtype: Single Family Residence
    Materials
    • masonry
    • Roof: Composition
    Condition
    • Under Construction
    • New construction: No
    • Year built: 2020
    Details
    • Builder model: Carmel
    • Builder name: TB Homes

    Utilities & green energy

    • Sewer: Public Sewer
    • Water: Public
    • Utilities for property: Public

    Community & HOA

    Community
    • Subdivision: BYARS THOMPSON ADD DAVIS
    Location
    • Region: Tampa

    Financial & listing details

    • Price per square foot: $617/sqft
    • Tax assessed value: $2,962,942
    • Annual tax amount: $42,118
    • Listing terms: Cash, Conventional, FHA, VA Loan
    • Ownership: Fee Simple

    Price history

    DateEventPrice
    9/1/2025Listing removed$3,999,900$699/sqft
    Source: Stellar MLS #TB8382237 Report a problem
    5/8/2025Listed for sale$3,999,900+70.2%$699/sqft
    Source: Stellar MLS #TB8382237 Report a problem
    11/26/2020Sold$2,350,000$410/sqft
    Source: Stellar MLS #T3229353 Report a problem
    8/27/2020Pending sale$2,350,000$410/sqft
    Source: COURTER REALTY, INC. #T3229353 Report a problem
    3/6/2020Listed for sale$2,350,000+291.7%$410/sqft
    Source: COURTER REALTY, INC. #T3229353 Report a problem
    7/16/2019Listing removed$600,000$105/sqft
    Source: Owner Report a problem
    6/26/2019Pending sale$600,000$105/sqft
    Source: Owner Report a problem
    6/23/2019Listed for sale$600,000+39.5%$105/sqft
    Source: Owner Report a problem
    4/6/2006Sold$430,000$75/sqft
    Source: Public Record Report a problem

    Public tax history

    YearProperty taxesTax assessment
    2025$42,118 +7.2%$2,150,738 +2.9%
    2024$39,271 +2.2%$2,090,124 +3%
    2023$38,416 +3.7%$2,029,247 +4.2%
    2022$37,056 +1%$1,946,832 +3%
    2021$36,704 +443.5%$1,890,128 +455.6%
    2020$6,753 -21.1%$340,200 -17.2%
    2019$8,563 $410,982 +10%
    2018$8,563 +9.3%$373,620 +5.1%
    2017$7,837 +4%$355,637 +8.5%
    2016$7,533 +7.1%$327,901 +10%
    2015$7,035 +17.4%$298,092 +10%
    2014$5,993 $270,993 +10%
    2013$5,993 +22.7%$246,357 +10%
    2012$4,885 -8.2%$223,961 -8.1%
    2011$5,323 +5.4%$243,822 +4.8%
    2010$5,052 -12.2%$232,734 -11.8%
    2009$5,754 -14.3%$263,937 -14%
    2008$6,714 -9.9%$306,970 -11%
    2007$7,451 +182.1%$345,047 +155.3%
    2006$2,641 +0.7%$135,140 +3%
    2005$2,624 $131,204 +3%
    2004-- $127,383 +1.9%
    2003-- $125,008 +2.4%
    2002-- $122,078 +1.6%
    2001-- $120,156 -21.2%
    2000$2,337 $152,496
    Find assessor info on the county website

    Neighborhood: Davis Island

    Nearby schools

    GreatSchools rating
    Schools provided by the listing agent
    • Elementary: Gorrie-HB
    • Middle: Wilson-HB
    • High: Plant-HB

    Source: The MLS. This data may not be complete. We recommend contacting the local school district to confirm school assignments for this home.

    Get a cash offer in 3 minutes
    Find out how much your home could sell for in as little as 3 minutes with a no-obligation cash offer.
    Estimated market value
    $3,534,900
    Get a cash offer in 3 minutes
    Find out how much your home could sell for in as little as 3 minutes with a no-obligation cash offer.
    Estimated market value
    $3,534,900