Brand new construction on a rare 120x150 double lot in Sunset Park - space to stretch out, entertain, and truly live. This transitional luxury home by Adobe Homes balances design and comfort beautifully, with soaring ceilings, walls of windows, and tranquil greenery views that set a calm backdrop for everyday life. The dramatic tiered front and backyard showcase the expansiveness of the 18,000+ SF property. The heart of the home is a magazine-worthy kitchen featuring a dramatic double-island layout, Wolf/Sub-Zero appliances, quartz counters, picture-frame windows, and a stunning butler's pantry. Multiple flexible living spaces offer room for everyone: a private first-floor guest suite tucked away for comfort and privacy, a dedicated office with its own terrace, a loft and upstairs bonus room with wet bar ideal for media, play, or fitness, and an elevated theater/bonus level that's quiet and separate for focused use. The primary suite feels like its own retreat with a private balcony overlooking the resort-style backyard, a spa-inspired wet room with soaking tub and rain shower, and a massive closet. Outside is where this home truly stands apart - a huge pool and spillover spa with automatic floor cleaners, expansive pool deck, wide green lawn, lush privacy landscaping, and a covered lanai with gas fireplace and outdoor kitchen, all surrounded by mature trees. Additional notable features include impact-rated windows and doors, a built-in elevator shaft, custom millwork, smooth drywall, wide-plank flooring, smart wiring, and a three-car garage with epoxy floors. Move-in ready and perfectly located within short walking distance to Mabry, Coleman, and St. Mary's, and zoned for Plant High School. 4624 W. San Jose St - where elevated luxury meets everyday living. Welcome home.
New construction
Price cut: $200K (5/21)
$4,195,000
4624 W SAN JOSE STREET, TAMPA, FL 33629
5beds
6,584sqft
:
Get pre-qualified$29,104/mo
Single Family Residence
Built in 2025
0.41 Acres Lot
$-- Zestimate®
$637/sqft
$-- HOA
What's special
Walls of windowsQuartz countersBuilt-in elevator shaftDramatic double-island layoutMultiple flexible living spacesCustom millworkSmooth drywall
- 257 days |
- 516 |
- 26 |
Zillow last checked:
Listing updated:
Listed by:
Adam Kutchmire 813-951-8184,
CENTURY 21 LIST WITH BEGGINS 813-658-2121,
Devan Weisser 321-591-9308,
CENTURY 21 LIST WITH BEGGINS
Source: Stellar MLS,MLS#: TB8449072 Originating MLS: Suncoast Tampa
Originating MLS: Suncoast Tampa
Facts & features
Interior
Bedrooms & bathrooms
- Bedrooms: 5
- Bathrooms: 7
- Full bathrooms: 6
- 1/2 bathrooms: 1
Rooms
- Room types: Bonus Room, Den/Library/Office, Loft, Media Room
Primary bedroom
- Features: Walk-In Closet(s)
- Level: Second
- Area: 374 Square Feet
- Dimensions: 22x17
Bedroom 1
- Features: Built-in Closet
- Level: First
- Area: 236.52 Square Feet
- Dimensions: 16.2x14.6
Bedroom 3
- Features: Built-in Closet
- Level: Second
- Area: 224 Square Feet
- Dimensions: 16x14
Bedroom 4
- Features: Built-in Closet
- Level: Second
- Area: 247 Square Feet
- Dimensions: 19x13
Bedroom 5
- Features: Built-in Closet
- Level: Second
- Area: 182 Square Feet
- Dimensions: 13x14
Bonus room
- Features: Built-in Closet
- Level: Second
- Area: 240 Square Feet
- Dimensions: 16x15
Den
- Level: First
- Area: 224 Square Feet
- Dimensions: 16x14
Dining room
- Level: First
- Area: 213.84 Square Feet
- Dimensions: 19.8x10.8
Great room
- Level: First
- Area: 400 Square Feet
- Dimensions: 20x20
Kitchen
- Level: First
Loft
- Level: Second
- Area: 585 Square Feet
- Dimensions: 39x15
Media room
- Level: Second
- Area: 611.52 Square Feet
- Dimensions: 29.4x20.8
Heating
- Central
Cooling
- Central Air
Appliances
- Included: Bar Fridge, Oven, Dishwasher, Disposal, Freezer, Microwave, Range, Range Hood, Refrigerator, Tankless Water Heater, Wine Refrigerator
- Laundry: Laundry Room, Upper Level
Features
- Built-in Features, Crown Molding, High Ceilings, Kitchen/Family Room Combo, PrimaryBedroom Upstairs, Solid Wood Cabinets, Stone Counters, Walk-In Closet(s), Wet Bar
- Flooring: Engineered Hardwood, Tile
- Doors: Outdoor Kitchen, Sliding Doors
- Has fireplace: Yes
- Fireplace features: Family Room, Gas, Outside
Interior area
- Total structure area: 8,254
- Total interior livable area: 6,584 sqft
Video & virtual tour
Property
Parking
- Total spaces: 3
- Parking features: Driveway, Oversized
- Attached garage spaces: 3
- Has uncovered spaces: Yes
Features
- Levels: Three Or More
- Stories: 3
- Patio & porch: Covered, Front Porch, Patio, Rear Porch, Side Porch
- Exterior features: Balcony, Irrigation System, Lighting, Outdoor Kitchen, Rain Gutters
- Has private pool: Yes
- Pool features: Auto Cleaner, Child Safety Fence, Deck, Heated, In Ground, Lighting, Outside Bath Access, Salt Water, Self Cleaning
- Has spa: Yes
- Fencing: Fenced,Other,Vinyl
Lot
- Size: 0.41 Acres
- Dimensions: 120 x 150
- Features: Flood Insurance Required, Landscaped, Oversized Lot
Details
- Parcel number: A3229183T700000100008.0
- Zoning: RS-75
- Special conditions: None
Construction
Type & style
- Home type: SingleFamily
- Architectural style: Custom
- Property subtype: Single Family Residence
- Attached to another structure: Yes
Materials
- Block, HardiPlank Type, Stone, Stucco, Wood Frame
- Foundation: Stem Wall
- Roof: Metal,Shingle
Condition
- Completed
- New construction: Yes
- Year built: 2025
Details
- Builder name: ADOBE HOMES INC
Utilities & green energy
- Sewer: Public Sewer
- Water: Public
- Utilities for property: BB/HS Internet Available, Cable Available, Electricity Connected, Propane, Public, Sewer Connected, Water Connected
Community & HOA
Community
- Security: Security System, Smoke Detector(s)
- Pet fee: $0 monthly
- Subdivision: SUNSET PARK
HOA
- Has HOA: No
Location
- Region: Tampa
Financial & listing details
- Price per square foot: $637/sqft
- Tax assessed value: $581,400
- Annual tax amount: $14,749
- Date on market: 11/17/2025
- Cumulative days on market: 258 days
- Listing terms: Cash,Conventional
- Ownership: Fee Simple
- Total actual rent: 0
- Electric utility on property: Yes
- Road surface type: Asphalt
Estimated market value
Not available
Estimated sales range
Not available
Not available
Price history
| Date | Event | Price |
|---|---|---|
| 5/21/2026 | Price change | $4,195,000-4.6%$637/sqft |
Source:  Stellar MLS #TB8449072 Report a problem Stellar MLS #TB8449072 Report a problem | ||
| 5/4/2026 | Price change | $4,395,000-2.3%$668/sqft |
Source: Stellar MLS #TB8449072 Report a problem | ||
| 3/26/2026 | Price change | $4,499,999-3.1%$683/sqft |
Source: Stellar MLS #TB8449072 Report a problem | ||
| 2/18/2026 | Price change | $4,645,000-2.1%$705/sqft |
Source: Stellar MLS #TB8449072 Report a problem | ||
| 11/17/2025 | Listed for sale | $4,745,000+331.4%$721/sqft |
Source: Stellar MLS #TB8449072 Report a problem | ||
| 4/1/2024 | Sold | $1,100,000-14.7%$167/sqft |
Source:  HCMLS #2235553 Report a problem HCMLS #2235553 Report a problem | ||
| 3/4/2024 | Pending sale | $1,290,000$196/sqft |
Source: HCMLS #2235553 Report a problem | ||
| 1/8/2024 | Price change | $1,290,000-6.2%$196/sqft |
Source: HCMLS #2235553 Report a problem | ||
| 12/21/2023 | Pending sale | $1,375,000$209/sqft |
Source: HCMLS #2235553 Report a problem | ||
| 12/18/2023 | Price change | $1,375,000-1.8%$209/sqft |
Source: HCMLS #2235553 Report a problem | ||
| 12/7/2023 | Listed for sale | $1,400,000+89.2%$213/sqft |
Source: HCMLS #2235553 Report a problem | ||
| 1/11/2023 | Sold | $740,000-17.3%$112/sqft |
Source: Public Record Report a problem | ||
| 12/14/2022 | Pending sale | $895,000$136/sqft |
Source: Stellar MLS #T3404617 Report a problem | ||
| 11/18/2022 | Price change | $895,000-8.7%$136/sqft |
Source: Stellar MLS #T3404617 Report a problem | ||
| 11/3/2022 | Price change | $980,000-9.1%$149/sqft |
Source: Stellar MLS #T3404617 Report a problem | ||
| 10/18/2022 | Price change | $1,078,000-2%$164/sqft |
Source: Stellar MLS #T3404617 Report a problem | ||
| 9/23/2022 | Listed for sale | $1,100,000$167/sqft |
Source: Stellar MLS #T3404617 Report a problem | ||
Public tax history
| Year | Property taxes | Tax assessment |
|---|---|---|
| 2025 | $11,537 -21.8% | $581,400 |
| 2024 | $14,749 -21.6% | $581,400 -39.8% |
| 2023 | $18,818 +301.5% | $965,407 +256.5% |
| 2022 | $4,687 +1.3% | $270,811 +3% |
| 2021 | $4,628 +1.1% | $262,923 +1.4% |
| 2020 | $4,577 +2.1% | $259,293 +2.3% |
| 2019 | $4,483 | $253,463 +1.9% |
| 2018 | $4,483 +1% | $248,737 -49.5% |
| 2017 | $4,440 +1.7% | $492,248 +106.3% |
| 2016 | $4,368 +3.1% | $238,610 +0.7% |
| 2015 | $4,236 +2.9% | $236,951 +0.8% |
| 2014 | $4,117 | $235,070 +1.5% |
| 2013 | $4,117 +0.8% | $231,596 +1.7% |
| 2012 | $4,086 +3.4% | $227,725 +3% |
| 2011 | $3,951 +2.6% | $221,092 +1.5% |
| 2010 | $3,849 +2.7% | $217,825 +2.7% |
| 2009 | $3,749 -0.3% | $212,098 +0.1% |
| 2008 | $3,761 -3.2% | $211,886 +4% |
| 2007 | $3,886 -5.9% | $203,727 +2.5% |
| 2006 | $4,129 +0.4% | $198,758 +3% |
| 2005 | $4,112 | $192,969 +3% |
| 2004 | -- | $187,349 +1.9% |
| 2003 | -- | $183,856 +2.4% |
| 2002 | -- | $179,547 +1.6% |
| 2001 | -- | $176,719 -16.8% |
| 2000 | $3,735 | $212,308 |
Find assessor info on the county website
Monthly payment
Est. payment
Payment breakdown
Explore the cost of this home by adjusting the details. Changes won't be saved.Climate risks
Neighborhood: Sunset Park
Nearby schools
GreatSchools rating
- 10/10Mabry Elementary SchoolGrades: PK-5Distance: 0.6 mi
- 10/10Coleman Middle SchoolGrades: 6-8Distance: 0.4 mi
- 8/10Plant High SchoolGrades: 9-12Distance: 1.1 mi
Schools provided by the listing agent
- Elementary: Dale Mabry Elementary-HB
- Middle: Coleman-HB
- High: Plant-HB
Source: Stellar MLS. This data may not be complete. We recommend contacting the local school district to confirm school assignments for this home.
- $1,100,0000.413 Acres4624 W San Jose St #8, Tampa, FL 33629Sold

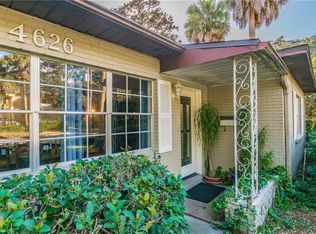
- $767,7003 bd2 ba1.7k sqft4626 W San Jose St, Tampa, FL 33629Off Market
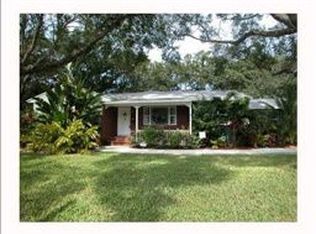
- $1,246,1004 bd4 ba4.3k sqft4620 W San Jose St, Tampa, FL 33629Off Market

- $489,7864 bd3 ba2.6k sqft4611 W Sunset Blvd, Tampa, FL 33629Off Market
- $1,910,0005 bd4 ba4.1k sqft4615 W Sunset Blvd, Tampa, FL 33629Sold
- $2,046,2005 bd5 ba4.1k sqft4609 W Sunset Blvd, Tampa, FL 33629Off Market
- $1,185,1004 bd3 ba3.1k sqft4628 W San Jose St, Tampa, FL 33629Off Market
- $730,7004 bd2 ba2.1k sqft4616 W San Jose St, Tampa, FL 33629Off Market
A local agent can set up tours, give advice and negotiate with sellers.
A local lender can help you make sure your offer is ready when you are.
Similar homes
- $3,499,0005 bd5 ba5k sqft4814 W SAN JOSE STREET, TAMPA, FL 33629For Sale
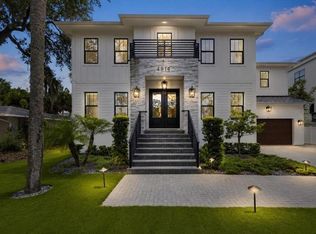
 MLS ID #TB8534011, Carlo Thompson, KELLER WILLIAMS SOUTH SHORE. Stellar MLS
 - $3,499,0005 bd7 ba5.6k sqft5003 W POE AVENUE, TAMPA, FL 33629New Construction
 MLS ID #TB8532664, Eric Panico, THE TONI EVERETT COMPANY. Stellar MLS
 - $4,395,0006 bd7 ba5.7k sqft5002 W POE AVENUE, TAMPA, FL 33629New Construction
 MLS ID #TB8433875, Sheila Desautels, HIDDEN HAVEN REALTY. Stellar MLS
 - $3,499,0005 bd7 ba5.8k sqft3013 S WEST SHORE BOULEVARD, TAMPA, FL 33629New Construction
 MLS ID #TB8503755, Gregory Margliano, COMPASS FLORIDA LLC. Stellar MLS
 - $4,998,0005 bd6 ba5.8k sqft4924 W SAN RAFAEL STREET, TAMPA, FL 33629For SaleMLS ID #TB8447640, Alphonsine Gonzales Portillo, ABALARIS. Stellar MLS
- $3,500,0005 bd6 ba5.5k sqft2312 S OCCIDENT STREET, TAMPA, FL 33629New ConstructionMLS ID #TB8489653, Ali St Cyr, GULF SHORES REALTY ERA POWERED LLC. Stellar MLS
- $3,195,0005 bd6 ba4.9k sqft2623 S PARKVIEW STREET, TAMPA, FL 33629For SaleMLS ID #TB8503431, Chris Remmert, CENTURY 21 EXECUTIVE TEAM. Stellar MLS
- $4,900,0005 bd6 ba6.5k sqft5021 W LEONA STREET, TAMPA, FL 33629New ConstructionMLS ID #TB8518095, Jennifer Zales, COLDWELL BANKER REALTY. Stellar MLS
- $5,250,0005 bd6 ba5.5k sqft4905 W SPRING LAKE DRIVE, TAMPA, FL 33629For SaleMLS ID #TB8515550, ALI GENC, PA, KELLER WILLIAMS SUBURBAN TAMPA. Stellar MLS
- $3,850,0005 bd6 ba6.8k sqft4555 W SWANN AVENUE, TAMPA, FL 33609For SaleMLS ID #TB8497330, Nikki Franklin, LLC, ENGEL & VOLKERS SOUTH TAMPA. Stellar MLS
- $3,150,0006 bd5 ba4.8k sqft4709 W ESTRELLA STREET, TAMPA, FL 33629New ConstructionMLS ID #TB8452908, Noah Rich, PINEYWOODS REALTY LLC. Stellar MLS
- $2,200,0005 bd5 ba4.1k sqft4306 W CORONA STREET, TAMPA, FL 33629New ConstructionMLS ID #TB8534179, Kaitlyn Kellin, COMPASS FLORIDA LLC. Stellar MLS
- $4,000,0005 bd6 ba5k sqft5811 MARINER STREET, TAMPA, FL 33609For SaleMLS ID #TB8524372, Mary Kelly, SMITH & ASSOCIATES REAL ESTATE. Stellar MLS
- $4,200,0005 bd8 ba5.8k sqft615 LUZON AVENUE, TAMPA, FL 33606For SaleMLS ID #TB8474699, Scott Wolfe, SMITH & ASSOCIATES REAL ESTATE. Stellar MLS
- $3,199,0005 bd5 ba4k sqft2523 W SUNSET DRIVE, TAMPA, FL 33629For SaleMLS ID #TB8532258, Heidi Odio, COMPASS FLORIDA LLC. Stellar MLS
- $2,500,0005 bd6 ba4.7k sqft4706 W SAN CARLOS STREET, TAMPA, FL 33629New ConstructionMLS ID #TB8509490, Ziba Mohammadi, SHORE2BAY REALTY. Stellar MLS
- $2,995,0005 bd7 ba5.1k sqft5016 W EVELYN DRIVE, TAMPA, FL 33609For SaleMLS ID #TB8530834, Eric Dungy, COMPASS FLORIDA LLC. Stellar MLS
- $2,249,0005 bd6 ba4.3k sqft3901 W GRANADA STREET, TAMPA, FL 33629For SaleMLS ID #TB8486219, Renate Feyerabend, COASTAL PROPERTIES GROUP INTERNATIONAL. Stellar MLS
- $2,295,0005 bd6 ba4.9k sqft4311 W SEVILLA STREET, TAMPA, FL 33629New ConstructionMLS ID #TB8523566, Ashley Russell, CENTURY 21 LIST WITH BEGGINS. Stellar MLS
- $5,900,0005 bd6 ba6.9k sqft5023 W LEONA STREET, TAMPA, FL 33629New ConstructionMLS ID #TB8502442, Jennifer Zales, COLDWELL BANKER REALTY. Stellar MLS
