Skip main navigation
Sold for $1,910,000
  • $1,910,000

    4615 W Sunset Blvd, Tampa, FL 33629

    5beds
    4,106sqft
    Single Family Residence
    Built in 2016
    0.3 Acres Lot
    $1,894,400 Zestimate®
    $465/sqft
    $7,352 Estimated rent

    Home value

    $1,894,400

    $1.76M - $2.03M

    $7,352/mo

    Zestimate® history
    Loading
    Loading...

    Owner options

    List your home for rent

    $7,352/mo

    Rent Zestimate®

    Find your next renter with Zillow Rental Manager. Plus, with online applications, you can quickly screen prospective tenants – for free.

    Learn more

    $7,352/mo

    Rent Zestimate®

    Refinance and save

    $13,280/mo

    Est. payment

    Refinancing to a lower rate could help reduce your monthly payments and save thousands over the life of the loan.

    See today's rates

    $13,280/mo

    Est. payment

    Explore your selling options

    Work with a Zillow partner agent

    Leverage their expertise and Zillow's premium Showcase listings to get your home seen by more buyers.

    Get started

    List with your own agent

    Get your home in front of millions of buyers by listing it on Zillow.

    Learn how to do it

    Sell it yourself

    Take full control of how buyers see your home on Zillow by listing For Sale by Owner (FSBO).

    List your home

    What's special

    Covered lanaiThree-car garageGranite countertopsSpacious great roomFormal dining roomHurricane impact-resistant windowsTray ceilings
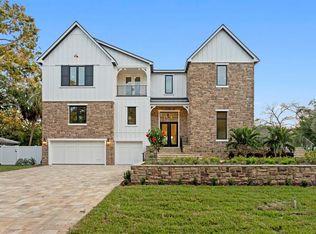
    HIGHEST & BEST DUE 3/5/26 by 7PM. Located in the heart of highly desirable Sunset Park, this beautifully designed home by South Tampa builder Bayshore Custom Homes offers 4,106 square feet of well-appointed living space on an oversized 101 x 130 homesite with an outdoor entertainment space with a pool. This two story residence features 5 bedrooms, 4 bathrooms, a dedicated office/den, formal dining room, bonus/media room, and a spacious great room, along with a three-car garage. The open layout is designed for both everyday living and entertaining, highlighted by a gourmet kitchen with custom cabinetry, granite countertops, and stainless steel appliances, flowing seamlessly into the main living areas. The first-floor primary suite offers tray ceilings, dual walk-in closets, and a spacious bathroom with separate vanities and a soaking tub, while the second level includes additional bedrooms along with a loft/bonus room. Interior finishes include hand-scraped hickory wood flooring throughout the main level, detailed crown molding and baseboards, and hurricane impact-resistant windows. Outdoor living is equally inviting with a covered lanai featuring a built-in outdoor kitchen with grill, refrigerator, and sink. You will see beautiful custom tongue-and-groove wood ceiling outside, along with professionally landscaped grounds, irrigation, and paver driveway and walkways. This home offers quality craftsmanship in a prime South Tampa location close to dining, shopping, and top-rated local schools.

    Zillow last checked:

    Listing updated:

    Listed by:

    Ally Russell 813-734-5024,

    KELLER WILLIAMS TAMPA CENTRAL 813-865-0700,

    Kamilla Altunyan 813-365-8765,

    KELLER WILLIAMS TAMPA CENTRAL

    Bought with:

    Steve Armstrong, PA, 3182304

    SMITH & ASSOCIATES REAL ESTATE

    Source: Stellar MLS,MLS#: TB8482816MLS LogoOriginating MLS: Suncoast Tampa

    Facts & features

    Interior

    Bedrooms & bathrooms
    • Bedrooms: 5
    • Bathrooms: 4
    • Full bathrooms: 4
    Primary bedroom
    • Features: Walk-In Closet(s)
    • Level: First
    • Area: 238 Square Feet
    • Dimensions: 14x17
    Dining room
    • Level: First
    • Area: 195 Square Feet
    • Dimensions: 15x13
    Kitchen
    • Level: First
    Living room
    • Level: First
    • Area: 360 Square Feet
    • Dimensions: 20x18
    Office
    • Level: First
    • Area: 121 Square Feet
    • Dimensions: 11x11
    Heating
    • Electric, Natural Gas
    Cooling
    • Central Air
    Appliances
    • Included: Oven, Dishwasher, Microwave, Range, Solar Hot Water
    • Laundry: Laundry Room
    Features
    • Attic Fan, Ceiling Fan(s), Crown Molding, High Ceilings, Kitchen/Family Room Combo, Primary Bedroom Main Floor, PrimaryBedroom Upstairs, Walk-In Closet(s)
    • Flooring: Hardwood
    • Doors: French Doors, Outdoor Grill, Outdoor Kitchen
    • Windows: Window Treatments
    • Has fireplace: Yes
    • Fireplace features: Electric
    Interior area
    • Total structure area: 5,449
    • Total interior livable area: 4,106 sqft

    Property

    Parking
    • Total spaces: 3
    • Parking features: Garage - Attached
    • Attached garage spaces: 3
    Features
    • Levels: Two
    • Stories: 2
    • Exterior features: Balcony, Lighting, Outdoor Grill, Outdoor Kitchen, Private Yard, Sidewalk, Sprinkler Metered
    • Has private pool: Yes
    • Pool features: In Ground, Tile
    Lot
    • Size: 0.3 Acres
    • Dimensions: 101 x 130
    Details
    • Parcel number: A3229183T700000100037.0
    • Zoning: RS-75
    • Special conditions: None

    Construction

    Type & style
    • Home type: SingleFamily
    • Property subtype: Single Family Residence
    Materials
    • Block
    • Foundation: Block, Slab
    • Roof: Shingle
    Condition
    • New construction: No
    • Year built: 2016

    Utilities & green energy

    • Sewer: Public Sewer
    • Water: Public
    • Utilities for property: Electricity Connected, Natural Gas Connected

    Community & HOA

    Community
    • Pet fee: $0 monthly
    • Subdivision: SUNSET PARK
    HOA
    • Has HOA: No
    Location
    • Region: Tampa

    Financial & listing details

    • Price per square foot: $465/sqft
    • Tax assessed value: $1,532,145
    • Annual tax amount: $19,615
    • Date on market: 3/4/2026
    • Cumulative days on market: 1 day
    • Ownership: Fee Simple
    • Total actual rent: 0
    • Electric utility on property: Yes
    • Road surface type: Asphalt

    Price history

    DateEventPrice
    4/6/2026Sold$1,910,000+3.2%$465/sqft
    Source: Stellar MLS #TB8482816 Report a problem
    3/6/2026Pending sale$1,850,000$451/sqft
    Source: Stellar MLS #TB8482816 Report a problem
    3/4/2026Listed for sale$1,850,000+278.3%$451/sqft
    Source: Stellar MLS #TB8482816 Report a problem
    3/25/2015Sold$489,000-61.4%$119/sqft
    Source: Public Record Report a problem
    10/25/2014Price change$1,267,000+216.8%$309/sqft
    Source: Smith & Associates Real Estate #T2723459 Report a problem
    8/26/2014Price change$400,000+3.9%$97/sqft
    Source: Owner Report a problem
    7/24/2014Price change$385,000+2.7%$94/sqft
    Source: Owner Report a problem
    6/19/2014Price change$375,000-2.6%$91/sqft
    Source: Owner Report a problem
    5/4/2014Pending sale$385,000$94/sqft
    Source: Owner Report a problem
    4/9/2014Price change$385,000-3.8%$94/sqft
    Source: Owner Report a problem
    11/9/2013Price change$400,000-20%$97/sqft
    Source: Owner Report a problem
    11/3/2013Price change$500,000-13%$122/sqft
    Source: Owner Report a problem
    9/28/2013Listed for sale$575,000$140/sqft
    Source: Owner Report a problem

    Public tax history

    YearProperty taxesTax assessment
    2025$21,044 +7.3%$1,088,685 +2.9%
    2024$19,616 +2.3%$1,058,003 +3%
    2023$19,179 +2.5%$1,027,187 +3%
    2022$18,717 +1%$997,269 +3%
    2021$18,531 +0.8%$968,222 +1.4%
    2020$18,383 +1.6%$954,854 +2.3%
    2019$18,102 $933,386 +1.9%
    2018$18,102 +0.5%$915,982 -2.4%
    2017$18,012 -2.2%$938,034 +197.6%
    2016$18,419 +186%$315,251 +8.9%
    2015$6,439 -8.1%$289,516 -13.1%
    2014$7,004 $332,974 +30.6%
    2013$7,004 +39.3%$254,968 +10%
    2012$5,030 -6.1%$231,789 -6%
    2011$5,356 +0.2%$246,469 -0.4%
    2010$5,343 -16.9%$247,440 -16.5%
    2009$6,429 -24.4%$296,306 -24.2%
    2008$8,508 -7.8%$391,079 -9%
    2007$9,232 +0.6%$429,525 +10%
    2006$9,178 +18.7%$390,338 +22.4%
    2005$7,733 $319,010 +17.3%
    2004-- $271,912 +19.3%
    2003-- $227,907 +15.7%
    2002-- $196,903 +1.3%
    2001-- $194,382 +10%
    2000$4,502 $176,702
    Find assessor info on the county website

    Neighborhood: Sunset Park

    Nearby schools

    GreatSchools rating
    Schools provided by the listing agent
    • Middle: Coleman-HB
    • High: Plant-HB

    Source: Stellar MLS. This data may not be complete. We recommend contacting the local school district to confirm school assignments for this home.

    Get a cash offer in 3 minutes
    Find out how much your home could sell for in as little as 3 minutes with a no-obligation cash offer.
    Estimated market value
    $1,894,400
    Get a cash offer in 3 minutes
    Find out how much your home could sell for in as little as 3 minutes with a no-obligation cash offer.
    Estimated market value
    $1,894,400