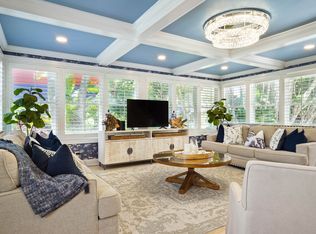
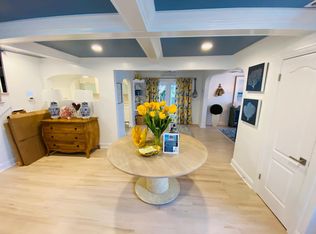
One of the best, strongest homes ever constructed in Pass A Grille Beach. Built far beyond the current new building code. Complete with Hollow Core Floor Slabs topped with Poured Concrete on the 2nd and 3rd levels, Steel Framing, reinforced steel beams and columns along an automatic elevator in the stair tower, etc. Additional Construction photos available upon request. This waterfront fortress sits on an oversized lot with amazing views of the intra-coastal waterway, perfect for sunrises and sunsets. This entire home is a custom masterpiece that was thoughtfully built. Auto Backup Generac Generator. Custom Linear Air Diffusers. 44 Lutron Shades. 7+ Car Garage. In the entertaining area, the shades vanish up into their seamless built in compartments. It is a wonderful blend of modern clean lines and coastal warmth. The location could not be more perfect. You can walk 600 ft to the beautiful sands of Pass A Grille Beach but also enjoy a private waterfront backyard, facing East for shaded afternoons complete with heated saltwater pool and spa. The backyard features a PGA putting green and new turf throughout the property. It is the ONLY home in Pass A Grille in the No Wake Zone that has a wide open water view! For boating, no bridges to the Gulf of America, straight shot south, less than a mile away. You are minutes from the interstate if you wish to travel, or you can walk to local shops and restaurants. With a south side street to access your driveway, you have plenty of private parking for guests. This property has many features that are unique to the area, that may not be able to be duplicated ever again.
For sale
Price cut: $550K (7/25)
$8,950,000
1801 PASS A GRILLE WAY, ST PETE BEACH, FL 33706
5beds
5,497sqft
:
Get pre-qualifiedN/A
Single Family Residence
Built in 2019
7,301 Square Feet Lot
$8,701,200 Zestimate®
$1,628/sqft
$-- HOA
What's special
Wide open water viewPrivate waterfront backyardCustom linear air diffusersOversized lotWaterfront fortress
- 69 days |
- 2,071 |
- 82 |
Zillow last checked:
Listing updated:
Listed by:
Abigail Kotchman 813-951-0453,
ROCK REAL ESTATE 813-951-0453
Source: Stellar MLS,MLS#: TB8481141 Originating MLS: Suncoast Tampa
Originating MLS: Suncoast Tampa
Facts & features
Interior
Bedrooms & bathrooms
- Bedrooms: 5
- Bathrooms: 6
- Full bathrooms: 5
- 1/2 bathrooms: 1
Rooms
- Room types: Family Room, Dining Room, Great Room, Utility Room, Storage Rooms
Primary bedroom
- Features: Walk-In Closet(s)
- Level: Third
- Area: 500 Square Feet
- Dimensions: 25x20
Bedroom 2
- Features: Ceiling Fan(s), En Suite Bathroom, Exhaust Fan, Multiple Shower Heads, Shower No Tub, Stone Counters, Built-in Closet
- Level: Third
- Area: 256 Square Feet
- Dimensions: 16x16
Bedroom 3
- Features: Ceiling Fan(s), En Suite Bathroom, Exhaust Fan, Jack & Jill Bathroom, Stone Counters, Tub With Shower, Built-in Closet
- Level: Third
- Area: 260 Square Feet
- Dimensions: 20x13
Bedroom 4
- Features: Ceiling Fan(s), En Suite Bathroom, Exhaust Fan, Jack & Jill Bathroom, Stone Counters, Tub With Shower, Walk-In Closet(s)
- Level: Third
- Area: 260 Square Feet
- Dimensions: 20x13
Bedroom 5
- Features: Bar, Built-In Shelving, Ceiling Fan(s), En Suite Bathroom, Exhaust Fan, Stone Counters, Tub With Shower, Built-in Closet
- Level: Second
- Area: 320 Square Feet
- Dimensions: 20x16
Primary bathroom
- Features: Bath w Spa/Hydro Massage Tub, Built-in Features, Exhaust Fan, Makeup/Vanity Space, Multiple Shower Heads, Rain Shower Head, Split Vanities, Stone Counters, Tub with Separate Shower Stall, Water Closet/Priv Toilet, Window/Skylight in Bath
- Level: Third
- Area: 320 Square Feet
- Dimensions: 20x16
Balcony porch lanai
- Level: Third
- Area: 288 Square Feet
- Dimensions: 12x24
Balcony porch lanai
- Level: First
- Area: 516 Square Feet
- Dimensions: 43x12
Balcony porch lanai
- Level: Second
- Area: 645 Square Feet
- Dimensions: 15x43
Foyer
- Level: First
- Area: 288 Square Feet
- Dimensions: 16x18
Great room
- Level: Second
- Area: 342 Square Feet
- Dimensions: 19x18
Kitchen
- Features: Water Closet/Priv Toilet
- Level: Second
- Area: 374 Square Feet
- Dimensions: 22x17
Utility room
- Features: Built-In Shelving, Built-in Features, Stone Counters, Pantry
- Level: Second
- Area: 240 Square Feet
- Dimensions: 12x20
Heating
- Central, Zoned
Cooling
- Central Air, Humidity Control, Zoned
Appliances
- Included: Bar Fridge, Dishwasher, Disposal, Dryer, Exhaust Fan, Freezer, Gas Water Heater, Ice Maker, Indoor Grill, Microwave, Range, Refrigerator, Tankless Water Heater, Washer, Water Purifier, Water Softener, Wine Refrigerator
- Laundry: Gas Dryer Hookup, Inside, Laundry Room, Washer Hookup
Features
- Built-in Features, Ceiling Fan(s), Elevator, High Ceilings, Kitchen/Family Room Combo, Living Room/Dining Room Combo, Open Floorplan, PrimaryBedroom Upstairs, Smart Home, Solid Wood Cabinets, Stone Counters, Thermostat, Tray Ceiling(s), Walk-In Closet(s), Wet Bar
- Flooring: Carpet, Engineered Hardwood, Epoxy, Porcelain Tile, Tile, Hardwood
- Doors: Sliding Doors
- Has fireplace: Yes
- Fireplace features: Family Room, Gas, Non Wood Burning
Interior area
- Total structure area: 9,288
- Total interior livable area: 5,497 sqft
Video & virtual tour
Property
Parking
- Total spaces: 7
- Parking features: Driveway, Garage Door Opener, Golf Cart Parking, Ground Level, Guest, Off Street, Oversized, Tandem, Under Building
- Attached garage spaces: 7
- Has uncovered spaces: Yes
Features
- Levels: Three Or More
- Stories: 3
- Exterior features: Balcony, Irrigation System, Lighting, Private Mailbox, Private Yard, Rain Gutters, Sidewalk, Sprinkler Metered
- Has private pool: Yes
- Pool features: Gunite, Heated, In Ground, Lighting, Salt Water
- Has spa: Yes
- Spa features: Heated, In Ground
- Has view: Yes
- View description: Water, Gulf/Ocean - Partial, Intracoastal Waterway, Marina
- Has water view: Yes
- Water view: Water,Gulf/Ocean - Partial,Intracoastal Waterway,Marina
- Waterfront features: Intracoastal Waterway, Intracoastal Waterway Access, No Wake Zone, Seawall
Lot
- Size: 7,301 Square Feet
- Dimensions: 60 x 123
- Features: Corner Lot, Historic District, City Lot, Landscaped, Near Marina, Private, Sidewalk
Details
- Parcel number: 183216686340000009
- Special conditions: None
Construction
Type & style
- Home type: SingleFamily
- Property subtype: Single Family Residence
Materials
- Block, Concrete, Stucco
- Foundation: Block, Other, Slab, Raised
- Roof: Metal
Condition
- Completed
- New construction: No
- Year built: 2019
Utilities & green energy
- Sewer: Public Sewer
- Water: Public
- Utilities for property: Cable Connected, Electricity Connected, Fiber Optics, Fire Hydrant, Natural Gas Connected, Sewer Connected, Sprinkler Meter, Street Lights, Water Connected
Community & HOA
Community
- Security: Fire Alarm, Medical Alarm, Security System
- Pet fee: $0 monthly
- Subdivision: PHILLIPS DIV REV MAP
HOA
- Has HOA: No
Location
- Region: St Pete Beach
Financial & listing details
- Price per square foot: $1,628/sqft
- Tax assessed value: $3,898,417
- Annual tax amount: $28,379
- Date on market: 3/9/2026
- Cumulative days on market: 127 days
- Listing terms: Cash,Conventional
- Ownership: Fee Simple
- Total actual rent: 0
- Electric utility on property: Yes
- Road surface type: Paved, Asphalt
Estimated market value
$8,701,200
$8.27M - $9.14M
$7,047/mo
Price history
| Date | Event | Price |
|---|---|---|
| 7/25/2026 | Price change | $8,950,000-5.8%$1,628/sqft |
Source:  Stellar MLS #TB8481141 Report a problem Stellar MLS #TB8481141 Report a problem | ||
| 7/7/2026 | Price change | $9,500,000-5%$1,728/sqft |
Source: Stellar MLS #TB8481141 Report a problem | ||
| 5/19/2026 | Listed for sale | $10,000,000$1,819/sqft |
Source: Stellar MLS #TB8481141 Report a problem | ||
| 5/5/2026 | Listing removed | $10,000,000$1,819/sqft |
Source: Stellar MLS #TB8481141 Report a problem | ||
| 3/9/2026 | Listed for sale | $10,000,000+1213.5%$1,819/sqft |
Source: Stellar MLS #TB8481141 Report a problem | ||
| 12/18/2014 | Sold | $761,300+26.6%$138/sqft |
Source: Public Record Report a problem | ||
| 9/23/2014 | Sold | $601,300+41.5%$109/sqft |
Source: Public Record Report a problem | ||
| 9/20/2014 | Price change | $425,000+34.9%$77/sqft |
Source: Auction.com Report a problem | ||
| 8/16/2014 | Listed for sale | -- |
Source: Auction.com Report a problem | ||
| 7/10/1995 | Sold | $315,000$57/sqft |
Source: Public Record Report a problem | ||
Public tax history
| Year | Property taxes | Tax assessment |
|---|---|---|
| 2024 | $26,942 +1% | $1,775,841 +3% |
| 2023 | $26,670 +1.9% | $1,724,117 +3% |
| 2022 | $26,164 -2.2% | $1,673,900 +3% |
| 2021 | $26,752 -0.1% | $1,625,146 +1.4% |
| 2020 | $26,780 +124.5% | $1,602,708 +119.5% |
| 2019 | $11,929 | $730,288 +1.9% |
| 2018 | $11,929 +0.2% | $716,671 +2.1% |
| 2017 | $11,903 +1.1% | $701,930 +2.1% |
| 2016 | $11,773 -26.2% | $687,493 -39.9% |
| 2015 | $15,958 +162.8% | $1,144,404 +215.6% |
| 2014 | $6,073 +1.9% | $362,645 +1.5% |
| 2013 | $5,961 -0.8% | $357,286 +1.7% |
| 2012 | $6,007 | $351,314 +3% |
| 2011 | -- | $341,082 +1.5% |
| 2010 | -- | $336,041 +2.7% |
| 2009 | -- | $327,206 +0.1% |
| 2008 | $5,051 | $326,879 +3% |
| 2007 | -- | $317,358 -66.9% |
| 2005 | -- | $960,200 +37.5% |
| 2004 | $5,224 +1.4% | $698,500 +13% |
| 2003 | $5,153 +3.5% | $618,000 +16.7% |
| 2002 | $4,978 | $529,700 +26.7% |
| 2001 | $4,978 +3.8% | $418,000 +6.4% |
| 2000 | $4,796 | $392,700 |
Find assessor info on the county website
Monthly payment
Est. payment
Payment breakdown
Explore the cost of this home by adjusting the details. Changes won't be saved.Climate risks
Neighborhood: 33706
Nearby schools
GreatSchools rating
- 6/10Azalea Elementary SchoolGrades: PK-5Distance: 6.4 mi
- 4/10Bay Point Middle SchoolGrades: 6-8Distance: 4.7 mi
- 4/10Boca Ciega High SchoolGrades: 9-12Distance: 4.8 mi
Schools provided by the listing agent
- Elementary: Azalea Elementary-PN
- Middle: Bay Point Middle-PN
- High: Boca Ciega High-PN
Source: Stellar MLS. This data may not be complete. We recommend contacting the local school district to confirm school assignments for this home.
- $2,296,4002 bd3 ba1.5k sqft1807 Pass A Grille Way, St Pete Beach, FL 33706Off Market

- $10,0004 bd3 ba2.6k sqft1804 Pass A Grille Way, St Pete Beach, FL 33706For Rent
- $1,845,7004 bd3 ba2.6k sqft1804 Pass A Grille Way, Saint Petersburg, FL 33706Off Market
- $1,700,0005,820 Square Feet1805 Pass A Grille Way, St Pete Beach, FL 33706Lot/Land

- $2,135,600-- bd2 ba1.5k sqft1803 Pass A Grille Way, St Pete Beach, FL 33706Off Market
- $531,3002 bd1 ba795 sqft1800 Pass A Grille Way APT 1, Saint Pete Beach, FL 33706Off Market
- $493,3002 bd1 ba795 sqft1800 Pass A Grille Way APT 3, Saint Pete Beach, FL 33706Off Market
- $556,8002 bd1 ba815 sqft1800 Pass A Grille Way APT 4, Saint Pete Beach, FL 33706Off Market
A local agent can set up tours, give advice and negotiate with sellers.
A local lender can help you make sure your offer is ready when you are.
Similar homes
- $8,950,0004 bd6 ba5.4k sqft500 BARCELONA DRIVE, TIERRA VERDE, FL 33715New Construction
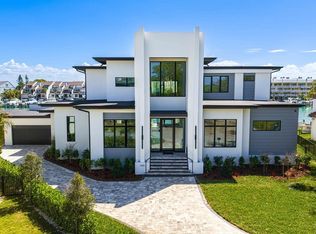
 MLS ID #TB8482779, Jennifer Zales, COLDWELL BANKER REALTY. Stellar MLS
 - $5,299,0005 bd6 ba4.6k sqft5408 PALI WAY, ST PETE BEACH, FL 33706For Sale
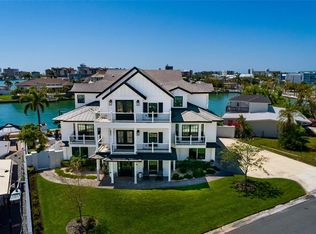 MLS ID #TB8495421, Bonnie Strickland, REALTY ONE GROUP INNOVATION. Stellar MLS
 - $5,420,0695 bd6 ba5.2k sqft5405 LEILANI DRIVE, ST PETE BEACH, FL 33706For Sale
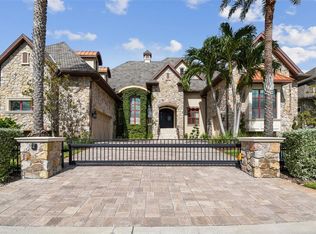 MLS ID #TB8418141, Richard Fallon, GLOBAL LIFESTYLE LLC. Stellar MLS
 - $7,850,0005 bd5 ba4.3k sqft964 MONTE CRISTO BOULEVARD, TIERRA VERDE, FL 33715For Sale
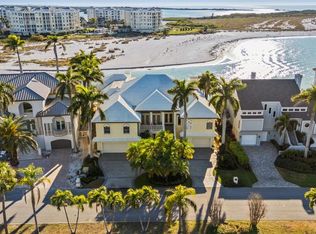 MLS ID #TB8476319, Tia Hockensmith, SMITH & ASSOCIATES REAL ESTATE. Stellar MLS
 - $6,500,0005 bd5 ba7k sqft611 1ST AVENUE S, TIERRA VERDE, FL 33715For SaleMLS ID #TB8504393, Blanka Prusova White, COASTAL PROPERTIES GROUP. Stellar MLS
- $6,999,0004 bd6 ba5.5k sqft105 9TH STREET E, TIERRA VERDE, FL 33715For SaleMLS ID #TB8399186, John LaRocca, FUTURE HOME REALTY INC. Stellar MLS
- $7,950,0005 bd6 ba6.5k sqft15912 GULF BOULEVARD, REDINGTON BEACH, FL 33708For SaleMLS ID #TB8525711, Jennifer Zales, COLDWELL BANKER REALTY. Stellar MLS
- $7,600,0004 bd5 ba4.5k sqft5237 61ST AVENUE S, ST PETERSBURG, FL 33715For SaleMLS ID #TB8432616, Julie Larsen, MICHAEL SAUNDERS & COMPANY. Stellar MLS
- $7,990,0005 bd7 ba5.1k sqft9600 W GULF BOULEVARD, TREASURE ISLAND, FL 33706New ConstructionMLS ID #TB8406766, Shawna Calvert, 27NORTH REALTY. Stellar MLS
- $10,999,0005 bd7 ba7.7k sqft1363 OCEANVIEW DRIVE, TIERRA VERDE, FL 33715For SaleMLS ID #TB8462413, Brandon Tecklenburg, EXP REALTY. Stellar MLS
- $4,995,0005 bd5 ba4.9k sqft9550 W GULF BOULEVARD, TREASURE ISLAND, FL 33706For SaleMLS ID #TB8527790, Dania Perry, CENTURY 21 JIM WHITE & ASSOC. Stellar MLS
- $7,495,0004 bd6 ba5.8k sqft2926 COFFEE POT BOULEVARD NE, ST PETERSBURG, FL 33704For SaleMLS ID #TB8509782, Jennifer Thayer, KELLER WILLIAMS ST PETE REALTY. Stellar MLS
- $10,950,0005 bd8 ba5k sqft811 N SHORE DRIVE, ANNA MARIA, FL 34216For SaleMLS ID #A4684895, Jessica Batten, SATO REAL ESTATE INC.. Stellar MLS
- $9,995,0006 bd7 ba7k sqft1707 71ST STREET NW, BRADENTON, FL 34209For SaleMLS ID #A4693529, Jay Travis, PA, RE/MAX ALLIANCE GROUP. Stellar MLS
- $5,700,0004 bd5 ba5.2k sqft6224 PASADENA POINT BOULEVARD, GULFPORT, FL 33707For SaleMLS ID #TB8513065, Dania Perry, CENTURY 21 JIM WHITE & ASSOC. Stellar MLS
- $8,925,0005 bd6 ba4.5k sqft630 DE NARVAEZ DRIVE, LONGBOAT KEY, FL 34228For SaleMLS ID #A4653251, Reid Murphy, DEVELOPERS REALTY LBK, INC. Stellar MLS
- $5,500,0005 bd6 ba5.8k sqft6755 30TH STREET S, ST PETERSBURG, FL 33712For SaleMLS ID #TB8489791, Andrew Salamone, COMPASS FLORIDA LLC. Stellar MLS
- $8,799,0004 bd4 ba3.5k sqft1480 GULF BOULEVARD, BELLEAIR BEACH, FL 33786For SaleMLS ID #TB8519784, Robin Lally, GULF TO BAY REAL ESTATE. Stellar MLS
- $8,995,0005 bd5 ba3.7k sqft703 S BAY BOULEVARD, ANNA MARIA, FL 34216New ConstructionMLS ID #A4697213, Jason Sato, SATO REAL ESTATE INC.. Stellar MLS
- $5,900,0004 bd7 ba6.4k sqft12650 7TH STREET E, TREASURE ISLAND, FL 33706New ConstructionMLS ID #TB8374653, Peter Nemethy, CHARLES RUTENBERG REALTY INC. Stellar MLS
