Once a hidden gem, Oceanview Drive in Tierra Verde has become one of Tampa Bay’s most sought-after waterfront addresses — and 1363 Oceanview Drive stands as a true showpiece along its shoreline. Designed for both privacy and entertaining, this extraordinary estate delivers the best of waterfront living. Perfectly positioned on the water with breathtaking southwest views of Shell Island Preserve and unforgettable sunsets, the property features a modern oversized dock complete with two boat lifts, a double jet ski lift, multiple boat slips, and easy-access ladders for paddleboards, kayaks, and canoes. Lush, manicured landscaping provides a serene sense of seclusion while still allowing abundant natural light and outdoor enjoyment. The resort-style swimming pool was re-marcited in 2022, a new pool heater was added in 2021, and the surrounding travertine decking was coated with a non-slip finish in 2020. An expansive outdoor entertainment pavilion includes a built-in BBQ station, a three-sided full bar with appliances, dining and lounge areas, a fireplace, and a mounted flat-screen TV. The ceiling is pre-wired for speakers, fans, and misting systems. A separate one-bedroom, one-bath pool house offers ideal accommodations for guests. The main residence is the crown jewel — a 4-bedroom, 4-full-bath estate with two additional half baths and three garages capable of housing up to five vehicles or recreational toys. An elevator provides effortless access to each level, from garage to kitchen to bedroom floors — ideal for daily convenience and ease of living. Through the grand double iron entry doors, you’re welcomed into a stunning parlor with a double-sided fireplace shared with an executive office. The south wing leads to the luxurious primary suite, which opens to its own outdoor patio overlooking the pool, spa, and waterway. Dual walk-in closets with center jewelry island, separate vanities, dedicated sitting areas, a soaking tub, and a large walk-in shower complete the spa-like primary bath. To the north of the parlor lies a formal dining room adjacent to a private, temperature-controlled wine cellar. The chef’s kitchen features hidden refrigerator/freezer panels, L-shaped custom cabinetry, a gas range, and premium stainless-steel appliances. Upstairs, three additional bedrooms, three full baths, a second living area, coffee/wine bar, and laundry room create a thoughtfully designed private retreat level. What truly sets this home apart is its dedicated entertainment wing — a private bar, billiards room, arcade space, and a fully equipped movie theater. The bar is designed to impress, with multiple TVs, seating areas, and space for pool, darts, or game-day gatherings. The theater was recently upgraded with over $40,000 in new projection, audio, visual, and screen equipment. Meticulously maintained and upgraded, the seller has spared no expense in recent years. From 2021–2023, interior travertine floors were buffed and polished, the parlor received new cherry hardwood flooring, gutters were repaired and cleaned, and over $40,000 was invested in new central AC systems. In 2025, a $150,000 dock renovation further enhanced the property’s waterfront lifestyle. This is more than a home — it is a private waterfront resort built for luxury living, effortless entertaining, and unforgettable sunsets.
For sale
Price cut: $1K (7/1)
$10,999,000
1363 Oceanview Dr, Tierra Verde, FL 33715
5beds
7,719sqft
:
Get pre-qualified$76,025/mo
Single Family Residence
Built in 2010
0.88 Acres Lot
$-- Zestimate®
$1,425/sqft
$175/mo HOA
What's special
- 193 days |
- 1,797 |
- 86 |
Zillow last checked:
Listing updated:
Listed by:
Brandon Tecklenburg 727-265-6269,
EXP REALTY 727-592-2286,
Christina Perkins, RPA 727-364-1844,
EXP REALTY
Source: Stellar MLS,MLS#: TB8462413 Originating MLS: Suncoast Tampa
Originating MLS: Suncoast Tampa
Facts & features
Interior
Bedrooms & bathrooms
- Bedrooms: 5
- Bathrooms: 7
- Full bathrooms: 5
- 1/2 bathrooms: 2
Rooms
- Room types: Media Room, Storage Rooms
Primary bedroom
- Features: Walk-In Closet(s)
- Level: Second
- Area: 432 Square Feet
- Dimensions: 18x24
Kitchen
- Level: Second
- Area: 165 Square Feet
- Dimensions: 15x11
Living room
- Level: Second
- Area: 418 Square Feet
- Dimensions: 19x22
Heating
- Central
Cooling
- Central Air
Appliances
- Included: Oven, Convection Oven, Cooktop, Dishwasher, Disposal, Dryer, Microwave, Refrigerator, Washer, Water Softener
- Laundry: Inside, Laundry Room
Features
- Ceiling Fan(s), Crown Molding, High Ceilings, Walk-In Closet(s)
- Flooring: Marble, Tile, Hardwood
- Doors: Outdoor Grill, Outdoor Kitchen, Outdoor Shower
- Windows: Window Treatments
- Has fireplace: Yes
- Fireplace features: Living Room
- Furnished: Yes
Interior area
- Total structure area: 18,406
- Total interior livable area: 7,719 sqft
Property
Parking
- Total spaces: 5
- Parking features: Garage - Attached
- Attached garage spaces: 5
Features
- Levels: Three Or More
- Stories: 3
- Exterior features: Balcony, Lighting, Outdoor Grill, Outdoor Kitchen, Outdoor Shower, Rain Gutters
- Has private pool: Yes
- Pool features: Heated, In Ground
- Has spa: Yes
- Spa features: Heated, In Ground
- Fencing: Fenced
- Has view: Yes
- View description: Gulf/Ocean - Full, Gulf/Ocean to Bay
- Has water view: Yes
- Water view: Gulf/Ocean - Full,Gulf/Ocean to Bay
- Waterfront features: Gulf/Ocean, Gulf/Ocean to Bay, Gulf/Ocean Access, Lift
- Body of water: GULF OF MEXICO
Lot
- Size: 0.88 Acres
- Dimensions: 205 x 200
Details
- Parcel number: 303216909100030300
- Zoning: E-1
- Special conditions: None
Construction
Type & style
- Home type: SingleFamily
- Property subtype: Single Family Residence
Materials
- Stucco
- Foundation: Block, Slab
- Roof: Tile
Condition
- New construction: No
- Year built: 2010
Utilities & green energy
- Sewer: Public Sewer
- Water: Public
- Utilities for property: Cable Connected, Electricity Connected, Propane, Sewer Connected, Water Connected
Community & HOA
Community
- Pet fee: $0 monthly
- Subdivision: TIERRA VERDE
HOA
- Has HOA: Yes
- HOA fee: $175 monthly
- HOA name: Tierra Verde Community Association/Kelli Mathers
- HOA phone: 727-867-9362
Location
- Region: Tierra Verde
Financial & listing details
- Price per square foot: $1,425/sqft
- Tax assessed value: $8,351,950
- Annual tax amount: $116,188
- Date on market: 1/14/2026
- Cumulative days on market: 192 days
- Listing terms: Cash,Other,Special Funding
- Ownership: Fee Simple
- Total actual rent: 0
- Electric utility on property: Yes
- Road surface type: Asphalt
Estimated market value
Not available
Estimated sales range
Not available
Not available
Price history
| Date | Event | Price |
|---|---|---|
| 7/1/2026 | Price change | $10,999,0000%$1,425/sqft |
Source:  Stellar MLS #TB8462413 Report a problem Stellar MLS #TB8462413 Report a problem | ||
| 4/21/2026 | Price change | $11,000,000-4.3%$1,425/sqft |
Source: eXp Realty #TB8462413 Report a problem | ||
| 1/14/2026 | Listed for sale | $11,500,000-4.2%$1,490/sqft |
Source: Stellar MLS #TB8462413 Report a problem | ||
| 12/20/2025 | Listing removed | $40,000$5/sqft |
Source: Zillow Rentals Report a problem | ||
| 8/11/2025 | Listed for rent | $40,000+33.3%$5/sqft |
Source: Zillow Rentals Report a problem | ||
| 8/1/2025 | Listing removed | $11,999,000$1,554/sqft |
Source: Stellar MLS #U8187636 Report a problem | ||
| 5/14/2025 | Price change | $11,999,0000%$1,554/sqft |
Source: Stellar MLS #U8187636 Report a problem | ||
| 1/9/2025 | Listed for sale | $12,000,000$1,555/sqft |
Source: Stellar MLS #U8187636 Report a problem | ||
| 11/25/2024 | Listing removed | $12,000,000$1,555/sqft |
Source: Stellar MLS #U8187636 Report a problem | ||
| 11/25/2024 | Price change | $12,000,000-7.7%$1,555/sqft |
Source: Stellar MLS #U8187636 Report a problem | ||
| 5/9/2024 | Listed for sale | $13,000,000$1,684/sqft |
Source: Stellar MLS #U8187636 Report a problem | ||
| 5/1/2024 | Listing removed | -- |
Source: Stellar MLS #U8187636 Report a problem | ||
| 11/5/2023 | Price change | $13,000,000-7.1%$1,684/sqft |
Source: Stellar MLS #U8187636 Report a problem | ||
| 8/2/2023 | Price change | $13,999,000-6.6%$1,814/sqft |
Source: Stellar MLS #U8187636 Report a problem | ||
| 3/24/2023 | Price change | $14,995,000-6.3%$1,943/sqft |
Source: Stellar MLS #U8187636 Report a problem | ||
| 1/20/2023 | Listed for sale | $15,995,000+190.8%$2,072/sqft |
Source: Stellar MLS #U8187636 Report a problem | ||
| 12/12/2020 | Listing removed | $30,000$4/sqft |
Source: Tech Travel Team/eXp Realty Report a problem | ||
| 11/21/2020 | Listed for rent | $30,000-25%$4/sqft |
Source: Tech Travel Team/eXp Realty Report a problem | ||
| 6/16/2020 | Listing removed | $40,000$5/sqft |
Source: Tech Travel Team/eXp Realty Report a problem | ||
| 5/19/2020 | Listed for rent | $40,000+14.3%$5/sqft |
Source: Tech Travel Team/eXp Realty Report a problem | ||
| 10/14/2019 | Listing removed | $35,000$5/sqft |
Source: Zillow Rental Manager Report a problem | ||
| 9/16/2019 | Listed for rent | $35,000$5/sqft |
Source: Terri Hockensmith Report a problem | ||
| 12/1/2011 | Sold | $5,500,000+197.3%$713/sqft |
Source: Stellar MLS #U7478479 Report a problem | ||
| 8/1/2005 | Sold | $1,850,000$240/sqft |
Source: Public Record Report a problem | ||
Public tax history
| Year | Property taxes | Tax assessment |
|---|---|---|
| 2024 | $107,296 +5.5% | $5,511,693 +10% |
| 2023 | $101,685 +22.7% | $5,010,630 +10% |
| 2022 | $82,905 +9.7% | $4,555,118 +10% |
| 2021 | $75,568 +8.8% | $4,141,016 +10% |
| 2020 | $69,461 +0.2% | $3,764,560 +1.2% |
| 2019 | $69,296 | $3,721,116 -9.4% |
| 2018 | $69,296 -10.1% | $4,107,313 -4.1% |
| 2017 | $77,110 -14% | $4,284,979 -7.4% |
| 2016 | $89,642 -0.8% | $4,627,332 +0.8% |
| 2015 | $90,372 +9.2% | $4,588,366 +11.4% |
| 2014 | $82,722 -1.8% | $4,120,166 -0.6% |
| 2013 | $84,198 +10.3% | $4,145,415 +8.8% |
| 2012 | $76,352 | $3,810,917 +61.7% |
| 2011 | -- | $2,356,148 +63.5% |
| 2010 | -- | $1,441,092 -15.3% |
| 2009 | -- | $1,700,925 -4.3% |
| 2008 | $33,762 | $1,776,800 -15.8% |
| 2007 | -- | $2,109,100 +144.4% |
| 2005 | -- | $862,800 +4.1% |
| 2004 | $17,312 +42.3% | $828,500 +42.2% |
| 2003 | $12,164 -0.5% | $582,500 -13.4% |
| 2002 | $12,227 | $672,300 +12.7% |
| 2001 | $12,227 +34.8% | $596,700 +34.5% |
| 2000 | $9,070 | $443,600 |
Find assessor info on the county website
Monthly payment
Est. payment
Payment breakdown
Explore the cost of this home by adjusting the details. Changes won't be saved.Climate risks
Neighborhood: 33715
Nearby schools
GreatSchools rating
- 4/10Gulfport Montessori Elementary SchoolGrades: PK-5Distance: 5.5 mi
- 4/10Bay Point Middle SchoolGrades: 6-8Distance: 4.9 mi
- 4/10Lakewood High SchoolGrades: 9-12Distance: 5.5 mi
Schools provided by the listing agent
- Middle: Bay Point Middle-PN
- High: Lakewood High-PN
Source: Stellar MLS. This data may not be complete. We recommend contacting the local school district to confirm school assignments for this home.
- $---- bd-- ba-- sqft0 Oceanview Dr, Saint Petersburg, FL 33715Off Market
- $7,770,3005 bd7 ba7.1k sqft1395 Oceanview Dr, Tierra Verde, FL 33715Off Market
- $590,200-- bd-- ba-- sqftOceanview Dr, Tierra verde, FL 33715Off Market
- $6,396,3005 bd5 ba7.1k sqft1427 Oceanview Dr, Tierra Verde, FL 33715Off Market

- $94,036-- bd-- ba-- sqftColony Rd, Tierra verde, FL 33715Off Market
- $1,136,542-- bd-- ba-- sqftColony Rd, Tierra verde, FL 33715Off Market
- $7,711,500-- bd8 ba9.4k sqft1455 Oceanview Dr, Tierra Verde, FL 33715Off Market
- $553,899-- bd-- ba-- sqftCollany Rd, Tierra verde, FL 33715Off Market
A local agent can set up tours, give advice and negotiate with sellers.
Similar homes
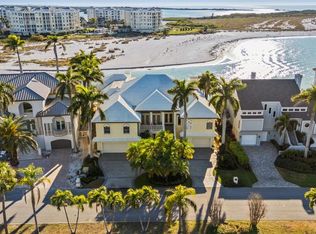
- $7,850,0005 bd5 ba4.3k sqft964 Monte Cristo Blvd, Tierra Verde, FL 33715For Sale
 MLS ID #TB8476319, Tia Hockensmith, SMITH & ASSOCIATES REAL ESTATE. Stellar MLS
 - $6,500,0005 bd5 ba7k sqft611 1st Ave S, Tierra Verde, FL 33715For Sale
 MLS ID #TB8504393, Blanka Prusova White, COASTAL PROPERTIES GROUP. Stellar MLS
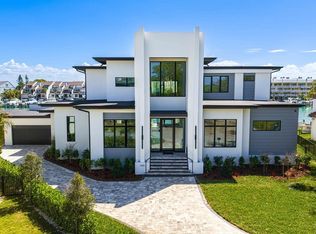
 - $8,950,0004 bd6 ba5.4k sqft500 Barcelona Dr, Tierra Verde, FL 33715New Construction
 MLS ID #TB8482779, Jennifer Zales, COLDWELL BANKER REALTY. Stellar MLS
 - $6,999,0004 bd6 ba5.5k sqft105 9th St E, Tierra Verde, FL 33715For Sale
 MLS ID #TB8399186, John LaRocca, FUTURE HOME REALTY INC. Stellar MLS
 - $10,950,0005 bd8 ba5k sqft811 N Shore Dr, Anna Maria, FL 34216For SaleMLS ID #A4684895, Jessica Batten, SATO REAL ESTATE INC.. Stellar MLS
- $9,995,0006 bd7 ba7k sqft1707 71st St NW, Bradenton, FL 34209For SaleMLS ID #A4693529, Jay Travis, PA, RE/MAX ALLIANCE GROUP. Stellar MLS
- $8,950,0005 bd6 ba5.4k sqft1801 Pass A Grille Way, St Pete Beach, FL 33706For SaleMLS ID #TB8481141, Abigail Kotchman, ROCK REAL ESTATE. Stellar MLS
- $5,500,0005 bd6 ba5.8k sqft6755 30th St S, Saint Petersburg, FL 33712For SaleMLS ID #TB8489791, Andrew Salamone, COMPASS FLORIDA LLC. Stellar MLS
- $15,100,0005 bd6 ba10k sqft2000 Park St N, Saint Petersburg, FL 33710For SaleMLS ID #TB8495795, Pam Moll, COLDWELL BANKER REALTY. Stellar MLS
- $12,000,0006 bd7 ba7.1k sqft501 Brightwaters Blvd NE, Saint Petersburg, FL 33704For SaleMLS ID #TB8399521, Alona Dishy, RE/MAX ACTION FIRST OF FLORIDA. Stellar MLS
- $5,700,0004 bd5 ba5.2k sqft6224 Pasadena Point Blvd, Gulfport, FL 33707For SaleMLS ID #TB8513065, Dania Perry, CENTURY 21 JIM WHITE & ASSOC. Stellar MLS
- $12,500,0005 bd6 ba6k sqft416 Brightwaters Blvd NE, Saint Petersburg, FL 33704For SaleMLS ID #TB8491058, Robyn Gunn, PREMIER SOTHEBYS INTL REALTY. Stellar MLS
- $7,600,0004 bd5 ba4.5k sqft5237 61st Ave S, Saint Petersburg, FL 33715For SaleMLS ID #TB8432616, Julie Larsen, MICHAEL SAUNDERS & COMPANY. Stellar MLS
- $7,950,0005 bd6 ba6.5k sqft15912 Gulf Blvd, Redington Beach, FL 33708For SaleMLS ID #TB8525711, Jennifer Zales, COLDWELL BANKER REALTY. Stellar MLS
- $8,250,0003 bd4 ba4.7k sqft801 N Shore Dr, Anna Maria, FL 34216For SaleMLS ID #A4676858, Becky Sirigotis, COMPASS FLORIDA LLC. Stellar MLS
- $13,499,0006 bd7 ba6.4k sqft6680 Gulf Of Mexico Dr, Longboat Key, FL 34228For SaleMLS ID #A4682193, Lee Brewer, RE/MAX ALLIANCE GROUP. Stellar MLS
- $7,900,0006 bd10 ba9.1k sqft15041 Hardage St, Largo, FL 33774For SaleMLS ID #TB8510766, Chris Stivers, ENGEL & VOLKERS BELLEAIR. Stellar MLS
- $10,995,0006 bd6 ba4.8k sqft1200 Gulf Dr N, Bradenton Beach, FL 34217New ConstructionMLS ID #A4686079, Jason Sato, SATO REAL ESTATE INC.. Stellar MLS
- $7,775,0004 bd5 ba5.1k sqft12925 42nd Ter W, Cortez, FL 34215For SaleMLS ID #A4695510, Brooke O'Malley, CLUB REALTY. Stellar MLS
- $5,995,0005 bd5 ba4.9k sqft526 56th St, Holmes Beach, FL 34217For SaleMLS ID #A4697603, Darcie Duncan, DUNCAN REAL ESTATE, INC.. Stellar MLS
