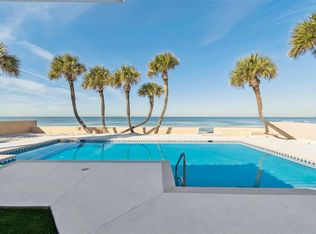
An extraordinary waterfront estate set on 2.75 private acres, this grand residence offers an impressive 9,136 square feet of luxurious living space designed for both lavish entertaining and everyday comfort. Completely fenced and gated with separate entrance and exit access, the property features a private pavered road, expansive driveway with ample RV and boat parking, and a remarkable 6-car garage with enough ceiling clearance to accommodate vehicle lifts for up to 12 cars total. Surrounded by lush tropical landscaping with no direct neighbors, the outdoor oasis showcases a custom lagoon-style pool complete with a jacuzzi, slide, walk-in entry, multiple sun shelves, and dual waterfalls, along with a spacious cabana, private dock with two lifts, whole-home generator, and 1,000-gallon propane tank. An elevator services all three floors for seamless convenience. The first level was designed with entertaining in mind, featuring two walls of paneled sliders that create a true indoor-outdoor experience overlooking the pool and spa. Highlights include a 300-bottle temperature-controlled walk-in wine cellar, theatre room with upgraded AV equipment and wet bar, expansive gathering spaces ideal for billiards or poker, oversized island seating for 10, and an impressive lounge area. A private in-law suite with separate entrance offers a full bath, large flex space, kitchenette, and full-size refrigerator. The second floor serves as the heart of the home with a newly renovated chef’s kitchen outfitted with high-end Thermador appliances, double ovens, two oversized islands, breakfast nook, and a large walk-in butler’s pantry. The kitchen overlooks a cozy sitting area with fireplace and opens to a spacious terrace with outdoor grill. Also on this level are a stunning office with coffered ceilings, private bath, and balcony access, formal dining room, and a large guest suite with en-suite bath and private terrace. The third floor offers three additional en-suite bedrooms plus a large bonus room that can easily function as a fourth bedroom. The primary suite is truly exceptional, featuring a wraparound terrace with panoramic intracoastal and Gulf views, wet bar, double-sided fireplace, dual walk-in closets, dual vanities, and an oversized walk-in shower with four shower heads. Additional upgrades include a Control4 smart home system, surround sound throughout, and custom interior and exterior lighting. This exceptional waterfront retreat remained high and dry through recent storms, offering peace of mind alongside unparalleled luxury living.
For sale
Price cut: $250K (8/17)
$7,650,000
15041 HARDAGE STREET, LARGO, FL 33774
6beds
9,136sqft
Single Family Residence
Built in 2004
2.75 Acres Lot
$6,798,400 Zestimate®
$837/sqft
$-- HOA
What's special
Three additional en-suite bedroomsImpressive lounge areaPrivate pavered roadSpacious cabanaFormal dining roomSurround sound throughoutWhole-home generator
- 150 days
- 1,452
- 129
Zillow last checked:
Listing updated:
Listed by:
Chris Stivers 727-542-5729,
ENGEL & VOLKERS BELLEAIR 727-461-1000,
Stephen Kepler 727-647-6696,
ENGEL & VOLKERS BELLEAIR
Source: Stellar MLS,MLS#: TB8510766 Originating MLS: Suncoast Tampa
Originating MLS: Suncoast Tampa
Facts & features
Interior
Bedrooms & bathrooms
- Bedrooms: 6
- Bathrooms: 10
- Full bathrooms: 6
- 1/2 bathrooms: 4
Rooms
- Room types: Bonus Room, Breakfast Room Separate, Family Room, Dining Room, Great Room, Utility Room, Media Room, Storage Rooms
Primary bedroom
- Features: Walk-In Closet(s)
- Level: Third
- Area: 532 Square Feet
- Dimensions: 19x28
Bonus room
- Features: Built-in Closet
- Level: Third
- Area: 441 Square Feet
- Dimensions: 21x21
Family room
- Level: First
- Area: 588 Square Feet
- Dimensions: 21x28
Kitchen
- Level: Second
- Area: 442 Square Feet
- Dimensions: 17x26
Living room
- Level: Second
- Area: 1008 Square Feet
- Dimensions: 28x36
Media room
- Level: First
- Area: 418 Square Feet
- Dimensions: 19x22
Heating
- Central, Electric
Cooling
- Central Air
Appliances
- Included: Bar Fridge, Dishwasher, Disposal, Dryer, Freezer, Microwave, Range, Range Hood, Refrigerator, Washer, Wine Refrigerator
- Laundry: Inside, Laundry Room, Upper Level
Features
- Ceiling Fan(s), Coffered Ceiling(s), Crown Molding, Eating Space In Kitchen, Elevator, High Ceilings, Open Floorplan, PrimaryBedroom Upstairs, Split Bedroom, Stone Counters, Thermostat, Tray Ceiling(s), Walk-In Closet(s), Wet Bar, In-Law Floorplan
- Flooring: Carpet, Tile, Hardwood
- Doors: French Doors, Outdoor Kitchen
- Windows: Window Treatments
- Has fireplace: Yes
- Fireplace features: Gas
Interior area
- Total structure area: 15,032
- Total interior livable area: 9,136 sqft
Video & virtual tour
Property
Parking
- Total spaces: 6
- Parking features: Oversized, RV Access/Parking, Split Garage
- Attached garage spaces: 6
Features
- Levels: Three Or More
- Stories: 3
- Patio & porch: Covered, Patio, Porch, Rear Porch, Side Porch, Wrap Around
- Exterior features: Balcony, Outdoor Kitchen
- Has private pool: Yes
- Pool features: Gunite, In Ground, Lighting
- Has spa: Yes
- Spa features: Heated, In Ground
- Has view: Yes
- View description: Pool, Water, Beach, Gulf/Ocean - Full, Intracoastal Waterway
- Has water view: Yes
- Water view: Water,Beach,Gulf/Ocean - Full,Intracoastal Waterway
- Waterfront features: Intracoastal Waterway, Gulf/Ocean to Bay Access, Intracoastal Waterway Access, Fishing Pier, Lift, Riprap
Lot
- Size: 2.75 Acres
- Dimensions: 190 x 210
- Features: Oversized Lot, Unincorporated
- Residential vegetation: Mature Landscaping
Details
- Additional structures: Cabana, Outdoor Kitchen, Storage
- Parcel number: 133014428400080011
- Zoning: AL
- Special conditions: None
Construction
Type & style
- Home type: SingleFamily
- Property subtype: Single Family Residence
Materials
- Block, Concrete
- Foundation: Block
- Roof: Tile
Condition
- New construction: No
- Year built: 2004
Utilities & green energy
- Sewer: Public Sewer
- Water: Public
- Utilities for property: Cable Connected, Electricity Connected, Propane, Public, Sewer Connected, Underground Utilities, Water Connected
Community & HOA
Community
- Security: Closed Circuit Camera(s), Security Fencing/Lighting/Alarms, Security Gate, Security Lights, Security System, Smoke Detector(s)
- Pet fee: $0 monthly
- Subdivision: INDIAN ROCKS
HOA
- Has HOA: No
Location
- Region: Largo
Financial & listing details
- Price per square foot: $837/sqft
- Tax assessed value: $3,859,978
- Annual tax amount: $42,519
- Date on market: 5/20/2026
- Cumulative days on market: 151 days
- Listing terms: Cash,Conventional
- Ownership: Fee Simple
- Total actual rent: 0
- Electric utility on property: Yes
- Road surface type: Paved
Estimated market value
$6,798,400
$6.46M - $7.14M
Not available
Price history
| Date | Event | Price |
|---|---|---|
| 8/17/2026 | Price change | $7,650,000-3.2%$837/sqft |
Source:  Stellar MLS #TB8510766 Report a problem Stellar MLS #TB8510766 Report a problem | ||
| 5/20/2026 | Listed for sale | $7,900,000-9.7%$865/sqft |
Source: Stellar MLS #TB8510766 Report a problem | ||
| 3/22/2025 | Listing removed | $8,750,000$958/sqft |
Source: Stellar MLS #W7862159 Report a problem | ||
| 3/24/2024 | Price change | $8,750,000-2.8%$958/sqft |
Source: Stellar MLS #W7862159 Report a problem | ||
| 2/4/2024 | Listed for sale | $8,999,999$985/sqft |
Source: Owner Report a problem | ||
| 1/27/2024 | Listing removed | -- |
Source: Owner Report a problem | ||
| 7/17/2023 | Listed for sale | $8,999,999+291.3%$985/sqft |
Source: Owner Report a problem | ||
| 3/13/2019 | Sold | $2,300,000-14.8%$252/sqft |
Source: Public Record Report a problem | ||
| 2/5/2019 | Pending sale | $2,699,000$295/sqft |
Source: Engel & Volkers Belleair #U8002004 Report a problem | ||
| 10/31/2018 | Price change | $2,699,000-9.1%$295/sqft |
Source: Engel & Volkers Belleair #U8002004 Report a problem | ||
| 8/24/2018 | Price change | $2,970,000-4.2%$325/sqft |
Source: Engel & Volkers Belleair #U8002004 Report a problem | ||
| 7/11/2018 | Price change | $3,099,000-4.6%$339/sqft |
Source: Engel & Volkers Belleair #U8002004 Report a problem | ||
| 4/26/2018 | Price change | $3,250,000-7.1%$356/sqft |
Source: ENGEL & VOLKERS BELLEAIR #U8002004 Report a problem | ||
| 11/2/2017 | Listed for sale | $3,499,000-12.5%$383/sqft |
Source: RE/MAX ALL STAR #U7816583 Report a problem | ||
| 4/25/2017 | Listed for sale | $3,999,900+2062.1%$438/sqft |
Source: RE/MAX ALL STAR #U7816583 Report a problem | ||
| 4/22/1998 | Sold | $185,000+15.6%$20/sqft |
Source: Public Record Report a problem | ||
| 6/21/1995 | Sold | $160,000$18/sqft |
Source: Public Record Report a problem | ||
Public tax history
| Year | Property taxes | Tax assessment |
|---|---|---|
| 2025 | $42,520 +5.4% | $2,507,012 +2.9% |
| 2024 | $40,332 +2.5% | $2,436,358 +3% |
| 2023 | $39,332 +6.5% | $2,365,396 +3% |
| 2022 | $36,932 -2.1% | $2,296,501 +3% |
| 2021 | $37,738 +14.3% | $2,229,613 +18.5% |
| 2020 | $33,028 +57.4% | $1,881,616 +55.4% |
| 2019 | $20,984 | $1,211,104 +3.6% |
| 2018 | $20,984 +3.2% | $1,169,232 +2.1% |
| 2017 | $20,337 +0.8% | $1,145,183 +2.1% |
| 2016 | $20,166 -1% | $1,121,629 +0.7% |
| 2015 | $20,362 +0.4% | $1,113,832 +0.8% |
| 2014 | $20,290 +0.3% | $1,104,992 +1.5% |
| 2013 | $20,235 +2.7% | $1,088,662 +1.7% |
| 2012 | $19,707 | $1,070,464 +3% |
| 2011 | -- | $1,039,285 -11.3% |
| 2010 | -- | $1,171,368 -7.9% |
| 2009 | -- | $1,272,437 -16.5% |
| 2008 | $27,162 | $1,524,000 +3% |
| 2007 | -- | $1,479,900 +21.3% |
| 2005 | -- | $1,219,700 +1449.8% |
| 2004 | $1,684 -2.6% | $78,700 -8.1% |
| 2003 | $1,728 +9.2% | $85,600 +7.9% |
| 2002 | $1,582 +1.3% | $79,300 +1.3% |
| 2001 | $1,562 +1.8% | $78,300 |
| 2000 | $1,534 | $78,300 |
Find assessor info on the county website
Monthly payment
Est. payment
Payment breakdown
Explore the cost of this home by adjusting the details. Changes won't be saved.Climate risks
Neighborhood: 33774
Nearby schools
Schools provided by the listing agent
- Elementary: Oakhurst Elementary-PN
- Middle: Seminole Middle-PN
- High: Seminole High-PN
Source: Stellar MLS. This data may not be complete. We recommend contacting the local school district to confirm school assignments for this home.
Similar homes
- $7,750,0006 bd8 ba11k sqft2268 KINGS POINT DRIVE, LARGO, FL 33774For Sale
 MLS ID #TB8436315, Kim Schneider, HIGH POINT REALTY INC. Stellar MLS
 - $6,700,0006 bd6 ba4.6k sqft20052 GULF BOULEVARD, INDIAN SHORES, FL 33785For Sale
 MLS ID #U8251980, Andy Burwell, Jr, BURWELL REAL ESTATE. Stellar MLS
 - $6,700,0006 bd6 ba4.6k sqft20051 GULF BOULEVARD, INDIAN SHORES, FL 33785For Sale
 MLS ID #U8252027, Andy Burwell, Jr, BURWELL REAL ESTATE. Stellar MLS
 - $7,500,0006 bd7 ba6.9k sqft1520 GULF BOULEVARD, BELLEAIR BEACH, FL 33786For Sale
 MLS ID #TB8542071, Pete Mustafaraj, SMITH & ASSOCIATES REAL ESTATE. Stellar MLS
 - $7,950,0006 bd9 ba8k sqft70 GULF BOULEVARD, INDIAN ROCKS BEACH, FL 33785New ConstructionMLS ID #TB8464856, Jennifer Zales, COLDWELL BANKER REALTY. Stellar MLS
- $6,749,0005 bd8 ba6.4k sqft429 ST ANDREWS DRIVE, BELLEAIR, FL 33756For SaleMLS ID #TB8456045, Stephen Kepler, ENGEL & VOLKERS BELLEAIR. Stellar MLS
- $7,950,0005 bd6 ba6.5k sqft15912 GULF BOULEVARD, REDINGTON BEACH, FL 33708For SaleMLS ID #TB8525711, Jennifer Zales, COLDWELL BANKER REALTY. Stellar MLS
- $5,995,0006 bd7 ba6.2k sqft391 12TH AVENUE, INDIAN ROCKS BEACH, FL 33785For SaleMLS ID #TB8468881, Donna Miller, COLDWELL BANKER REALTY. Stellar MLS
- $5,999,9995 bd5 ba5.2k sqft430 ST ANDREWS DRIVE, BELLEAIR, FL 33756For SaleMLS ID #TB8464965, Martha Thorn, COLDWELL BANKER REALTY. Stellar MLS
- $6,495,0005 bd6 ba9.9k sqft951 S BAYSHORE BOULEVARD, SAFETY HARBOR, FL 34695For SaleMLS ID #A4677883, Robert Dinan, BETTER HOMES AND GARDENS REAL ESTATE ATCHLEY PROPE. Stellar MLS
- $7,000,0004 bd5 ba5.9k sqft5400 PALI WAY, ST PETE BEACH, FL 33706For SaleMLS ID #TB8541449, Donna Miller, COLDWELL BANKER REALTY. Stellar MLS
- $7,200,0005 bd6 ba5.1k sqft206 6TH STREET E, TIERRA VERDE, FL 33715For SaleMLS ID #TB8546042, Meltem Birey, 1 PALM REALTY. Stellar MLS
- $6,500,0005 bd5 ba7k sqft611 1ST AVENUE S, TIERRA VERDE, FL 33715For SaleMLS ID #TB8504393, Blanka Prusova White, COASTAL PROPERTIES GROUP. Stellar MLS
- $6,500,0004 bd5 ba5k sqft1744 SANTA BARBARA DRIVE, DUNEDIN, FL 34698For SaleMLS ID #O6432620, DeAnna Sechrest, DEANNA MARIE SECHREST. Stellar MLS
- $8,100,0005 bd6 ba7.1k sqft6503 DEBBIE LANE S, ST PETERSBURG, FL 33707For SaleMLS ID #TB8546723, Cody Calvo, CENTURY 21 LIST WITH BEGGINS. Stellar MLS
- $4,950,0005 bd6 ba5.8k sqft6755 30TH STREET S, ST PETERSBURG, FL 33712For SaleMLS ID #TB8489791, Andrew Salamone, COMPASS FLORIDA LLC. Stellar MLS
- $4,999,0004 bd5 ba5.2k sqft6224 PASADENA POINT BOULEVARD, GULFPORT, FL 33707For SaleMLS ID #TB8513065, Dania Perry, CENTURY 21 JIM WHITE & ASSOC. Stellar MLS
- $10,999,0005 bd7 ba7.7k sqft1363 OCEANVIEW DRIVE, TIERRA VERDE, FL 33715For SaleMLS ID #TB8462413, Brandon Tecklenburg, EXP REALTY. Stellar MLS
- $5,250,0006 bd5 ba5k sqft1058 ELDORADO AVENUE, CLEARWATER BEACH, FL 33767For SaleMLS ID #TB8377994, Ryan Birge, RYAN JOSEPH BIRGE. Stellar MLS
- $9,995,0007 bd11 ba11k sqft1571 OCEANVIEW DRIVE, ST PETERSBURG, FL 33715For SaleMLS ID #TB8336934, Robyn Gunn, PREMIER SOTHEBYS INTL REALTY. Stellar MLS
