A MAGNIFICENT LUXURY WATERFRONT ESTATE. Masterfully crafted by renowned luxury builder Alvarez Homes, this spectacular residence showcases architectural sophistication, timeless elegance, and the uncompromising craftsmanship you would expect from one of the finest homes built in Tampa Bay. Located on a wide double lot with approximately 146 feet of stunning intracoastal waterfrontage, this remarkable residence offers a rare combination of expansive waterfront living, exceptional privacy, and premier deep-water boating access. From its impressive architectural presence to its thoughtfully designed interiors, every element reflects an unwavering commitment to quality, refinement, and enduring beauty. Designed for both grand entertaining and practical everyday living, the home provides approximately 6,200 sqft of superb living space - with six bedrooms and six-and-a-half bathrooms. Generously proportioned living areas and beautifully appointed interiors create an atmosphere of understated sophistication, with expansive views that bring the beauty of the waterfront into everyday life. A brilliant gourmet kitchen boasts an impressive array of high-end features, appliances and finishes, complemented by a fabulous waterfront dining area. The owner’s suite, with private balcony, enjoys an exquisite and pampering luxury bath that delivers a dazzling spa-like experience. Step up to the observation deck and take-in sweeping, unforgettable panoramic views of the intracoastal waterway and the Gulf. Out back you’ll find an incredible waterfront oasis – with outstanding zero entry Pebbletec pool and spa, an uncommon custom playground area, high-capacity boat lift and dual jet ski lifts. Additional features of this estate include a private elevator, whole-home generator, durable metal roofing and large covered balconies. This is an outstanding luxury value in a superior waterfront location.
For sale
$5,995,000
391 12TH AVENUE, INDIAN ROCKS BEACH, FL 33785
6beds
6,245sqft
Single Family Residence
Built in 2017
0.33 Acres Lot
$-- Zestimate®
$960/sqft
$-- HOA
What's special
Incredible waterfront oasisBeautifully appointed interiorsPrivate elevatorCustom playground areaBrilliant gourmet kitchenImpressive architectural presencePremier deep-water boating access
- 15 days
- 671
- 50
Likely to sell faster than
Zillow last checked:
Listing updated:
Listed by:
Dania Perry 727-215-2045,
CENTURY 21 JIM WHITE & ASSOC 727-367-3795,
Donna Miller 727-520-2737,
COLDWELL BANKER REALTY
Source: Stellar MLS,MLS#: TB8562881 Originating MLS: Suncoast Tampa
Facts & features
Interior
Bedrooms & bathrooms
- Bedrooms: 6
- Bathrooms: 7
- Full bathrooms: 6
- 1/2 bathrooms: 1
Rooms
- Room types: Attic, Den/Library/Office, Great Room, Utility Room, Loft
Primary bedroom
- Features: Ceiling Fan(s), Central Vacuum, En Suite Bathroom, Walk-In Closet(s)
- Level: Second
- Area: 468 Square Feet
- Dimensions: 18x26
Primary bathroom
- Features: Built-In Shelving, Exhaust Fan, Multiple Shower Heads, Rain Shower Head, Split Vanities, Tub with Separate Shower Stall, Water Closet/Priv Toilet
- Level: Second
Dining room
- Level: First
- Area: 288 Square Feet
- Dimensions: 16x18
Kitchen
- Features: Pantry
- Level: First
- Area: 324 Square Feet
- Dimensions: 18x18
Living room
- Level: First
- Area: 432 Square Feet
- Dimensions: 24x18
Heating
- Central, Electric, Zoned
Cooling
- Central Air, Zoned
Appliances
- Included: Convection Oven, Dishwasher, Disposal, Dryer, Electric Water Heater, Gas Cooktop, Microwave, Range, Range Hood, Refrigerator, Washer, Wine Refrigerator
- Laundry: Inside, Laundry Room, Sink
Features
- Cathedral Ceiling(s), Ceiling Fan(s), Coffered Ceiling(s), Crown Molding, Eating Space In Kitchen, Elevator, High Ceilings, Kitchen/Family Room Combo, Living Room/Dining Room Combo, Open Floorplan, PrimaryBedroom Upstairs, Smart Home, Solid Surface Counters, Solid Wood Cabinets, Split Bedroom, Stone Counters, Thermostat, Tray Ceiling(s), Vaulted Ceiling(s), Walk-In Closet(s)
- Flooring: Engineered Hardwood, Porcelain Tile, Hardwood
- Doors: Double Entry, French Doors, Sliding Doors, Outdoor Grill, Outdoor Kitchen, Outdoor Shower, Sliding Doors
- Windows: Window Treatments, Hurricane Shutters/Windows
- Has fireplace: Yes
- Fireplace features: Gas, Living Room, Master Bedroom
Interior area
- Total structure area: 10,718
- Total interior livable area: 6,245 sqft
Video & virtual tour
Property
Parking
- Total spaces: 6
- Parking features: Driveway, Garage Door Opener, Oversized, Split Garage, Tandem
- Attached garage spaces: 6
- Has uncovered spaces: Yes
Features
- Levels: Three Or More
- Stories: 3
- Patio & porch: Covered, Deck, Front Porch, Patio, Porch, Rear Porch
- Exterior features: Balcony, Dog Run, Irrigation System, Lighting, Outdoor Grill, Outdoor Kitchen, Outdoor Shower, Playground, Private Entrance, Private Yard, Rain Gutters, Storage
- Has private pool: Yes
- Pool features: In Ground, Child Safety Fence, Deck, Gunite, Heated, Lighting, Salt Water, Tile
- Has spa: Yes
- Spa features: Heated, In Ground
- Fencing: Fenced,Vinyl
- Has view: Yes
- View description: Water, Intracoastal Waterway
- Has water view: Yes
- Water view: Water,Intracoastal Waterway
- Waterfront features: Waterfront, Intracoastal Waterway, Bay/Harbor Access, Saltwater Canal Access, Gulf/Ocean Access, Gulf/Ocean to Bay Access, Intracoastal Waterway Access, Lift, Sailboat Water, Seawall
- Body of water: BOCA CIEGA BAY
Lot
- Size: 0.33 Acres
- Dimensions: 124 x 120
- Features: Flood Insurance Required, FloodZone, In County, Landscaped, Oversized Lot, Above Flood Plain
- Residential vegetation: Mature Landscaping, Trees/Landscaped
Details
- Additional structures: Outdoor Kitchen, Storage, Workshop
- Additional parcels included: 0
- Parcel number: 063015420660890320
- Special conditions: None
Construction
Type & style
- Home type: SingleFamily
- Architectural style: Coastal,Custom,Elevated
- Property subtype: Single Family Residence
Materials
- Block, Cement Siding, HardiPlank Type, Stucco, Wood Frame
- Foundation: Block, Raised
- Roof: Metal
Condition
- New construction: No
- Year built: 2017
Utilities & green energy
- Sewer: Public Sewer
- Water: Public
- Utilities for property: BB/HS Internet Available, Cable Available, Cable Connected, Electricity Available, Electricity Connected, Fire Hydrant, Propane, Public, Sewer Available, Sewer Connected, Sprinkler Recycled, Street Lights, Water Available, Water Connected
Green energy
- Water conservation: Irrigation-Reclaimed Water
Community & HOA
Community
- Features: Waterfront, Deed Restrictions, Golf Carts OK, Irrigation-Reclaimed Water, Park, Playground, Tennis Court(s)
- Security: Smoke Detector(s)
- Pet fee: $0 monthly
- Subdivision: INDIAN BEACH RE-REVISED 2ND ADD
HOA
- Has HOA: No
- Amenities included: Park, Playground
Location
- Region: Indian Rocks Beach
Financial & listing details
- Price per square foot: $960/sqft
- Tax assessed value: $4,179,094
- Annual tax amount: $58,988
- Date on market: 10/30/2026
- Cumulative days on market: 291 days
- Listing terms: Cash,Conventional
- Ownership: Fee Simple
- Total actual rent: 0
- Electric utility on property: Yes
- Road surface type: Paved
Estimated market value
Not available
Estimated sales range
Not available
Not available
Price history
| Date | Event | Price |
|---|---|---|
| 10/30/2026 | Listed for sale | $5,995,000$960/sqft |
Source:  Stellar MLS #TB8562881 Report a problem | ||
| 10/30/2026 | Listing removed | $5,995,000$960/sqft |
Source: Stellar MLS #TB8468881 Report a problem | ||
| 9/21/2026 | Price change | $5,995,000-7.8%$960/sqft |
Source: Stellar MLS #TB8468881 Report a problem | ||
| 8/4/2026 | Price change | $6,499,000-2.3%$1,041/sqft |
Source: Stellar MLS #TB8468881 Report a problem | ||
| 6/6/2026 | Price change | $6,649,000-2.1%$1,065/sqft |
Source: Stellar MLS #TB8468881 Report a problem | ||
| 4/17/2026 | Price change | $6,790,000-1.5%$1,087/sqft |
Source: Stellar MLS #TB8468881 Report a problem | ||
| 1/27/2026 | Listed for sale | $6,890,000+913.2%$1,103/sqft |
Source: Stellar MLS #TB8468881 Report a problem | ||
| 10/22/2014 | Sold | $680,000-2.2%$109/sqft |
Source: Stellar MLS #U7608731 Report a problem | ||
| 9/9/2014 | Listed for sale | $695,000-13.1%$111/sqft |
Source: Charles Rutenberg Realty, Inc. #U7608731 Report a problem | ||
| 1/22/2014 | Listed for sale | $799,900$128/sqft |
Source: Keller Williams St. Pete Realty #U7607335 Report a problem | ||
Public tax history
| Year | Property taxes | Tax assessment |
|---|---|---|
| 2025 | $57,273 +10.4% | $3,197,542 +10% |
| 2024 | $51,894 +5.6% | $2,906,856 +10% |
| 2023 | $49,130 +17.7% | $2,642,596 +10% |
| 2022 | $41,740 +16.8% | $2,402,360 +10% |
| 2021 | $35,738 +0.9% | $2,183,964 +2.6% |
| 2020 | $35,405 -1.1% | $2,128,527 +0.5% |
| 2019 | $35,801 | $2,118,686 +7.8% |
| 2018 | $35,801 +165.8% | $1,965,191 +152.6% |
| 2017 | $13,467 +3% | $777,894 +6.2% |
| 2016 | $13,081 +5.6% | $732,756 +8.9% |
| 2015 | $12,386 +48.3% | $673,011 +38.4% |
| 2014 | $8,353 +0.3% | $486,186 +1.5% |
| 2013 | $8,329 +1.8% | $479,001 +1.7% |
| 2012 | $8,182 | $470,994 -7.9% |
| 2011 | -- | $511,347 -18.7% |
| 2010 | -- | $629,299 -17.1% |
| 2009 | -- | $759,254 +0.1% |
| 2008 | $12,884 | $758,496 +214.4% |
| 2007 | -- | $241,239 -66.6% |
| 2005 | -- | $723,100 +48.6% |
| 2004 | $3,994 +2.1% | $486,500 +15.7% |
| 2003 | $3,913 +2.5% | $420,600 +15.3% |
| 2002 | $3,819 +3.2% | $364,700 +55.3% |
| 2001 | $3,699 +4% | $234,800 +1.2% |
| 2000 | $3,558 | $232,000 |
Find assessor info on the county website
Monthly payment
Est. payment
Payment breakdown
Explore the cost of this home by adjusting the details. Changes won't be saved.Climate risks
Neighborhood: 33785
Nearby schools
Schools provided by the listing agent
- Elementary: Anona Elementary-PN
- Middle: Seminole Middle-PN
- High: Largo High-PN
Source: Stellar MLS. This data may not be complete. We recommend contacting the local school district to confirm school assignments for this home.
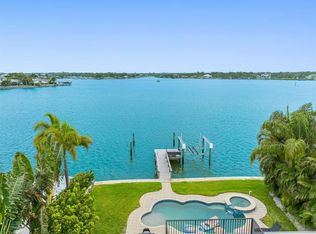
- $1,595,0003 bd2 ba1.8k sqft387 12th Ave, Indian Rocks Beach, FL 33785Sold
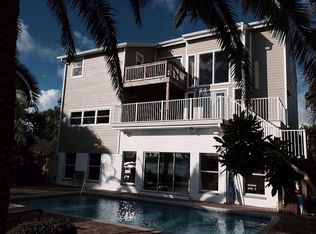
- $2,140,7004 bd4 ba4.2k sqft393 12th Ave, Indian Rocks Beach, FL 33785Off Market
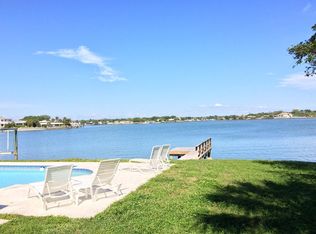
- $952,6002 bd1 ba1.2k sqft385 12th Ave, Indian Rocks Beach, FL 33785Off Market
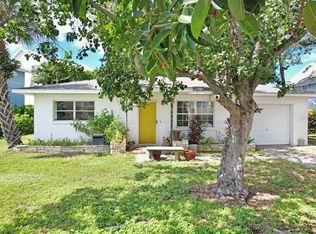
- $489,0002 bd2 ba1.1k sqft388 12th Ave, Indian Rocks Beach, FL 33785For Sale
Similar homes
- $3,999,0005 bd4 ba3.7k sqft1213 BAY SHORE BOULEVARD, INDIAN ROCKS BEACH, FL 33785New Construction
 MLS ID #TB8566333, Ryan Casper, FADAL & CO. Stellar MLS
- $5,999,9995 bd5 ba5.2k sqft430 ST ANDREWS DRIVE, BELLEAIR, FL 33756For Sale
 MLS ID #TB8464965, Martha Thorn, COLDWELL BANKER REALTY. Stellar MLS
- $6,700,0006 bd6 ba4.6k sqft20052 GULF BOULEVARD, INDIAN SHORES, FL 33785For Sale
 MLS ID #U8251980, Andy Burwell, Jr, BURWELL REAL ESTATE. Stellar MLS
- $6,999,0006 bd7 ba6.9k sqft1520 GULF BOULEVARD, BELLEAIR BEACH, FL 33786For Sale
 MLS ID #TB8542071, Pete Mustafaraj, SMITH & ASSOCIATES REAL ESTATE. Stellar MLS
- $4,650,0005 bd4 ba4.4k sqft4598 HARBOR HILLS DRIVE, LARGO, FL 33770For SaleMLS ID #TB8561007, Stephen Kepler, ENGEL & VOLKERS BELLEAIR. Stellar MLS
- $6,700,0006 bd6 ba4.6k sqft20051 GULF BOULEVARD, INDIAN SHORES, FL 33785For SaleMLS ID #U8252027, Andy Burwell, Jr, BURWELL REAL ESTATE. Stellar MLS
- $3,690,0005 bd4 ba4.5k sqft306 HARBOR DRIVE, INDIAN ROCKS BEACH, FL 33785For SaleMLS ID #TB8467679, Kelly Ackley, KELLER WILLIAMS REALTY PORTFOLIO COLLECTION. Stellar MLS
- $4,995,0004 bd4 ba3.8k sqft19 HIBISCUS ROAD, BELLEAIR, FL 33756For SaleMLS ID #TB8566682, Stephen Kepler, ENGEL & VOLKERS BELLEAIR. Stellar MLS
- $4,999,9994 bd5 ba3.2k sqft20060 GULF BOULEVARD, INDIAN SHORES, FL 33785For SaleMLS ID #TB8400575, Kathryn Crowe, SMITH & ASSOCIATES REAL ESTATE. Stellar MLS
- $6,749,0005 bd8 ba6.4k sqft429 ST ANDREWS DRIVE, BELLEAIR, FL 33756For SaleMLS ID #TB8456045, Stephen Kepler, ENGEL & VOLKERS BELLEAIR. Stellar MLS
- $7,350,0006 bd10 ba9.1k sqft15041 HARDAGE STREET, LARGO, FL 33774For SaleMLS ID #TB8510766, Chris Stivers, ENGEL & VOLKERS BELLEAIR. Stellar MLS
- $4,295,0005 bd4 ba3.6k sqft19936 GULF BOULEVARD, INDIAN SHORES, FL 33785For SaleMLS ID #TB8453256, Melissa Parry, LLC, COASTAL PROPERTIES GROUP INTER. Stellar MLS
- $6,299,0005 bd6 ba4.8k sqft271 S JULIA CIRCLE, ST PETE BEACH, FL 33706For SaleMLS ID #TB8559362, Monique Bosi, BHHS FLORIDA PROPERTIES GROUP. Stellar MLS
- $6,500,0004 bd5 ba5k sqft1744 SANTA BARBARA DRIVE, DUNEDIN, FL 34698For SaleMLS ID #O6432620, DeAnna Sechrest, DEANNA MARIE SECHREST. Stellar MLS
- $3,450,0004 bd4 ba3.8k sqft315 FREMANTLE WAY, REDINGTON SHORES, FL 33708For SaleMLS ID #TB8553557, Stephanie Person, KINEST REALTY. Stellar MLS
- $5,950,0003 bd4 ba4.3k sqft16000 GULF BOULEVARD, REDINGTON BEACH, FL 33708For SaleMLS ID #TB8470804, Dania Perry, CENTURY 21 JIM WHITE & ASSOC. Stellar MLS
- $5,500,0003 bd4 ba4.1k sqft102 8TH STREET E, TIERRA VERDE, FL 33715For SaleMLS ID #TB8556213, Tammy Campbell McNelis PA, COMPASS FLORIDA LLC. Stellar MLS
- $5,250,0006 bd5 ba5k sqft1058 ELDORADO AVENUE, CLEARWATER BEACH, FL 33767For SaleMLS ID #TB8377994, Ryan Birge, RYAN JOSEPH BIRGE. Stellar MLS
- $3,379,0005 bd7 ba5k sqft24 N PINE CIRCLE, BELLEAIR, FL 33756For SaleMLS ID #TB8507581, Adam Sochet, VISION REALTY LLC. Stellar MLS
- $7,495,0004 bd6 ba5.8k sqft2926 COFFEE POT BOULEVARD NE, ST PETERSBURG, FL 33704For SaleMLS ID #TB8563642, Jennifer Thayer, KELLER WILLIAMS ST PETE REALTY. Stellar MLS
