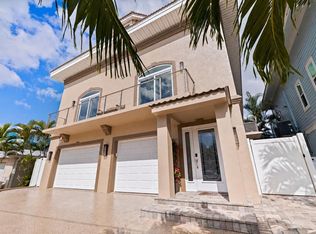
Located within the gated Redington Yacht & Tennis Club community, this custom-built waterfront residence offers an impressive combination of elevated living, boating access, and exceptional garage and entertaining spaces. Built in 2015 and meticulously maintained, the home features four bedrooms, four bathrooms, 3,732 square feet of living space, and 120 feet of canal frontage with access to the Intracoastal Waterway. The elevated ranch-style design places the main living areas on the second level, with an elevator providing convenient access between floors. An expansive paver driveway, landscaped grounds, exterior lighting, and covered porte-cochère create a welcoming arrival. Upstairs, the open living and dining areas are complemented by an expansive living room with an open-to-below architectural feature and a separate family room. A covered patio extends the living space outdoors. The kitchen features commercial-sized appliances and a gas cooktop, while the well-appointed butler's pantry offers additional cabinetry, counter space, beverage refrigerators, microwave, and oven. A separate laundry room adds convenience. The primary suite features two walk-in closets with custom-built closet organization and an ensuite bath with a soaking tub and oversized walk-in shower with dual showerheads. Three additional bedrooms provide room for family and guests, including one with a private balcony. Two secondary bedrooms share a Jack-and-Jill bathroom, and custom-built closet organization is found throughout the home. The ground level is equally well suited for entertaining, featuring a finished bar with two refrigerators, an ice maker, and a sink. Covered patio areas open to the heated saltwater pool and spa, surrounded by lounging space and a designated outdoor grilling area. A dedicated pool bath completes the outdoor setup. The waterfront includes two dock areas, one with a boat lift and another with a platform lift. Enjoy boating access to the Intracoastal, fishing, kayaking, or paddleboarding right from your backyard. Garage accommodations include a four-car tandem garage with a dedicated EV electrical connection and a separate RV garage with dedicated RV hookups. Both garage areas feature rear garage doors for additional access. Additional features include hurricane-impact windows, generator, water treatment system, and elevator access. With its gated setting, canal frontage, extensive garage capacity, and well-equipped entertaining spaces, 315 Fremantle Way offers a combination of features rarely found together in Redington Shores.
For sale
$3,450,000
315 FREMANTLE WAY, REDINGTON SHORES, FL 33708
4beds
3,814sqft
Single Family Residence
Built in 2015
10,537 Square Feet Lot
$-- Zestimate®
$905/sqft
$362/mo HOA
What's special
- 14 days
- 354
- 39
Likely to sell faster than
Zillow last checked:
Listing updated:
Listed by:
Stephanie Person 727-212-0021,
KINEST REALTY 727-212-0021,
Joseph Person 727-509-7793,
KINEST REALTY
Source: Stellar MLS,MLS#: TB8553557 Originating MLS: Suncoast Tampa
Facts & features
Interior
Bedrooms & bathrooms
- Bedrooms: 4
- Bathrooms: 4
- Full bathrooms: 4
Rooms
- Room types: Bonus Room, Den/Library/Office, Dining Room, Utility Room, Media Room, Storage Rooms
Primary bedroom
- Features: Walk-In Closet(s)
- Level: Second
- Area: 416 Square Feet
- Dimensions: 32x13
Bedroom 1
- Features: Walk-In Closet(s)
- Level: Second
- Area: 273 Square Feet
- Dimensions: 13x21
Bedroom 2
- Features: Walk-In Closet(s)
- Level: Second
- Area: 169 Square Feet
- Dimensions: 13x13
Bedroom 3
- Features: Walk-In Closet(s)
- Level: Second
- Area: 165 Square Feet
- Dimensions: 11x15
Primary bathroom
- Level: Second
- Area: 168 Square Feet
- Dimensions: 12x14
Bathroom 1
- Level: Second
- Area: 72 Square Feet
- Dimensions: 8x9
Bathroom 2
- Level: Second
- Area: 110 Square Feet
- Dimensions: 11x10
Bathroom 4
- Level: First
- Area: 84 Square Feet
- Dimensions: 7x12
Dining room
- Level: Second
- Area: 180 Square Feet
- Dimensions: 12x15
Family room
- Level: Second
- Area: 252 Square Feet
- Dimensions: 14x18
Foyer
- Level: First
- Area: 357 Square Feet
- Dimensions: 17x21
Kitchen
- Level: Second
- Area: 160 Square Feet
- Dimensions: 16x10
Living room
- Level: Second
- Area: 396 Square Feet
- Dimensions: 22x18
Heating
- Central, Zoned
Cooling
- Central Air, Ductless, Zoned
Appliances
- Included: Bar Fridge, Oven, Cooktop, Dishwasher, Disposal, Dryer, Exhaust Fan, Freezer, Gas Cooktop, Ice Maker, Microwave, Refrigerator, Tankless Water Heater, Washer, Water Softener, Wine Refrigerator
- Laundry: Inside, Laundry Room
Features
- Built-in Features, Ceiling Fan(s), Coffered Ceiling(s), Crown Molding, Dry Bar, Elevator, High Ceilings, Open Floorplan, Pest Guard System, Primary Bedroom Main Floor, Solid Surface Counters, Solid Wood Cabinets, Split Bedroom, Stone Counters, Thermostat, Tray Ceiling(s), Walk-In Closet(s), Wet Bar
- Flooring: Marble, Tile, Hardwood
- Doors: Accessible Doors, French Doors, Sliding Doors, French Doors, Outdoor Kitchen, Sliding Doors
- Windows: Window Treatments
- Has fireplace: No
Interior area
- Total structure area: 7,347
- Total interior livable area: 3,814 sqft
Video & virtual tour
Property
Parking
- Total spaces: 5
- Parking features: Boat, Circular Driveway, Covered, Driveway, Electric Vehicle Charging Station(s), Garage Door Opener, Ground Level, Other, Portico, RV Garage, RV Access/Parking, Tandem
- Attached garage spaces: 5
- Has uncovered spaces: Yes
Accessibility
- Accessibility features: Accessible Approach with Ramp, Accessible Bedroom, Accessible Closets, Accessible Common Area, Accessible Elevator Installed, Accessible Entrance, Visitor Bathroom, Accessible Hallway(s), Accessible Kitchen, Central Living Area
Features
- Levels: Two
- Stories: 2
- Patio & porch: Covered, Front Porch, Patio, Porch, Rear Porch
- Exterior features: Balcony, Irrigation System, Lighting, Outdoor Kitchen, Private Entrance, Rain Gutters, RV Hookup, Sidewalk
- Has private pool: Yes
- Pool features: In Ground, Gunite, Heated, Lighting, Salt Water
- Has spa: Yes
- Spa features: Heated, In Ground
- Fencing: Vinyl
- Has view: Yes
- View description: Water, Canal, Intracoastal Waterway
- Has water view: Yes
- Water view: Water,Canal,Intracoastal Waterway
- Waterfront features: Waterfront, Canal - Saltwater, Saltwater Canal Access, Gulf/Ocean to Bay Access, Intracoastal Waterway Access, Davits, Lift, Minimum Wake Zone, Sailboat Water, Seawall
Lot
- Size: 10,537 Square Feet
- Features: Cul-De-Sac, Flood Insurance Required, FloodZone, City Lot, Level
- Residential vegetation: Trees/Landscaped
Details
- Parcel number: 323015740080000410
- Special conditions: None
Construction
Type & style
- Home type: SingleFamily
- Architectural style: Contemporary
- Property subtype: Single Family Residence
Materials
- Stucco
- Foundation: Block, Slab
- Roof: Concrete,Tile
Condition
- Completed
- New construction: No
- Year built: 2015
Utilities & green energy
- Sewer: Public Sewer
- Water: Public
- Utilities for property: BB/HS Internet Available, Cable Available, Cable Connected, Electricity Available, Electricity Connected, Fire Hydrant, Natural Gas Available, Natural Gas Connected, Phone Available, Public, Sewer Available, Sewer Connected, Street Lights, Underground Utilities, Water Available, Water Connected
Community & HOA
Community
- Features: Intracoastal Waterway, Water Access, Waterfront, BBQ Area, Clubhouse, Deed Restrictions, Gated Community - Guard, Pool, Tennis Court(s)
- Security: Fire Alarm, Gated Community, Security Fencing/Lighting/Alarms, Security System, Smoke Detector(s)
- Pet fee: $0 monthly
- Subdivision: REDINGTON SHORES YACHT & TENNIS CLUB
HOA
- Has HOA: Yes
- Amenities included: Fitness Center, Gated, Pickleball Court(s), Pool, Tennis Court(s)
- Services included: Community Pool, Manager
- HOA fee: $362 monthly
- HOA name: DAWN OSTERTAG
- HOA phone: 727-573-9300
- Second HOA name: REDINGTON SHORES YACHT AND TENNIS CLUB MASTER
Location
- Region: Redington Shores
Financial & listing details
- Price per square foot: $905/sqft
- Tax assessed value: $2,967,350
- Annual tax amount: $24,772
- Date on market: 11/5/2026
- Cumulative days on market: 14 days
- Listing terms: Cash,Conventional
- Ownership: Fee Simple
- Total actual rent: 0
- Electric utility on property: Yes
- Road surface type: Brick, Paved
Estimated market value
Not available
Estimated sales range
Not available
Not available
Price history
| Date | Event | Price |
|---|---|---|
| 11/6/2026 | Listed for sale | $3,450,000+79.2%$905/sqft |
Source:  Stellar MLS #TB8553557 Report a problem | ||
| 10/2/2020 | Sold | $1,925,000+101.6%$505/sqft |
Source: Public Record Report a problem | ||
| 7/9/2014 | Sold | $955,000+289.8%$250/sqft |
Source: Agent Provided Report a problem | ||
| 12/10/2013 | Sold | $245,000+25.6%$64/sqft |
Source: Public Record Report a problem | ||
| 12/13/2012 | Sold | $195,000+56%$51/sqft |
Source: Public Record Report a problem | ||
| 8/18/2011 | Sold | $125,000$33/sqft |
Source: Public Record Report a problem | ||
Public tax history
| Year | Property taxes | Tax assessment |
|---|---|---|
| 2025 | $24,772 +5.8% | $1,674,427 +2.9% |
| 2024 | $23,414 +0.8% | $1,627,237 +3% |
| 2023 | $23,220 +2.3% | $1,579,842 +3% |
| 2022 | $22,698 -2.4% | $1,533,827 +3% |
| 2021 | $23,265 +56% | $1,489,152 +56.1% |
| 2020 | $14,910 +0.7% | $953,674 +2.3% |
| 2019 | $14,811 | $932,233 +1.9% |
| 2018 | $14,811 +1% | $914,851 +2.1% |
| 2017 | $14,663 +0.7% | $896,034 +2.1% |
| 2016 | $14,555 +190.9% | $877,604 +171.9% |
| 2015 | $5,004 +24.8% | $322,795 +45.8% |
| 2014 | $4,008 +26.7% | $221,402 +28.4% |
| 2013 | $3,163 +20.3% | $172,446 +20.1% |
| 2012 | $2,630 | $143,526 -7.7% |
| 2011 | -- | $155,540 -28.1% |
| 2010 | -- | $216,403 -25.2% |
| 2009 | -- | $289,288 -18% |
| 2008 | $6,152 | $352,900 -28.2% |
| 2007 | -- | $491,600 |
Find assessor info on the county website
Monthly payment
Est. payment
Payment breakdown
Explore the cost of this home by adjusting the details. Changes won't be saved.Climate risks
Neighborhood: 33708
Nearby schools
Schools provided by the listing agent
- Elementary: Bauder Elementary-PN
- Middle: Seminole Middle-PN
- High: Seminole High-PN
Source: Stellar MLS. This data may not be complete. We recommend contacting the local school district to confirm school assignments for this home.
- $1,500,000-- bd-- ba-- sqft319 Fremantle Way, Redington Shores, FL 33708Sold
- $---- bd-- ba-- sqft319 Fremantle Way, Saint Petersburg, FL 33708Off Market
- $1,450,0003 bd4 ba3k sqft17745 Gulf Blvd APT 702, Redington Shores, FL 33708Sold
- $5,9953 bd4 ba3k sqft17745 Gulf Blvd APT 303, Redington Shores, FL 33708For Rent
Similar homes
- $3,100,0003 bd4 ba3.2k sqft17021 DOLPHIN DRIVE, NORTH REDINGTON BEACH, FL 33708For Sale
 MLS ID #TB8558587, Beth McQueeney-Miller, BEACHES & BEYOND REALTY LLC. Stellar MLS
- $4,499,9994 bd6 ba4.3k sqft15564 GULF BOULEVARD, REDINGTON BEACH, FL 33708For Sale
 MLS ID #TB8565140, Melinda Persuitte, COMPASS FLORIDA LLC. Stellar MLS
- $3,490,0003 bd3 ba3.8k sqft13009 BOCA CIEGA AVENUE, MADEIRA BEACH, FL 33708For Sale
 MLS ID #TB8559397, Adrienne Dauses, SMITH & ASSOCIATES REAL ESTATE. Stellar MLS
- $3,199,0006 bd6 ba4.2k sqft582 JOHNS PASS AVENUE, MADEIRA BEACH, FL 33708For Sale
 MLS ID #TB8443266, MICHAEL Reichenbach, LLC, CENTURY 21 BEGGINS. Stellar MLS
- $1,799,0003 bd2 ba2k sqft17161 2ND STREET E, NORTH REDINGTON BEACH, FL 33708For SaleMLS ID #TB8546625, Helle Hartley, SMITH & ASSOCIATES REAL ESTATE. Stellar MLS
- $2,549,9994 bd3 ba3k sqft503 JOHNS PASS AVENUE, MADEIRA BEACH, FL 33708For SaleMLS ID #TB8519984, Cameran Colandrea, REALTY EXPERTS. Stellar MLS
- $2,750,0005 bd5 ba3.9k sqft1298 81ST STREET S, ST PETERSBURG, FL 33707For SaleMLS ID #TB8562381, Dana Tenaglia, ACCESS PARADISE REALTY. Stellar MLS
- $3,750,0004 bd5 ba4.4k sqft13 TREASURE LN, TREASURE ISLAND, FL 33706For SaleMLS ID #TB8487810, Alona Sampson, COLDWELL BANKER REALTY. Stellar MLS
- $3,925,0004 bd4 ba4.2k sqft10209 GULF BOULEVARD, TREASURE ISLAND, FL 33706New ConstructionMLS ID #TB8551074, Michael Thompson, KELLER WILLIAMS ST PETE REALTY. Stellar MLS
- $3,390,0004 bd3 ba4.5k sqft290 BAYSIDE DRIVE, CLEARWATER BEACH, FL 33767For SaleMLS ID #TB8545884, Selviye Tzekas, ENGEL & VOLKERS BELLEAIR. Stellar MLS
- $2,800,0004 bd6 ba3.9k sqft11220 8TH STREET E, TREASURE ISLAND, FL 33706For SaleMLS ID #TB8545832, Kimberly Bowden, CENTURY 21 LIST WITH BEGGINS. Stellar MLS
- $1,799,0004 bd3 ba2.3k sqft330 6TH AVENUE, INDIAN ROCKS BEACH, FL 33785For SaleMLS ID #TB8567542, Michael Perez PA, PREMIER SOTHEBY'S INTL REALTY. Stellar MLS
- $2,199,0004 bd4 ba3.3k sqft214 POINCIANA LANE, LARGO, FL 33770For SaleMLS ID #TB8562613, William Wiard, THE SHOP REAL ESTATE CO.. Stellar MLS
- $3,250,0004 bd3 ba3.1k sqft2038 CAROLINA AVENUE NE, ST PETERSBURG, FL 33703For SaleMLS ID #TB8516990, Stephen Gay, SMITH & ASSOCIATES REAL ESTATE. Stellar MLS
- $3,395,0005 bd7 ba4.4k sqft7176 S SHORE DRIVE S, SOUTH PASADENA, FL 33707New ConstructionMLS ID #TB8554401, Jennifer Thayer, KELLER WILLIAMS ST PETE REALTY. Stellar MLS
- $2,750,0004 bd4 ba3.5k sqft1322 GOLF VIEW DRIVE, BELLEAIR, FL 33756For SaleMLS ID #TB8542407, Stephen Kepler, ENGEL & VOLKERS BELLEAIR. Stellar MLS
- $3,499,0005 bd5 ba4.6k sqft833 PONCE DE LEON DRIVE, TIERRA VERDE, FL 33715For SaleMLS ID #TB8512760, Juan Morejon, CENTRO REAL ESTATE. Stellar MLS
- $3,600,0005 bd5 ba4.9k sqft920 59TH AVENUE, ST PETE BEACH, FL 33706For SaleMLS ID #TB8556543, Anja Prusac LLC, PREMIER SOTHEBYS INTL REALTY. Stellar MLS
- $2,800,0004 bd3 ba3k sqft85 WINDWARD ISLAND, CLEARWATER, FL 33767For SaleMLS ID #TB8564662, Kevin Dilella, RE/MAX ELITE REALTY. Stellar MLS
- $2,450,0004 bd5 ba4.2k sqft12816 HARBORWOOD DRIVE, LARGO, FL 33774For SaleMLS ID #TB8533580, Mike Sanders, HOMES BY SANDERS REALTY. Stellar MLS
