Florida luxury living reaches its pinnacle behind the private, guarded gates of coveted Belleview Island in beautiful Belleair, where this extensively remodeled and thoughtfully renovated residence makes a striking first impression with exceptional curb appeal and a paver driveway welcoming you home. Perfectly positioned to capture both breathtaking sunrises and glowing sunsets, the home is wrapped in balconies that frame sweeping water, golf course, and tropical views at every turn. Inside, an open and inviting interior unfolds in soothing neutral tones, enhanced by custom ceilings, detailed moldings, and an abundance of natural light. The desirable floor plan offers a formal living room anchored by an electric fireplace for cozy evenings, while the dining room is adorned with custom built-ins and showcases panoramic Intracoastal views stretching across to the bluffs of Belleair. A lower-level guest bedroom enjoys serene pond views and a private ensuite with a quartz vanity, offering comfort and privacy for visitors. The spacious family room features built-ins, a gas fireplace, and stunning water views, flowing seamlessly into a truly dream-worthy kitchen complete with a quartz island with seating, top-of-the-line stainless steel appliances including a natural gas cooktop, Viking refrigerator, and two dishwashers, plus a private desk overlooking lush tropical foliage. A generous laundry room with sink, abundant storage, dumbwaiter, and access to a screened “catio” adds both convenience and charm. Upstairs, the primary suite is a peaceful retreat with spectacular Belleair Country Club golf course views and sunrises over the Intracoastal enjoyed right from bed, complemented by a huge custom closet, electric blinds, and a spa-like ensuite featuring custom tile, a double sink vanity, walk-in shower, and a luxurious soaking tub. Additional bedrooms are equally well appointed, each offering its own unique luxury, from tranquil pond views to pool and Intracoastal vistas, ensuring family and guests enjoy both privacy and refined comfort. A versatile bonus room with pond views and a private balcony provides the perfect space for a home office or creative studio. The downstairs uninsurable area is designed for enjoyment and flexibility with a theatre and entertainment space, room for three cars and a golf cart, and ample space for a home gym, while a brand-new three-car garage with split A/C brings total covered parking to six vehicles. Outdoors, a resort-style setting awaits with a newly resurfaced pool surround, a 2022 seawall, and a dock inviting endless days soaking up the Florida sunshine on the water. Completing this exceptional offering are a whole-house generator, new outdoor lighting and irrigation, a comprehensive security system with cameras, impact windows and an electric car charger, all just moments from Belleair Country Club, The Pelican Golf Club, local restaurants, boutique shopping, two airports, and the sparkling beaches that make this area so sought after.
For sale
Price cut: $499K (6/1)
$5,999,999
430 ST ANDREWS DRIVE, BELLEAIR, FL 33756
5beds
5,296sqft
Single Family Residence
Built in 1989
0.9 Acres Lot
$-- Zestimate®
$1,133/sqft
$512/mo HOA
What's special
Abundance of natural lightPanoramic intracoastal viewsElectric blindsCustom ceilingsNewly resurfaced pool surroundHuge custom closetTheatre and entertainment space
- 204 days |
- 849 |
- 34 |
Zillow last checked:
Listing updated:
Listed by:
Martha Thorn 727-432-9019,
COLDWELL BANKER REALTY 727-581-9411
Source: Stellar MLS,MLS#: TB8464965 Originating MLS: Suncoast Tampa
Originating MLS: Suncoast Tampa
Facts & features
Interior
Bedrooms & bathrooms
- Bedrooms: 5
- Bathrooms: 5
- Full bathrooms: 4
- 1/2 bathrooms: 1
Rooms
- Room types: Bonus Room, Den/Library/Office, Family Room, Dining Room, Living Room, Utility Room, Storage Rooms
Primary bedroom
- Features: Walk-In Closet(s)
- Level: First
Kitchen
- Level: First
Living room
- Level: First
Heating
- Central, Electric, Zoned
Cooling
- Central Air, Zoned
Appliances
- Included: Bar Fridge, Oven, Cooktop, Dishwasher, Disposal, Dryer, Ice Maker, Microwave, Range, Refrigerator, Water Softener
- Laundry: Inside, Laundry Room
Features
- Built-in Features, Ceiling Fan(s), Dumbwaiter, Eating Space In Kitchen, PrimaryBedroom Upstairs, Solid Surface Counters, Stone Counters, Walk-In Closet(s)
- Flooring: Carpet, Epoxy, Tile, Hardwood
- Doors: French Doors
- Windows: Window Treatments, Hurricane Shutters
- Has fireplace: Yes
- Fireplace features: Family Room, Living Room, Wood Burning
Interior area
- Total structure area: 8,869
- Total interior livable area: 5,296 sqft
Video & virtual tour
Property
Parking
- Total spaces: 6
- Parking features: Electric Vehicle Charging Station(s), Garage Door Opener, Garage Faces Side, Golf Cart Garage, Oversized, Workshop in Garage
- Attached garage spaces: 6
Features
- Levels: Two
- Stories: 2
- Patio & porch: Deck, Front Porch, Patio, Porch, Side Porch, Wrap Around
- Exterior features: Balcony, Irrigation System, Lighting, Sidewalk, Storage
- Has private pool: Yes
- Pool features: Gunite, Heated, In Ground, Lighting, Salt Water
- Has spa: Yes
- Spa features: In Ground
- Fencing: Other
- Has view: Yes
- View description: Golf Course, Water, Bay/Harbor - Full, Intracoastal Waterway
- Has water view: Yes
- Water view: Water,Bay/Harbor - Full,Intracoastal Waterway
- Waterfront features: Bay/Harbor Front, Waterfront, Bay/Harbor, Intracoastal Waterway, Bay/Harbor Access, Intracoastal Waterway Access, Lift, Seawall
Lot
- Size: 0.9 Acres
- Dimensions: 128 x 194
- Features: City Lot, Landscaped, Near Golf Course, Sidewalk
- Residential vegetation: Mature Landscaping, Trees/Landscaped
Details
- Parcel number: 202915073720000300
- Special conditions: None
Construction
Type & style
- Home type: SingleFamily
- Property subtype: Single Family Residence
Materials
- Block, Concrete, Wood Frame
- Foundation: Slab
- Roof: Shingle
Condition
- New construction: No
- Year built: 1989
Utilities & green energy
- Sewer: Public Sewer
- Water: Public
- Utilities for property: Cable Connected, Natural Gas Available, Natural Gas Connected, Public, Street Lights
Community & HOA
Community
- Features: Bay/Harbor Front, Intracoastal Waterway, Waterfront, Buyer Approval Required, Gated Community - Guard, Gated Community - No Guard, Golf Carts OK, Golf, Sidewalks
- Pet fee: $0 monthly
- Subdivision: BELLEVIEW ISLAND SUB
HOA
- Has HOA: Yes
- Amenities included: Gated, Security
- Services included: Security
- HOA fee: $512 monthly
- HOA name: Resource Proerty Management/ Beth King
- HOA phone: 727-796-5900
Location
- Region: Belleair
Financial & listing details
- Price per square foot: $1,133/sqft
- Tax assessed value: $4,613,252
- Annual tax amount: $93,442
- Date on market: 1/30/2026
- Cumulative days on market: 134 days
- Listing terms: Cash,Conventional
- Ownership: Fee Simple
- Total actual rent: 0
- Road surface type: Paved, Asphalt
Estimated market value
Not available
Estimated sales range
Not available
Not available
Price history
| Date | Event | Price |
|---|---|---|
| 6/1/2026 | Price change | $5,999,999-7.7%$1,133/sqft |
Source:  Stellar MLS #TB8464965 Report a problem Stellar MLS #TB8464965 Report a problem | ||
| 1/30/2026 | Listed for sale | $6,499,000+22.6%$1,227/sqft |
Source: Stellar MLS #TB8464965 Report a problem | ||
| 5/11/2022 | Sold | $5,300,000-1.9%$1,001/sqft |
Source: Public Record Report a problem | ||
| 2/22/2022 | Pending sale | $5,400,000$1,020/sqft |
Source: Stellar MLS #U8152660 Report a problem | ||
Public tax history
| Year | Property taxes | Tax assessment |
|---|---|---|
| 2025 | $93,442 0% | $4,613,252 -2% |
| 2024 | $93,480 -1.1% | $4,707,247 -1% |
| 2023 | $94,547 +136.4% | $4,753,208 +132.8% |
| 2022 | $39,999 -1.2% | $2,041,793 +3% |
| 2021 | $40,479 +0.2% | $1,982,323 +1.4% |
| 2020 | $40,416 +1.5% | $1,954,954 +2.3% |
| 2019 | $39,808 | $1,911,001 +1.9% |
| 2018 | $39,808 +1.2% | $1,875,369 +2.1% |
| 2017 | $39,341 +4.2% | $1,836,796 +2.1% |
| 2016 | $37,773 -2.2% | $1,799,017 -0.1% |
| 2015 | $38,607 +0.4% | $1,800,599 +0.8% |
| 2014 | $38,448 +0.7% | $1,786,309 +2.2% |
| 2013 | $38,184 +2.2% | $1,748,250 +1.7% |
| 2012 | $37,373 | $1,719,027 +3% |
| 2011 | -- | $1,668,354 -14.8% |
| 2010 | -- | $1,958,725 -10.2% |
| 2009 | -- | $2,182,095 -2.6% |
| 2008 | $44,437 | $2,240,634 +3% |
| 2007 | -- | $2,175,373 -16.5% |
| 2005 | -- | $2,605,300 +30.6% |
| 2004 | $43,038 -5% | $1,994,200 -4.4% |
| 2003 | $45,302 +9.5% | $2,086,900 +0.9% |
| 2002 | $41,365 | $2,067,400 +11.7% |
| 2001 | $41,365 +34.2% | $1,850,300 +32.3% |
| 2000 | $30,833 | $1,398,600 |
Find assessor info on the county website
Monthly payment
Est. payment
Payment breakdown
Explore the cost of this home by adjusting the details. Changes won't be saved.Climate risks
Neighborhood: 33756
Nearby schools
GreatSchools rating
- 6/10Belleair Elementary SchoolGrades: PK-5Distance: 1.7 mi
- 4/10Largo Middle SchoolGrades: 6-8Distance: 3.1 mi
- 6/10Largo High SchoolGrades: PK,9-12Distance: 2.4 mi
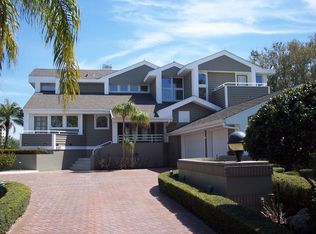
- $3,883,3004 bd4 ba4.2k sqft431 Saint Andrews Dr, Belleair, FL 33756Off Market
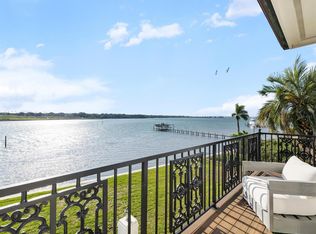
- $6,749,0005 bd8 ba6.4k sqft429 Saint Andrews Dr, Belleair, FL 33756For Sale
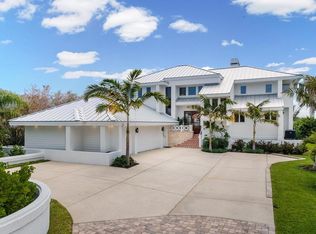
- $4,325,0004 bd4 ba3.6k sqft433 Saint Andrews Dr, Belleair, FL 33756Sold
- $3,950,5005 bd6 ba4.6k sqft434 Saint Andrews Dr, Belleair, FL 33756Off Market

- $---- bd-- ba-- sqft434 Saint Andrews Dr, Clearwater, FL 33756Off Market
- $3,886,700-- bd6 ba5.1k sqft435 Saint Andrews Dr, Belleair, FL 33756Off Market
- $5,016,4005 bd7 ba5.2k sqft426 Saint Andrews Dr, Belleair, FL 33756Off Market
- $---- bd-- ba-- sqft436 Saint Andrews Dr, Clearwater, FL 33756Off Market
A local agent can set up tours, give advice and negotiate with sellers.
Similar homes
- $6,749,0005 bd8 ba6.4k sqft429 ST ANDREWS DRIVE, BELLEAIR, FL 33756For Sale
 MLS ID #TB8456045, Stephen Kepler, ENGEL & VOLKERS BELLEAIR. Stellar MLS
 - $6,495,0007 bd7 ba7.5k sqft155 WILLADEL DRIVE, BELLEAIR, FL 33756For Sale
 MLS ID #TB8523831, Stephen Kepler, ENGEL & VOLKERS BELLEAIR. Stellar MLS
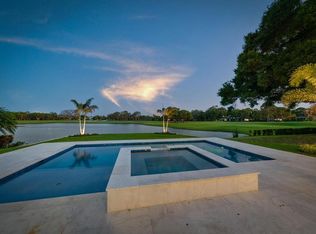
 - $4,999,0005 bd4 ba3.8k sqft19 HIBISCUS ROAD, BELLEAIR, FL 33756For Sale
 MLS ID #TB8505418, Stephen Kepler, ENGEL & VOLKERS BELLEAIR. Stellar MLS
 - $3,679,0005 bd7 ba5k sqft24 N PINE CIRCLE, BELLEAIR, FL 33756For Sale
 MLS ID #TB8507581, Adam Sochet, VISION REALTY LLC. Stellar MLS
 - $6,500,0004 bd5 ba5k sqft1744 SANTA BARBARA DRIVE, DUNEDIN, FL 34698For SaleMLS ID #O6432620, DeAnna Sechrest, DEANNA MARIE SECHREST. Stellar MLS
- $5,495,0005 bd6 ba5.2k sqft1203 BAY DRIVE, BELLEAIR BEACH, FL 33786For SaleMLS ID #TB8502133, Pete Mustafaraj, SMITH & ASSOCIATES REAL ESTATE. Stellar MLS
- $3,000,0004 bd6 ba6.3k sqft303 SUNNY LANE, BELLEAIR, FL 33756For SaleMLS ID #TB8497147, Shamyl Di Cristanziano, THE TONI EVERETT COMPANY. Stellar MLS
- $3,000,0007 bd8 ba7.2k sqft403 MAGNOLIA DRIVE, CLEARWATER, FL 33756For SaleMLS ID #TB8535473, Abi Neal, MIHARA & ASSOCIATES INC.. Stellar MLS
- $6,499,0006 bd7 ba6.2k sqft391 12TH AVENUE, INDIAN ROCKS BEACH, FL 33785For SaleMLS ID #TB8468881, Donna Miller, COLDWELL BANKER REALTY. Stellar MLS
- $3,999,0005 bd6 ba4.7k sqft220 HARBOR VIEW LANE, LARGO, FL 33770For SaleMLS ID #TB8521648, Martha Thorn, COLDWELL BANKER REALTY. Stellar MLS
- $6,900,0005 bd7 ba7.9k sqft1516 BAYSHORE BOULEVARD, DUNEDIN, FL 34698For SaleMLS ID #TB8519415, Dania Perry, CENTURY 21 JIM WHITE & ASSOC. Stellar MLS
- $6,700,0006 bd6 ba4.6k sqft20052 GULF BOULEVARD, INDIAN SHORES, FL 33785For SaleMLS ID #U8251980, Andy Burwell, Jr, BURWELL REAL ESTATE. Stellar MLS
- $5,100,0006 bd6 ba6.5k sqft2115 ALEXIS COURT, TARPON SPRINGS, FL 34689For SaleMLS ID #TB8540220, Mindy Ramirez, 1 REALTY GROUP LLC. Stellar MLS
- $7,000,0004 bd5 ba5.9k sqft(Undisclosed Address), ST PETE BEACH, FL 33706For SaleMLS ID #TB8541449, Donna Miller, COLDWELL BANKER REALTY. Stellar MLS
- $5,250,0006 bd5 ba5k sqft1058 ELDORADO AVENUE, CLEARWATER BEACH, FL 33767For SaleMLS ID #TB8377994, Ryan Birge, RYAN JOSEPH BIRGE. Stellar MLS
- $5,950,0003 bd4 ba4.3k sqft16000 GULF BOULEVARD, REDINGTON BEACH, FL 33708For SaleMLS ID #TB8470804, Dania Perry, CENTURY 21 JIM WHITE & ASSOC. Stellar MLS
- $5,500,0004 bd5 ba3.2k sqft20060 GULF BOULEVARD, INDIAN SHORES, FL 33785For SaleMLS ID #TB8400575, Kathryn Crowe, SMITH & ASSOCIATES REAL ESTATE. Stellar MLS
- $6,700,0006 bd6 ba4.6k sqft20051 GULF BOULEVARD, INDIAN SHORES, FL 33785For SaleMLS ID #U8252027, Andy Burwell, Jr, BURWELL REAL ESTATE. Stellar MLS
- $5,600,0003 bd5 ba3.5k sqft810 ELDORADO AVENUE, CLEARWATER BEACH, FL 33767For SaleMLS ID #TB8524231, Tanner Tillung, EXP REALTY LLC. Stellar MLS
- $3,400,0005 bd5 ba4.5k sqft461 PALM ISLAND NE, CLEARWATER BEACH, FL 33767For SaleMLS ID #TB8537798, Alireza Monfared, CENTURY 21 BEGGINS. Stellar MLS
