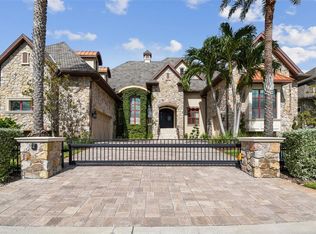
This extraordinary waterfront estate in highly desirable Brightwater Beach Estates, offering nearly 5,938 square feet of luxurious living space and approximately 180 feet of waterfront with spectacular views of Boca Ciega Bay and the Intracoastal Waterway. Designed for gracious entertaining and comfortable everyday living, this impressive residence features 4 bedrooms, 4 full baths, 1 half bath, a private office, elevator and desirable main-floor living. The interior showcases Brazilian cherry hardwood floors, new flooring, tile, tray and coffered ceilings, custom wood cabinetry, LED lighting, updated designer lighting and plantation shutters. The beautifully appointed kitchen features new appliances, including a Sub-Zero refrigerator and Thermador double ovens, along with natural gas, generous cabinetry, a large island, breakfast bar and walk-in pantry. The oversized main-floor primary suite is a true retreat, featuring his-and-hers walk-in closets, a fireplace, a spa-inspired bath with dual vanities, hydro-massage tub and separate shower, plus a private exit to the balcony where wide-open water views create a stunning backdrop from morning to sunset. Step outside to an exceptional resort-style waterfront setting featuring a heated saltwater infinity pool, Jacuzzi, covered outdoor kitchen and grill area, composite decking, private boat slip and boat lift. With direct access to Boca Ciega Bay and the Intracoastal, this property is ideally suited for the ultimate Florida boating lifestyle. Additional features include an oversized attached 4-car garage, full-house generator, solid block construction, foam-sprayed insulated attic, hurricane-impact windows and doors, zoned air conditioning, natural gas, irrigation and owned solar panels. The home experienced no interior flooding, adding another important distinction to this exceptional waterfront property. One of the truly special advantages of Brightwater Beach Estates is its private beach easement on Gulf Boulevard just across the street, giving residents the best of both worlds — direct bayfront living and convenient Gulf beach access. Enjoy boating from your own backyard, then head across to the Gulf for white-sand beaches and unforgettable sunsets. Located in a prime St. Pete Beach setting just minutes from dining, shopping and marinas, 5400 Pali Way offers the rare combination of beach and bay, substantial waterfront, luxury amenities, boating access and true main-floor living in one of St. Pete Beach's most desirable neighborhoods.
For sale
$7,000,000
ST PETE BEACH, FL 33706
4beds
5,938sqft
Single Family Residence
Built in 2004
0.32 Acres Lot
$-- Zestimate®
$1,179/sqft
$-- HOA
What's special
- 1 day |
- 215 |
- 10 |
Likely to sell faster than
Zillow last checked:
Listing updated:
Listed by:
Donna Miller 727-520-2737,
COLDWELL BANKER REALTY 727-360-6927,
Michael Eskildsen 727-460-0705,
COLDWELL BANKER REALTY
Source: Stellar MLS,MLS#: TB8541449 Originating MLS: Suncoast Tampa
Originating MLS: Suncoast Tampa
Facts & features
Interior
Bedrooms & bathrooms
- Bedrooms: 4
- Bathrooms: 5
- Full bathrooms: 4
- 1/2 bathrooms: 1
Rooms
- Room types: Attic, Great Room, Utility Room
Primary bedroom
- Features: Walk-In Closet(s)
- Level: First
- Area: 814 Square Feet
- Dimensions: 22x37
Primary bathroom
- Features: Bath w Spa/Hydro Massage Tub, Dual Sinks, Garden Bath, Tub with Separate Shower Stall
- Level: First
Great room
- Level: First
- Area: 672 Square Feet
- Dimensions: 24x28
Kitchen
- Features: Breakfast Bar, Kitchen Island, Pantry
- Level: First
- Area: 576 Square Feet
- Dimensions: 16x36
Heating
- Central, Electric, Natural Gas
Cooling
- Central Air, Ductless, Zoned
Appliances
- Included: Oven, Convection Oven, Dishwasher, Disposal, Dryer, Electric Water Heater, Exhaust Fan, Freezer, Microwave, Range, Refrigerator, Trash Compactor, Washer
- Laundry: Laundry Room
Features
- Crown Molding, Dry Bar, Eating Space In Kitchen, Elevator, High Ceilings, Living Room/Dining Room Combo, Primary Bedroom Main Floor, Split Bedroom, Stone Counters, Tray Ceiling(s), Walk-In Closet(s), Wet Bar
- Flooring: Ceramic Tile, Marble, Hardwood
- Doors: Outdoor Kitchen, Sliding Doors
- Windows: Window Treatments, Hurricane Shutters
- Has fireplace: Yes
- Fireplace features: Family Room, Gas, Living Room, Other Room, Master Bedroom
Interior area
- Total structure area: 8,823
- Total interior livable area: 5,938 sqft
Video & virtual tour
Property
Parking
- Total spaces: 4
- Parking features: Garage Door Opener, Oversized
- Attached garage spaces: 4
Features
- Levels: Two
- Stories: 2
- Patio & porch: Covered, Deck, Patio, Porch
- Exterior features: Irrigation System, Lighting, Outdoor Kitchen, Rain Gutters
- Has private pool: Yes
- Pool features: Gunite, Heated, In Ground, Indoor, Infinity, Lighting, Salt Water, Self Cleaning, Tile
- Has spa: Yes
- Spa features: Heated
- Fencing: Fenced
- Has view: Yes
- View description: Water, Bay/Harbor - Full, Intracoastal Waterway
- Has water view: Yes
- Water view: Water,Bay/Harbor - Full,Intracoastal Waterway
- Waterfront features: Bay/Harbor, Canal - Saltwater, Intracoastal Waterway, Bay/Harbor Access, Saltwater Canal Access, Intracoastal Waterway Access
- Body of water: BOCA CIEGA BAY
Lot
- Size: 0.32 Acres
- Dimensions: 137.0 x 103.0
Details
- Additional structures: Outdoor Kitchen
- Parcel number: 063216114120030070
- Special conditions: None
Construction
Type & style
- Home type: SingleFamily
- Property subtype: Single Family Residence
Materials
- Block, ICFs (Insulated Concrete Forms)
- Foundation: Crawlspace, Slab
- Roof: Tile
Condition
- New construction: No
- Year built: 2004
Utilities & green energy
- Electric: Photovoltaics Seller Owned
- Sewer: Public Sewer
- Water: Public
- Utilities for property: Cable Available, Electricity Available, Electricity Connected, Natural Gas Connected, Public, Solar, Sprinkler Recycled, Water Connected
Green energy
- Energy generation: Solar
Community & HOA
Community
- Pet fee: $0 monthly
- Subdivision: BRIGHTWATER BEACH ESTS
HOA
- Has HOA: No
Location
- Region: St Pete Beach
Financial & listing details
- Price per square foot: $1,179/sqft
- Annual tax amount: $49,000
- Date on market: 8/22/2026
- Cumulative days on market: 1 day
- Listing terms: Cash,Conventional
- Ownership: Fee Simple
- Total actual rent: 0
- Electric utility on property: Yes
- Road surface type: Asphalt
Estimated market value
Not available
Estimated sales range
Not available
Not available
Price history
| Date | Event | Price |
|---|---|---|
| 8/22/2026 | Listed for sale | $7,000,000+79.5%$1,179/sqft |
Source:  Stellar MLS #TB8541449 Report a problem Stellar MLS #TB8541449 Report a problem | ||
| 12/5/2012 | Listing removed | $3,899,000$657/sqft |
Source: Baird Realty Group #U7545453 Report a problem | ||
| 10/2/2012 | Listed for sale | $3,899,000+34.4%$657/sqft |
Source: Baird Realty Group #U7545453 Report a problem | ||
| 7/31/2012 | Sold | $2,900,000-25.6%$488/sqft |
Source: Agent Provided Report a problem | ||
| 4/24/2012 | Listed for sale | $3,899,000+246.6%$657/sqft |
Source: Baird Realty Group #U7545453 Report a problem | ||
| 7/14/2003 | Sold | $1,125,000$189/sqft |
Source: Public Record Report a problem | ||
Public tax history
| Year | Property taxes | Tax assessment |
|---|---|---|
| 2025 | $75,894 +6.1% | $4,330,446 +10% |
| 2024 | $71,533 +15.7% | $3,936,769 +10% |
| 2023 | $61,839 +10.4% | $3,578,881 +10% |
| 2022 | $56,037 +12.6% | $3,253,528 +10% |
| 2021 | $49,775 +6.9% | $2,957,753 +9.2% |
| 2020 | $46,563 +7.3% | $2,708,253 +10% |
| 2019 | $43,378 | $2,462,048 +10% |
| 2018 | $43,378 +11.2% | $2,238,225 +2.8% |
| 2017 | $39,018 +2.4% | $2,176,226 +3% |
| 2016 | $38,092 -7.3% | $2,112,570 -4.9% |
| 2015 | $41,090 +7.7% | $2,222,552 +8.2% |
| 2014 | $38,150 -2.4% | $2,054,830 -2.7% |
| 2013 | $39,085 +64.8% | $2,111,919 +64.3% |
| 2012 | $23,720 | $1,285,351 +3.2% |
| 2011 | -- | $1,245,573 -4.5% |
| 2010 | -- | $1,304,166 -7.6% |
| 2009 | -- | $1,411,305 -12.3% |
| 2008 | $27,518 | $1,609,600 -4.3% |
| 2007 | -- | $1,681,282 +5.6% |
| 2005 | -- | $1,592,500 +134.7% |
| 2004 | $13,283 -5.6% | $678,600 -4.9% |
| 2003 | $14,064 +58.2% | $713,700 +43.7% |
| 2002 | $8,891 | $496,700 +11.1% |
| 2001 | $8,891 +54.6% | $447,200 +19.5% |
| 2000 | $5,750 | $374,300 |
Monthly payment
Est. payment
Payment breakdown
Explore the cost of this home by adjusting the details. Changes won't be saved.Climate risks
Neighborhood: 33706
Nearby schools
GreatSchools rating
- 6/10Azalea Elementary SchoolGrades: PK-5Distance: 4 mi
- 3/10Azalea Middle SchoolGrades: 6-8Distance: 4.4 mi
- 4/10Boca Ciega High SchoolGrades: 9-12Distance: 2.7 mi
- $1,890,7003 bd3 ba2.7k sqft5401 Pali Way, St Pete Beach, FL 33706Off Market
- $1,807,9005 bd4 ba2.7k sqft5403 Pali Way, St Pete Beach, FL 33706Off Market
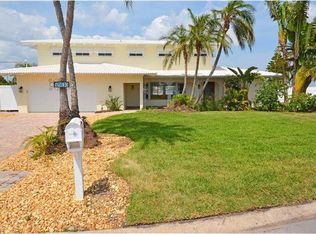
- $2,144,0003 bd3 ba3.1k sqft5402 Pali Way, St Pete Beach, FL 33706Off Market
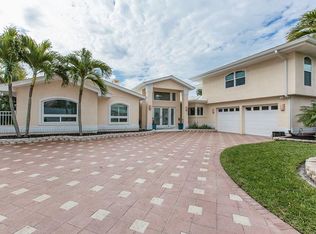
- $1,482,8003 bd3 ba2.8k sqft5406 Pali Way, St Pete Beach, FL 33706Off Market
- $1,229,1003 bd3 ba2.9k sqft5411 Pali Way, St Pete Beach, FL 33706Off Market
- $1,658,100-- bd4 ba3.5k sqft5404 Pali Way, St Pete Beach, FL 33706Off Market
- $1,595,6003 bd3 ba2.9k sqft5405 Pali Way, St Pete Beach, FL 33706Off Market
- $900,0003 bd3 ba1.8k sqft5407 Pali Way, St Pete Beach, FL 33706Sold
- $900,0000.28 acres5407 Pali Way LOT 11, Saint Petersburg, FL 33706Sold
A local agent can set up tours, give advice and negotiate with sellers.
A local lender can help you make sure your offer is ready when you are.
Similar homes
- $4,950,0004 bd4 ba5.1k sqft504 55 TH AVENUE, ST PETE BEACH, FL 33706For Sale
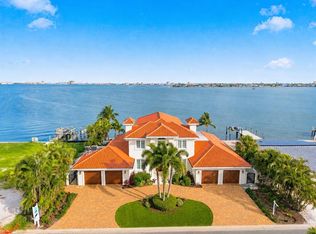
 MLS ID #TB8540664, Donna Miller, COLDWELL BANKER REALTY. Stellar MLS
 - $5,299,0005 bd6 ba4.6k sqft5408 PALI WAY, ST PETE BEACH, FL 33706For Sale
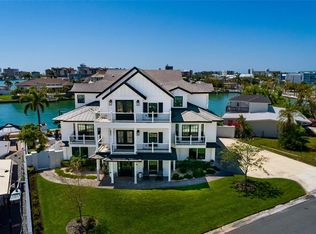 MLS ID #TB8495421, Bonnie Strickland, REALTY ONE GROUP INNOVATION. Stellar MLS
 - $4,950,0005 bd6 ba5.2k sqft5405 LEILANI DRIVE, ST PETE BEACH, FL 33706For Sale
 MLS ID #TB8418141, Richard Fallon, GLOBAL LIFESTYLE LLC. Stellar MLS
 - $5,700,0004 bd5 ba5.2k sqft6224 PASADENA POINT BOULEVARD, GULFPORT, FL 33707For Sale
 MLS ID #TB8513065, Dania Perry, CENTURY 21 JIM WHITE & ASSOC. Stellar MLS
 - $6,500,0005 bd5 ba7k sqft611 1ST AVENUE S, TIERRA VERDE, FL 33715For SaleMLS ID #TB8504393, Blanka Prusova White, COASTAL PROPERTIES GROUP. Stellar MLS
- $4,995,0005 bd5 ba4.9k sqft9550 W GULF BOULEVARD, TREASURE ISLAND, FL 33706For SaleMLS ID #TB8527790, Dania Perry, CENTURY 21 JIM WHITE & ASSOC. Stellar MLS
- $8,950,0005 bd6 ba5.4k sqft1801 PASS A GRILLE WAY, ST PETE BEACH, FL 33706For SaleMLS ID #TB8481141, Abigail Kotchman, ROCK REAL ESTATE. Stellar MLS
- $3,975,0003 bd4 ba4.2k sqft3910 GULF BOULEVARD #400, ST PETE BEACH, FL 33706For SaleMLS ID #TB8452831, Annie Fleeting, NEXTHOME BEACH TIME REALTY. Stellar MLS
- $3,599,0006 bd6 ba5.2k sqft482 HERMOSITA DRIVE, ST PETE BEACH, FL 33706For SaleMLS ID #TB8465360, Brandon Tecklenburg, EXP REALTY. Stellar MLS
- $3,995,0004 bd5 ba4.4k sqft13 TREASURE LN, TREASURE ISLAND, FL 33706For SaleMLS ID #TB8487810, Alona Sampson, COLDWELL BANKER REALTY. Stellar MLS
- $3,749,0004 bd5 ba6.3k sqft5264 61ST AVENUE S, ST PETERSBURG, FL 33715For SaleMLS ID #TB8477321, Christopher Wescott, CHARLES RUTENBERG REALTY INC. Stellar MLS
- $7,950,0005 bd6 ba6.5k sqft15912 GULF BOULEVARD, REDINGTON BEACH, FL 33708For SaleMLS ID #TB8525711, Jennifer Zales, COLDWELL BANKER REALTY. Stellar MLS
- $5,750,0005 bd7 ba4.6k sqft43 DOLPHIN DRIVE, TREASURE ISLAND, FL 33706New ConstructionMLS ID #TB8532144, Kevin Gallagher, COLDWELL BANKER REALTY. Stellar MLS
- $4,950,0005 bd6 ba5.8k sqft6755 30TH STREET S, ST PETERSBURG, FL 33712For SaleMLS ID #TB8489791, Andrew Salamone, COMPASS FLORIDA LLC. Stellar MLS
- $7,250,0004 bd5 ba5.1k sqft12925 42ND TERRACE W, CORTEZ, FL 34215For SaleMLS ID #A4695510, Brooke O'Malley, CLUB REALTY. Stellar MLS
- $7,740,0005 bd7 ba5.1k sqft9600 W GULF BOULEVARD, TREASURE ISLAND, FL 33706New ConstructionMLS ID #TB8406766, Shawna Calvert, 27NORTH REALTY. Stellar MLS
- $7,600,0004 bd5 ba4.5k sqft5237 61ST AVENUE S, ST PETERSBURG, FL 33715For SaleMLS ID #TB8432616, Julie Larsen, MICHAEL SAUNDERS & COMPANY. Stellar MLS
- $6,749,0005 bd8 ba6.4k sqft429 ST ANDREWS DRIVE, BELLEAIR, FL 33756For SaleMLS ID #TB8456045, Stephen Kepler, ENGEL & VOLKERS BELLEAIR. Stellar MLS
- $5,895,0004 bd6 ba5.3k sqft460 COFFEE POT RIVIERA NE, ST PETERSBURG, FL 33704For SaleMLS ID #TB8498747, Kristen Naruns Burke, NORTHSTAR REALTY. Stellar MLS
- $6,499,0006 bd7 ba6.2k sqft391 12TH AVENUE, INDIAN ROCKS BEACH, FL 33785For SaleMLS ID #TB8468881, Donna Miller, COLDWELL BANKER REALTY. Stellar MLS
