MASTERFULLY REIMAGINED, THIS EXTRAORDINARY WATERFRONT ESTATE IS SET ON A SPECTACULAR 1.1-ACRE LOT OVERLOOKING THE INTRACOASTAL WATERWAY AND THE PRISTINE SHORES OF CALADESI ISLAND. Originally built in 2002 and extensively upgraded in 2026. Constructed with enduring quality and resilience, the residence features insulated concrete form (ICF) walls, rebar-reinforced hurricane-impact windows/doors, and a roof fortified by metal trusses—delivering exceptional structural integrity and peace of mind. Beyond the impressive gated entrance, a sweeping shellstone driveway and meticulously curated landscaping introduce a home of remarkable elegance and distinction. Inspired by Coastal Tuscan architecture, stately pillars frame a grand foyer with soaring 24-foot ceilings, creating a dramatic first impression. Exquisite porcelain flooring, artisan-crafted millwork, graceful archways, fluted columns, contemporary designer lighting, and smooth Level 5 walls combine to create a sophisticated and timeless aesthetic. The expansive waterfront living room flows seamlessly into a refined formal dining area, offering an ideal setting for entertaining. At the heart of the home, the chef’s kitchen is truly exceptional, showcasing dramatic double-slab translucent quartzite countertops with ogee-edge detailing, matching quartzite backsplash, custom raised-panel cabinetry with under-cabinet lighting, premium appliances, gas cooking, built-in refrigeration, and dual islands with bar seating—all opening effortlessly to the pool deck and waterfront beyond. The spacious family room enjoys sweeping water views and features a custom multi-level entertainment bar and serving center with Sub-Zero refrigeration and a dedicated ice maker. The executive office, also positioned to capture the stunning waterfront setting, is appointed with extensive custom built-ins and offers generous space for workstations and conference-style seating. The luxurious owner’s suite is a private waterfront sanctuary, featuring a spacious sitting area and two beautifully designed custom closet systems. The spa-inspired owner's bath is a showpiece of craftsmanship and luxury, finished in marble, quartzite, and translucent quartzite. Highlights include dual vanities, a dedicated cosmetics center, sauna, private rest room, freestanding microjet soaking tub, and a spectacular dual-entry walk-in rain shower with five additional body sprays, all enveloped in rich marble finishes. Each of the four guest suites offers exceptional scale and comfort, complete with walk-in closet systems and beautifully appointed en-suite baths finished extensively in marble. Outdoors, the estate evokes the glamour and grandeur of a private waterfront resort. A dazzling 5,000-square-foot elevated shellstone deck with elegant diamond-pattern design surrounds the pool/spa and is enclosed by custom cast-stone balustrades. Your terraced lounging areas descend to a beautifully landscaped waterfront lawn reminiscent of an Italian villa. Enjoy the rare luxury of a private white-sand beach and a composite dock equipped with a 16,000-pound boat lift. Setup provides quick and convenient access to Clearwater Beach, Caladesi Island, and Honeymoon Island, offering an unparalleled combination of waterfront recreation and beachside enjoyment. Brilliant sunsets, refreshing coastal breezes, and an unmatched setting complete this truly one-of-a-kind coastal offering—conveniently located within easy reach of downtown Clearwater.
For sale
Price cut: $250K (7/24)
$7,400,000
1516 Bayshore Blvd, Dunedin, FL 34698
5beds
7,931sqft
:
Get pre-qualified$51,031/mo
Single Family Residence
Built in 2002
1.11 Acres Lot
$-- Zestimate®
$933/sqft
$-- HOA
What's special
Gated entrancePrivate restroomPrivate white-sand beachFluted columnsPremium appliancesCoastal tuscan architectureGas cooking
- 41 days |
- 4,615 |
- 271 |
Zillow last checked:
Listing updated:
Listed by:
Dania Perry 727-215-2045,
CENTURY 21 JIM WHITE & ASSOC 727-367-3795
Source: Stellar MLS,MLS#: TB8519415 Originating MLS: Suncoast Tampa
Originating MLS: Suncoast Tampa
Facts & features
Interior
Bedrooms & bathrooms
- Bedrooms: 5
- Bathrooms: 7
- Full bathrooms: 5
- 1/2 bathrooms: 2
Rooms
- Room types: Attic, Breakfast Room Separate, Den/Library/Office, Family Room, Dining Room, Living Room, Utility Room, Loft
Primary bedroom
- Features: Walk-In Closet(s)
- Level: First
- Area: 408 Square Feet
- Dimensions: 24x17
Family room
- Level: First
- Area: 340 Square Feet
- Dimensions: 20x17
Kitchen
- Level: First
- Area: 323 Square Feet
- Dimensions: 19x17
Living room
- Level: First
- Area: 476 Square Feet
- Dimensions: 28x17
Heating
- Central, Electric, Natural Gas, Zoned
Cooling
- Central Air, Zoned
Appliances
- Included: Bar Fridge, Oven, Convection Oven, Dishwasher, Disposal, Dryer, Gas Water Heater, Ice Maker, Microwave, Range, Range Hood, Refrigerator, Washer, Water Filtration System, Water Softener
- Laundry: Gas Dryer Hookup, Inside, Laundry Room
Features
- Cathedral Ceiling(s), Ceiling Fan(s), Coffered Ceiling(s), Crown Molding, Eating Space In Kitchen, Elevator, High Ceilings, Kitchen/Family Room Combo, Living Room/Dining Room Combo, Open Floorplan, Primary Bedroom Main Floor, Solid Surface Counters, Solid Wood Cabinets, Split Bedroom, Stone Counters, Thermostat, Tray Ceiling(s), Vaulted Ceiling(s), Walk-In Closet(s), Wet Bar
- Flooring: Carpet, Marble, Porcelain Tile, Tile
- Doors: French Doors
- Windows: Window Treatments
- Has fireplace: No
Interior area
- Total structure area: 9,475
- Total interior livable area: 7,931 sqft
Video & virtual tour
Property
Parking
- Total spaces: 4
- Parking features: Circular Driveway, Driveway, Garage Door Opener, Garage Faces Side, Guest, Oversized
- Attached garage spaces: 4
- Has uncovered spaces: Yes
- Details: Garage Dimensions: 39x22
Features
- Levels: Two
- Stories: 2
- Patio & porch: Covered, Deck, Front Porch, Patio, Porch, Rear Porch
- Exterior features: Irrigation System, Lighting, Private Entrance, Private Yard, Rain Gutters, Sidewalk
- Has private pool: Yes
- Pool features: Auto Cleaner, Deck, Gunite, Heated, In Ground, Lighting, Salt Water, Tile
- Has spa: Yes
- Spa features: Heated, In Ground
- Fencing: Fenced,Masonry
- Has view: Yes
- View description: Water, Gulf/Ocean - Full, Intracoastal Waterway
- Has water view: Yes
- Water view: Water,Gulf/Ocean - Full,Intracoastal Waterway
- Waterfront features: Waterfront, Gulf/Ocean to Bay, Intracoastal Waterway, Bay/Harbor Access, Saltwater Canal Access, Gulf/Ocean Access, Gulf/Ocean to Bay Access, Intracoastal Waterway Access, Lift, No Wake Zone, Riprap, Sailboat Water
- Body of water: CLEARWATER HARBOR
Lot
- Size: 1.11 Acres
- Dimensions: 134 x 350
- Features: Flood Insurance Required, FloodZone, City Lot, In County, Landscaped, Oversized Lot, Sidewalk
- Residential vegetation: Mature Landscaping, Trees/Landscaped
Details
- Parcel number: 272815546120000360
- Zoning: SFR
- Special conditions: None
Construction
Type & style
- Home type: SingleFamily
- Architectural style: Custom
- Property subtype: Single Family Residence
Materials
- Concrete, ICFs (Insulated Concrete Forms), Stucco
- Foundation: Slab, Stem Wall
- Roof: Metal
Condition
- New construction: No
- Year built: 2002
Utilities & green energy
- Sewer: Public Sewer
- Water: Public
- Utilities for property: BB/HS Internet Available, Cable Available, Cable Connected, Electricity Available, Electricity Connected, Fire Hydrant, Natural Gas Available, Natural Gas Connected, Public, Sewer Available, Sewer Connected, Sprinkler Well, Street Lights, Water Available, Water Connected
Green energy
- Energy efficient items: Insulation
Community & HOA
Community
- Features: Intracoastal Waterway, Waterfront, Sidewalks
- Security: Smoke Detector(s)
- Pet fee: $0 monthly
- Subdivision: MALONES L H SUB
HOA
- Has HOA: No
Location
- Region: Dunedin
Financial & listing details
- Price per square foot: $933/sqft
- Tax assessed value: $4,790,316
- Annual tax amount: $41,728
- Date on market: 6/15/2026
- Cumulative days on market: 42 days
- Listing terms: Cash,Conventional
- Ownership: Fee Simple
- Total actual rent: 0
- Electric utility on property: Yes
- Road surface type: Paved
Estimated market value
Not available
Estimated sales range
Not available
Not available
Price history
| Date | Event | Price |
|---|---|---|
| 7/24/2026 | Price change | $7,400,000-3.3%$933/sqft |
Source:  Stellar MLS #TB8519415 Report a problem Stellar MLS #TB8519415 Report a problem | ||
| 7/18/2026 | Price change | $7,650,000-3.2%$965/sqft |
Source: Stellar MLS #TB8519415 Report a problem | ||
| 6/15/2026 | Listed for sale | $7,900,000+182.1%$996/sqft |
Source: Stellar MLS #TB8519415 Report a problem | ||
| 12/8/2025 | Sold | $2,800,000+3.7%$353/sqft |
Source: Public Record Report a problem | ||
| 9/25/2025 | Sold | $2,700,000-10%$340/sqft |
Source: Stellar MLS #TB8374241 Report a problem | ||
| 8/14/2025 | Pending sale | $3,000,000$378/sqft |
Source: Stellar MLS #TB8374241 Report a problem | ||
| 7/28/2025 | Listed for sale | $3,000,000$378/sqft |
Source: Stellar MLS #TB8374241 Report a problem | ||
| 7/10/2025 | Listing removed | $3,000,000$378/sqft |
Source: Stellar MLS #TB8374241 Report a problem | ||
| 5/8/2025 | Pending sale | $3,000,000$378/sqft |
Source: Stellar MLS #TB8374241 Report a problem | ||
| 4/24/2025 | Listed for sale | $3,000,000+233.3%$378/sqft |
Source: Stellar MLS #TB8374241 Report a problem | ||
| 12/1/2000 | Sold | $900,000$113/sqft |
Source: Public Record Report a problem | ||
Public tax history
| Year | Property taxes | Tax assessment |
|---|---|---|
| 2024 | $40,827 +1.1% | $2,415,524 +3% |
| 2023 | $40,373 +2.4% | $2,345,169 +3% |
| 2022 | $39,435 -1.7% | $2,276,863 +3% |
| 2021 | $40,131 0% | $2,210,547 +1.4% |
| 2020 | $40,133 +1.4% | $2,180,027 +2.3% |
| 2019 | $39,572 | $2,131,014 +1.9% |
| 2018 | $39,572 +1.1% | $2,091,280 +2.1% |
| 2017 | $39,146 +1.1% | $2,048,266 +2.1% |
| 2016 | $38,720 -1.6% | $2,006,137 +0.7% |
| 2015 | $39,332 +2.4% | $1,992,192 +0.8% |
| 2014 | $38,414 -0.7% | $1,976,381 +0.4% |
| 2013 | $38,701 +3.6% | $1,967,831 +1.7% |
| 2012 | $37,352 | $1,934,937 -4.2% |
| 2011 | -- | $2,018,769 -6.9% |
| 2010 | -- | $2,168,623 -10.5% |
| 2009 | -- | $2,421,829 -6.3% |
| 2008 | $48,829 | $2,583,716 +3% |
| 2007 | -- | $2,508,462 -11.7% |
| 2005 | -- | $2,842,300 +22.1% |
| 2004 | $49,382 +2.5% | $2,328,500 +4% |
| 2003 | $48,164 +232.9% | $2,238,700 +181.8% |
| 2002 | $14,466 | $794,400 +19.2% |
| 2001 | $14,466 | $666,300 |
Find assessor info on the county website
Monthly payment
Est. payment
Payment breakdown
Explore the cost of this home by adjusting the details. Changes won't be saved.Climate risks
Neighborhood: 34698
Nearby schools
GreatSchools rating
- 8/10San Jose Elementary SchoolGrades: PK-5Distance: 0.6 mi
- 5/10Palm Harbor Middle SchoolGrades: 6-8Distance: 3.7 mi
- 5/10Dunedin High SchoolGrades: 9-12Distance: 1.3 mi
Schools provided by the listing agent
- Elementary: San Jose Elementary-PN
- Middle: Palm Harbor Middle-PN
- High: Dunedin High-PN
Source: Stellar MLS. This data may not be complete. We recommend contacting the local school district to confirm school assignments for this home.
- $5,393,3004 bd3 ba2.4k sqft1530 Bayshore Blvd, Dunedin, FL 34698Off Market
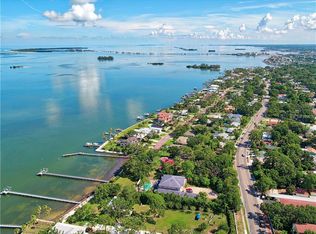
- $549,400-- bd2 ba1.1k sqft249 Spring St, Dunedin, FL 34698Off Market
- $520,400-- bd2 ba1.5k sqft253 Spring St, Dunedin, FL 34698Off Market
- $787,700-- bd3 ba1.9k sqft1533 Santa Barbara Dr, Dunedin, FL 34698Off Market
- $2,000,0004 bd3 ba3.5k sqft1542 Bayshore Blvd, Dunedin, FL 34698Sold
- $617,200-- bd2 ba1.5k sqft1440 Bayshore Blvd, Dunedin, FL 34698Off Market
- $2,567,600-- bd3 ba1.9k sqft250 Spring St, Dunedin, FL 34698Off Market
- $---- bd1 ba364 sqft1420 Bayshore Blvd, Dunedin, FL 34698Off Market
A local agent can set up tours, give advice and negotiate with sellers.
Similar homes
- $6,995,0005 bd6 ba9.9k sqft951 S Bayshore Blvd, Safety Harbor, FL 34695For Sale
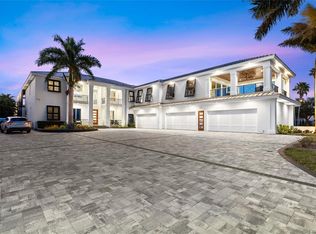
 MLS ID #A4677883, Robert Dinan, BETTER HOMES AND GARDENS REAL ESTATE ATCHLEY PROPE. Stellar MLS
 - $6,749,0005 bd8 ba6.4k sqft429 Saint Andrews Dr, Belleair, FL 33756For Sale
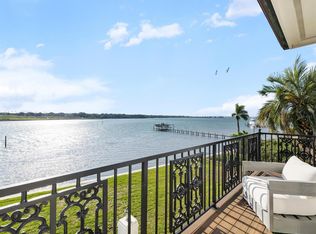 MLS ID #TB8456045, Stephen Kepler, ENGEL & VOLKERS BELLEAIR. Stellar MLS
 - $6,495,0007 bd7 ba7.5k sqft155 Willadel Dr, Belleair, FL 33756For Sale
 MLS ID #TB8523831, Stephen Kepler, ENGEL & VOLKERS BELLEAIR. Stellar MLS
 - $7,900,0005 bd7 ba5k sqft1040 Eldorado Ave, Clearwater, FL 33767For Sale
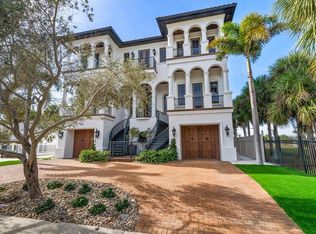 MLS ID #TB8470921, Martha Thorn, COLDWELL BANKER REALTY. Stellar MLS
 - $7,995,0004 bd4 ba4k sqft930 Eldorado Ave, Clearwater, FL 33767For SaleMLS ID #TB8497025, Pete Mustafaraj, SMITH & ASSOCIATES REAL ESTATE. Stellar MLS
- $5,999,9995 bd5 ba5.2k sqft430 Saint Andrews Dr, Belleair, FL 33756For SaleMLS ID #TB8464965, Martha Thorn, COLDWELL BANKER REALTY. Stellar MLS
- $7,950,0005 bd6 ba6.5k sqft15912 Gulf Blvd, Redington Beach, FL 33708For SaleMLS ID #TB8525711, Jennifer Zales, COLDWELL BANKER REALTY. Stellar MLS
- $7,900,0006 bd10 ba9.1k sqft15041 Hardage St, Largo, FL 33774For SaleMLS ID #TB8510766, Chris Stivers, ENGEL & VOLKERS BELLEAIR. Stellar MLS
- $6,250,0005 bd8 ba8.6k sqft2821 Linthicum Pl, Tampa, FL 33618For SaleMLS ID #TB8528300, Kelly Knetsch, MIHARA & ASSOCIATES INC.. Stellar MLS
- $6,700,0005 bd5 ba4.2k sqft780 Eldorado Ave, Clearwater, FL 33767For SaleMLS ID #T3544314, Brad Parks, PARKS GROUP. Stellar MLS
- $6,649,0006 bd7 ba6.2k sqft391 12th Ave, Indian Rocks Beach, FL 33785For SaleMLS ID #TB8468881, Donna Miller, COLDWELL BANKER REALTY. Stellar MLS
- $8,199,0007 bd9 ba9k sqft2 Sandpiper Rd, Tampa, FL 33609For SaleMLS ID #TB8485218, Tara Curry, SMITH & ASSOCIATES REAL ESTATE. Stellar MLS
- $7,495,0004 bd6 ba5.8k sqft2926 Coffee Pot Blvd NE, Saint Petersburg, FL 33704For SaleMLS ID #TB8509782, Jennifer Thayer, KELLER WILLIAMS ST PETE REALTY. Stellar MLS
- $8,499,0006 bd8 ba7.8k sqft4623 W San Jose St, Tampa, FL 33629For SaleMLS ID #TB8495998, Toni Everett, THE TONI EVERETT COMPANY. Stellar MLS
- $3,999,9005 bd6 ba7.2k sqft829 Bruce Ave, Clearwater, FL 33767For SaleMLS ID #TB8441451, Teresa Reed Conroy, CENTURY 21 COAST TO COAST. Stellar MLS
- $10,200,0004 bd5 ba7.8k sqft3225 Keystone Rd, Tarpon Springs, FL 34688For SaleMLS ID #11600085, Lauren Fitchl, Hayden Outdoors Real Estate. My State MLS
- $6,180,0005 bd6 ba7k sqft5810 Mariner St, Tampa, FL 33609For SaleMLS ID #TB8383270, Evan Pedone, ENGEL & VOLKERS MADEIRA BEACH. Stellar MLS
- $3,849,0005 bd7 ba5k sqft24 N Pine Cir, Belleair, FL 33756For SaleMLS ID #TB8507581, Adam Sochet, VISION REALTY LLC. Stellar MLS
- $7,995,0005 bd6 ba5.8k sqft236 Howard Dr, Belleair Beach, FL 33786New ConstructionMLS ID #TB8498906, Dania Perry, CENTURY 21 JIM WHITE & ASSOC. Stellar MLS
- $3,900,0005 bd7 ba6.8k sqft17301 Ballmont Park Dr, Odessa, FL 33556For SaleMLS ID #TB8510849, Austin Marks, COMPASS FLORIDA LLC. Stellar MLS
