Prepare to be amazed — this massive, gorgeous White Trout Lake estate is unlike anything else on the market, and located just 15 minutes from downtown Tampa. From the moment you arrive, incredible architectural detail sets the tone for a home that was designed to impress at every turn. Inside, the 5 oversized bedrooms are joined by a jaw-dropping lineup of bonus spaces you won’t find anywhere else: a dedicated GOLF room, a full EXERCISE room, a MOVIE room, a GAME room loft plus and extra BONUS room! There is even a dedicated outdoor area for PICKLEBALL! Whatever your passion, this home has a room built just for it. With 6 full bathrooms and 2 half baths - there’s effortless comfort for family and guests alike. Head outside and step into your own private RESORT. A stunning POOL and SPA are complemented by an incredible air-conditioned CABANA with a FULL KITCHEN and plenty of room to enjoy a lovely meal poolside. The thrilling SLIDE makes this backyard a nonstop hit with the kids and a full BATHROOM adds convenience for everyone. The expansive BACKYARD is fully FENCED which adds peace of mind to the non-stop fun. For boaters, the private dock, boat lift, and jet ski dockage put the water at your fingertips. Enjoy water skiing, tubing, fishing and other water sports at any time on this private 78 acre SKI LAKE. Want more? There are multiple garages that can accommodate a serious car collection plus air-conditioned storage and a large shed for everything else. A home generator means the fun never has to stop, no matter the weather. This isn’t just a home — it’s a lifestyle, and it’s one you have to see to believe. Estates like this simply don’t come along twice. Schedule your private tour today!
Coming soon
$6,250,000
2821 Linthicum Pl, Tampa, FL 33618
5beds
8,657sqft
:
Get pre-qualified$43,260/mo
Single Family Residence
Built in 2006
1.67 Acres Lot
$5,262,800 Zestimate®
$722/sqft
$-- HOA
What's special
- 12 days |
- 2,166 |
- 118 |
Zillow last checked:
Listing updated:
Listed by:
Kelly Knetsch 813-629-0992,
MIHARA & ASSOCIATES INC. 813-960-2300,
Kenneth Knetsch 813-966-6294,
MIHARA & ASSOCIATES INC.
Source: Stellar MLS,MLS#: TB8528300 Originating MLS: Suncoast Tampa
Originating MLS: Suncoast Tampa
Facts & features
Interior
Bedrooms & bathrooms
- Bedrooms: 5
- Bathrooms: 8
- Full bathrooms: 6
- 1/2 bathrooms: 2
Rooms
- Room types: Bonus Room, Den/Library/Office, Dining Room, Living Room, Utility Room, Loft, Media Room, Storage Rooms
Primary bedroom
- Features: Walk-In Closet(s)
- Level: Second
Dining room
- Level: First
Family room
- Level: First
Kitchen
- Level: First
Living room
- Level: First
Heating
- Central
Cooling
- Central Air
Appliances
- Included: Bar Fridge, Oven, Cooktop, Disposal, Dryer, Refrigerator, Tankless Water Heater, Washer
- Laundry: Inside, Laundry Room, Upper Level
Features
- Built-in Features, Ceiling Fan(s), Eating Space In Kitchen, High Ceilings, Kitchen/Family Room Combo, Living Room/Dining Room Combo, Solid Surface Counters, Vaulted Ceiling(s), In-Law Floorplan
- Flooring: Carpet, Travertine, Hardwood
- Has fireplace: Yes
- Fireplace features: Other Room, Outside
Interior area
- Total structure area: 12,479
- Total interior livable area: 8,657 sqft
Property
Parking
- Total spaces: 5
- Parking features: Driveway, Guest, Split Garage
- Attached garage spaces: 5
- Has uncovered spaces: Yes
Features
- Levels: Two
- Stories: 2
- Exterior features: Irrigation System, Private Yard
- Has private pool: Yes
- Pool features: In Ground, Pool Sweep
- Spa features: In Ground
- Fencing: Fenced
- Has view: Yes
- View description: Pool, Water, Lake
- Has water view: Yes
- Water view: Water,Lake
- Waterfront features: Lake Front, Lake Privileges, Skiing Allowed
Lot
- Size: 1.67 Acres
- Dimensions: 150 x 200
- Residential vegetation: Mature Landscaping, Oak Trees, Trees/Landscaped
Details
- Parcel number: U152818ZZZ00000087470.0
- Zoning: RSC-6
- Special conditions: None
Construction
Type & style
- Home type: SingleFamily
- Architectural style: Contemporary
- Property subtype: Single Family Residence
Materials
- Block, Stucco
- Foundation: Slab
- Roof: Other
Condition
- New construction: No
- Year built: 2006
Utilities & green energy
- Sewer: Public Sewer
- Water: Public
- Utilities for property: Electricity Connected, Propane, Sewer Connected
Community & HOA
Community
- Pet fee: $0 monthly
- Subdivision: UNPLATTED
HOA
- Has HOA: No
Location
- Region: Tampa
Financial & listing details
- Price per square foot: $722/sqft
- Tax assessed value: $4,258,403
- Annual tax amount: $42,841
- Date on market: 7/12/2026
- Listing terms: Cash,Conventional,VA Loan
- Ownership: Fee Simple
- Total actual rent: 0
- Electric utility on property: Yes
- Road surface type: Concrete
Estimated market value
$5,262,800
$4.47M - $6.16M
$1,725/mo
Price history
| Date | Event | Price |
|---|---|---|
| 8/2/2002 | Sold | $850,000$98/sqft |
Source: Public Record Report a problem | ||
Public tax history
| Year | Property taxes | Tax assessment |
|---|---|---|
| 2025 | $42,841 +8.3% | $2,336,718 +2.9% |
| 2024 | $39,559 +2.8% | $2,270,863 +3% |
| 2023 | $38,488 +2.6% | $2,204,721 +3% |
| 2022 | $37,505 +0.8% | $2,140,506 +3% |
| 2021 | $37,206 +0.8% | $2,078,161 +1.4% |
| 2020 | $36,905 -3.8% | $2,049,468 -3% |
| 2019 | $38,368 +5.5% | $2,112,638 +1.9% |
| 2018 | $36,377 -4.1% | $2,073,246 -22.8% |
| 2017 | $37,929 +1.8% | $2,685,824 +55.6% |
| 2016 | $37,242 +14.9% | $1,726,032 +0.7% |
| 2015 | $32,426 -1% | $1,714,034 +0.8% |
| 2014 | $32,760 | $1,700,431 +1.5% |
| 2013 | $32,760 +0.1% | $1,675,301 +1.7% |
| 2012 | $32,724 +2.8% | $1,647,297 +3% |
| 2011 | $31,821 +2.6% | $1,599,317 +1.9% |
| 2010 | $31,006 +2.1% | $1,569,763 +2.7% |
| 2009 | $30,355 -48.1% | $1,528,494 -46.7% |
| 2008 | $58,505 -7.8% | $2,866,643 -9% |
| 2007 | $63,428 +130.5% | $3,148,906 +153.8% |
| 2006 | $27,521 +81.7% | $1,240,646 +89% |
| 2005 | $15,144 | $656,566 +73.8% |
| 2004 | -- | $377,760 -55% |
| 2003 | -- | $839,732 +77.7% |
| 2002 | -- | $472,680 +1.6% |
| 2001 | -- | $465,236 -21% |
| 2000 | $10,444 | $588,774 |
Find assessor info on the county website
Monthly payment
Est. payment
Payment breakdown
Explore the cost of this home by adjusting the details. Changes won't be saved.Climate risks
Neighborhood: 33618
Nearby schools
GreatSchools rating
- 6/10Carrollwood Elementary SchoolGrades: PK-8Distance: 0.9 mi
- 2/10Chamberlain High SchoolGrades: 9-12Distance: 1.6 mi
- $2,585,4004 bd2 ba2.2k sqft2822 Linthicum Pl, Tampa, FL 33618Off Market
- $617,0005 bd2 ba2.6k sqft2817 Linthicum Pl, Tampa, FL 33618Off Market
- $682,6004 bd2 ba2.7k sqft2818 Linthicum Pl, Tampa, FL 33618Off Market
- $680,0004 bd3 ba2.8k sqft2815 Linthicum Pl, Tampa, FL 33618Sold

- $814,9003 bd2 ba3.6k sqft2821 Kimberly Ln, Tampa, FL 33618Off Market
- $708,7004 bd4 ba2.5k sqft2816 Linthicum Pl, Tampa, FL 33618Off Market
- $256,2074 bd2 ba1.7k sqft2813 Linthicum Pl, Tampa, FL 33618Off Market
- $663,0004 bd3 ba2.4k sqft2819 Kimberly Ln, Tampa, FL 33618Off Market
A local agent can set up tours, give advice and negotiate with sellers.
A local lender can help you make sure your offer is ready when you are.
Similar homes
- $7,000,0008 bd10 ba10k sqft1043 Guisando De Avila St, Tampa, FL 33613For Sale

 MLS ID #TB8491820, Michelle Fitz- Randolph, COLDWELL BANKER REALTY. Stellar MLS
 - $5,599,9005 bd6 ba4.7k sqft19165 Geraci Rd, Lutz, FL 33558For Sale
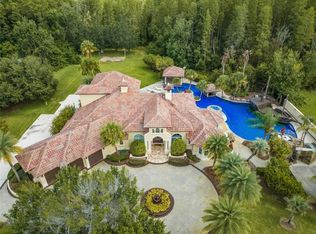 MLS ID #TB8494839, Alexandria Romo, MIHARA & ASSOCIATES INC.. Stellar MLS
 - $6,180,0005 bd6 ba7k sqft5810 Mariner St, Tampa, FL 33609For Sale
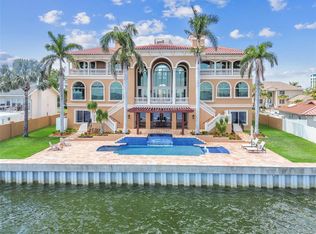 MLS ID #TB8383270, Evan Pedone, ENGEL & VOLKERS MADEIRA BEACH. Stellar MLS
 - $5,999,9996 bd9 ba10k sqft17124 Crawley Rd, Odessa, FL 33556For Sale
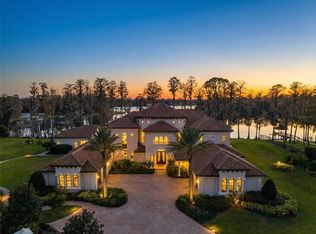 MLS ID #TB8481256, Austin Marks, COMPASS FLORIDA LLC. Stellar MLS
 - $6,495,0005 bd7 ba5.5k sqft25 W Spanish Main St, Tampa, FL 33609For SaleMLS ID #TB8463472, Jeff Shelton, COMPASS FLORIDA LLC. Stellar MLS
- $3,350,5005 bd7 ba7k sqft16211 Villarreal De Avila, Tampa, FL 33613For SaleMLS ID #TB8360938, Cynthia Kaszirer, SMITH & ASSOCIATES REAL ESTATE. Stellar MLS
- $5,250,0005 bd6 ba5.5k sqft4905 W Spring Lake Dr, Tampa, FL 33629For SaleMLS ID #TB8515550, ALI GENC, PA, KELLER WILLIAMS SUBURBAN TAMPA. Stellar MLS
- $5,300,0005 bd5 ba5k sqft3424 Jean Cir, Tampa, FL 33629For SaleMLS ID #TB8505326, Toni Everett, THE TONI EVERETT COMPANY. Stellar MLS
- $6,995,0005 bd6 ba9.9k sqft951 S Bayshore Blvd, Safety Harbor, FL 34695For SaleMLS ID #A4677883, Robert Dinan, BETTER HOMES AND GARDENS REAL ESTATE ATCHLEY PROPE. Stellar MLS
- $7,400,0005 bd7 ba7.9k sqft1516 Bayshore Blvd, Dunedin, FL 34698For SaleMLS ID #TB8519415, Dania Perry, CENTURY 21 JIM WHITE & ASSOC. Stellar MLS
- $3,499,0004 bd6 ba6k sqft702 Berrocales De Avila, Tampa, FL 33613For SaleMLS ID #TB8495311, Brooke Atwell, LEE REALTY GROUP. Stellar MLS
- $8,499,0006 bd8 ba7.8k sqft4623 W San Jose St, Tampa, FL 33629For SaleMLS ID #TB8495998, Toni Everett, THE TONI EVERETT COMPANY. Stellar MLS
- $3,495,0005 bd7 ba6.7k sqft1102 Merry Water Dr, Lutz, FL 33548For SaleMLS ID #TB8379522, Michelle Fitz- Randolph, COLDWELL BANKER REALTY. Stellar MLS
- $8,950,0005 bd8 ba7.1k sqft4613 Bayshore Blvd, Tampa, FL 33611For SaleMLS ID #TB8509371, Jennifer Zales, COLDWELL BANKER REALTY. Stellar MLS
- $3,850,0005 bd6 ba6.8k sqft4555 W Swann Ave, Tampa, FL 33609For SaleMLS ID #TB8497330, Nikki Franklin, LLC, ENGEL & VOLKERS SOUTH TAMPA. Stellar MLS
- $6,750,0007 bd9 ba7.8k sqft4402 W Beach Park Dr, Tampa, FL 33609For SaleMLS ID #TB8502326, Stefan Alvarez, SOUTH CEDAR REAL ESTATE, INC. Stellar MLS
- $8,199,0007 bd9 ba9k sqft2 Sandpiper Rd, Tampa, FL 33609For SaleMLS ID #TB8485218, Tara Curry, SMITH & ASSOCIATES REAL ESTATE. Stellar MLS
- $3,999,9996 bd8 ba12k sqft6324 W Maclaurin Dr, Tampa, FL 33647For SaleMLS ID #TB8467542, Eric Dungy, COMPASS FLORIDA LLC. Stellar MLS
- $3,650,0005 bd7 ba6.6k sqft9902 Menander Wood Ct, Odessa, FL 33556For SaleMLS ID #TB8478666, Robbie Henderson, III, BELL HENDERSON REAL ESTATE. Stellar MLS
- $3,900,0005 bd7 ba6.8k sqft17301 Ballmont Park Dr, Odessa, FL 33556For SaleMLS ID #TB8510849, Austin Marks, COMPASS FLORIDA LLC. Stellar MLS
