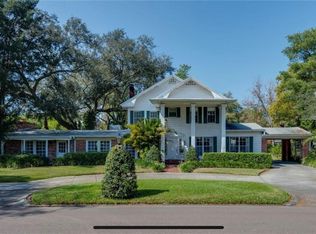
Set along the prestigious Palma Ceia Golf Course in South Tampa, this exceptional Colonial estate rests on an expansive, two lot, park-like parcel exceeding 30,000 square feet with 166’ of golf course frontage. Framed by mature trees and lush, curated landscaping, the residence enjoys a picturesque setting along a charming brick-lined street, adjacent to a serene side park. Inside, the home reveals a masterful blend of timeless sophistication and inviting comfort. Offering four elegant bedrooms, two smaller private offices, a sunlit garden room, and refined formal living and dining spaces, every corner is designed for both grand entertaining and intimate living. A distinguished sitting room, or library, and powder room add to the home’s classic appeal, while the well-appointed kitchen flows seamlessly into a warm family gathering area overlooking the sweeping golf course vistas and expansive grounds beyond. The third office is a major room off the living room that overlooks the golf course and private terrace. A dramatic sweeping staircase, accented by dual landings, leads to three beautifully proportioned bedrooms, a shared bath, and a tranquil sitting area within the primary suite. The primary retreat is further enhanced by an extraordinary, room-sized dressing closets for his and hers. A secondary staircase offers a private ascent to the fourth bedroom suite, distinguished by its unique architectural ceilings and charming character and cathedral ceiling sitting area overlooking the golf course. Throughout the home, each room is meticulously curated with period antiques and collectible details, evoking the ambiance of a refined gallery while maintaining a light-filled, airy atmosphere. Outdoors, an expansive patio and elegant pavilion provide a stunning setting for entertaining, all against the breathtaking backdrop of the golf course. A rare offering, this residence embodies classic Old World elegance with a relaxed yet sophisticated sensibility—truly one of a kind. Located in the heart of South Tampa, Tampa International Airport, Midtown, premier shopping, major malls, and top-rated schools are all within proximity. Gulf beaches and local theme parks, Busch Gardens and Zoo Tampa are approximately 20 minutes away and only an hour and a half to Disney.
For sale
Price cut: $400K (6/25)
$5,300,000
3424 JEAN CIRCLE, TAMPA, FL 33629
5beds
5,027sqft
Single Family Residence
Built in 1939
0.69 Acres Lot
$-- Zestimate®
$1,054/sqft
$-- HOA
What's special
Four elegant bedroomsTwo smaller private officesSunlit garden roomWell-appointed kitchenPowder room
- 125 days
- 1,359
- 48
Zillow last checked:
Listing updated:
Listed by:
Toni Everett 813-839-5000,
THE TONI EVERETT COMPANY 813-839-5000
Source: Stellar MLS,MLS#: TB8505326 Originating MLS: Suncoast Tampa
Originating MLS: Suncoast Tampa
Facts & features
Interior
Bedrooms & bathrooms
- Bedrooms: 5
- Bathrooms: 5
- Full bathrooms: 5
Rooms
- Room types: Family Room, Dining Room, Living Room
Primary bedroom
- Features: Walk-In Closet(s)
- Level: Second
- Area: 180 Square Feet
- Dimensions: 15x12
Primary bathroom
- Features: Garden Bath
- Level: Second
Dining room
- Level: First
- Area: 225 Square Feet
- Dimensions: 15x15
Kitchen
- Features: Breakfast Bar, Pantry
- Level: First
- Area: 225 Square Feet
- Dimensions: 15x15
Living room
- Level: First
- Area: 405 Square Feet
- Dimensions: 27x15
Heating
- Central, Zoned
Cooling
- Central Air, Zoned
Appliances
- Included: Dishwasher, Range, Refrigerator
- Laundry: Inside
Features
- Built-in Features, Ceiling Fan(s), Crown Molding, Eating Space In Kitchen, Kitchen/Family Room Combo
- Flooring: Hardwood
- Doors: French Doors
- Has fireplace: Yes
- Fireplace features: Living Room
Interior area
- Total structure area: 6,796
- Total interior livable area: 5,027 sqft
Property
Parking
- Total spaces: 2
- Parking features: Garage - Attached
- Attached garage spaces: 2
Features
- Levels: Two
- Stories: 2
- Exterior features: Fire Pit, Irrigation System
Lot
- Size: 0.69 Acres
- Dimensions: 156 x 194
- Features: Near Public Transit
- Residential vegetation: Mature Landscaping, Oak Trees
Details
- Parcel number: A2729183Q300000400021.0
- Zoning: RS-100
- Special conditions: None
Construction
Type & style
- Home type: SingleFamily
- Architectural style: Colonial
- Property subtype: Single Family Residence
Materials
- Other
- Foundation: Slab
- Roof: Shingle
Condition
- New construction: No
- Year built: 1939
Utilities & green energy
- Sewer: Public Sewer
- Water: Public
- Utilities for property: Cable Available, Cable Connected, Street Lights
Community & HOA
Community
- Pet fee: $0 monthly
- Subdivision: GOLF VIEW PARK
HOA
- Has HOA: No
Location
- Region: Tampa
Financial & listing details
- Price per square foot: $1,054/sqft
- Tax assessed value: $3,009,897
- Annual tax amount: $16,556
- Date on market: 5/5/2026
- Cumulative days on market: 79 days
- Listing terms: Cash,Conventional
- Ownership: Fee Simple
- Total actual rent: 0
- Road surface type: Brick
Estimated market value
Not available
Estimated sales range
Not available
Not available
Price history
| Date | Event | Price |
|---|---|---|
| 6/25/2026 | Price change | $5,300,000-7%$1,054/sqft |
Source:  Stellar MLS #TB8505326 Report a problem Stellar MLS #TB8505326 Report a problem | ||
| 5/5/2026 | Listed for sale | $5,700,000+75.4%$1,134/sqft |
Source: Stellar MLS #TB8505326 Report a problem | ||
| 1/19/2021 | Listing removed | -- |
Source: Stellar MLS Report a problem | ||
| 12/27/2018 | Price change | $3,250,000-7%$647/sqft |
Source: THE TONI EVERETT COMPANY #T2848292 Report a problem | ||
| 11/5/2017 | Price change | $3,495,000-8%$695/sqft |
Source: TONI EVERETT COMPANY #T2848292 Report a problem | ||
| 10/13/2017 | Price change | $3,799,000-9.5%$756/sqft |
Source: TONI EVERETT COMPANY #T2848292 Report a problem | ||
| 11/15/2016 | Listed for sale | $4,200,000+740%$835/sqft |
Source: TONI EVERETT COMPANY #T2848292 Report a problem | ||
| 7/1/1992 | Sold | $500,000$99/sqft |
Source: Agent Provided Report a problem | ||
Public tax history
| Year | Property taxes | Tax assessment |
|---|---|---|
| 2025 | $16,556 +6.4% | $862,521 +2% |
| 2024 | $15,565 +2.3% | $845,305 +3% |
| 2023 | $15,215 +2.5% | $820,684 +3% |
| 2022 | $14,845 +1.9% | $796,781 +3.9% |
| 2021 | $14,562 +0.8% | $766,880 +1.4% |
| 2020 | $14,442 +1.6% | $756,292 +2.3% |
| 2019 | $14,214 | $739,288 +1.9% |
| 2018 | $14,214 +0.5% | $725,503 -59.4% |
| 2017 | $14,138 +1.2% | $1,785,779 +156.6% |
| 2016 | $13,966 +2.9% | $695,966 +0.7% |
| 2015 | $13,577 +0.2% | $691,128 +0.8% |
| 2014 | $13,546 | $685,643 +1.5% |
| 2013 | $13,546 +0.4% | $675,510 +1.7% |
| 2012 | $13,489 +3% | $664,218 +3% |
| 2011 | $13,099 +2.3% | $644,872 +1.5% |
| 2010 | $12,805 +2.3% | $635,342 +2.7% |
| 2009 | $12,521 -0.4% | $618,639 +0.1% |
| 2008 | $12,567 +1.5% | $618,021 +3% |
| 2007 | $12,377 -6.2% | $600,020 +2.5% |
| 2006 | $13,194 +0.1% | $585,385 +3% |
| 2005 | $13,179 | $568,335 +3% |
| 2004 | -- | $551,782 +1.9% |
| 2003 | -- | $541,494 +2.4% |
| 2002 | -- | $528,803 +1.6% |
| 2001 | -- | $520,475 -44.8% |
| 2000 | $12,247 | $943,727 |
Find assessor info on the county website
Monthly payment
Est. payment
Payment breakdown
Explore the cost of this home by adjusting the details. Changes won't be saved.Climate risks
Neighborhood: Golf View
Nearby schools
Schools provided by the listing agent
- Elementary: Roosevelt-HB
- Middle: Coleman-HB
- High: Plant City-HB
Source: Stellar MLS. This data may not be complete. We recommend contacting the local school district to confirm school assignments for this home.

Similar homes
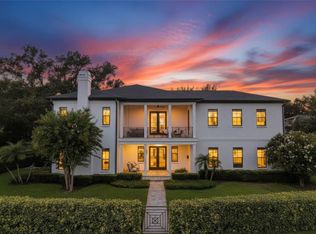
- $5,250,0005 bd6 ba5.5k sqft4905 W SPRING LAKE DRIVE, TAMPA, FL 33629For Sale

 MLS ID #TB8515550, ALI GENC, PA, KELLER WILLIAMS SUBURBAN TAMPA. Stellar MLS
 - $3,500,0005 bd5 ba4.6k sqft2305 S BENDELOW TRAIL, TAMPA, FL 33629For Sale
 MLS ID #TB8537839, Krista Maddox, SMITH & ASSOCIATES REAL ESTATE. Stellar MLS
 - $2,875,0004 bd4 ba4.2k sqft2630 W PROSPECT ROAD, TAMPA, FL 33629For Sale
 MLS ID #TB8523834, Susan Butterfield, SMITH & ASSOCIATES REAL ESTATE. Stellar MLS
 - $4,998,0005 bd6 ba5.8k sqft4924 W SAN RAFAEL STREET, TAMPA, FL 33629For Sale
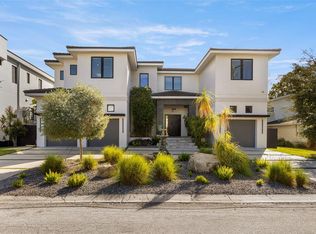 MLS ID #TB8447640, Alphonsine Gonzales Portillo, ABALARIS. Stellar MLS
 - $3,750,0004 bd5 ba5.3k sqft5021 W HOMER AVENUE, TAMPA, FL 33629For SaleMLS ID #TB8542569, Tithdary Saing, STAR BAY REALTY CORP.. Stellar MLS
- $2,875,0004 bd6 ba5k sqft2603 S PARKVIEW STREET, TAMPA, FL 33629For SaleMLS ID #TB8513368, Lisa Shasteen, THE SHASTEEN-SIZEMORE CO.. Stellar MLS
- $4,750,0005 bd6 ba6.2k sqft5211 W NEPTUNE WAY, TAMPA, FL 33609For SaleMLS ID #TB8535350, Henderson Everett, THE TONI EVERETT COMPANY. Stellar MLS
- $3,499,0005 bd5 ba5k sqft4814 W SAN JOSE STREET, TAMPA, FL 33629For SaleMLS ID #TB8534011, Carlo Thompson, KELLER WILLIAMS SOUTH SHORE. Stellar MLS
- $2,799,0005 bd4 ba4.3k sqft4207 W JETTON AVENUE, TAMPA, FL 33629For SaleMLS ID #TB8533688, Caitlin ORSINI, COMPASS FLORIDA LLC. Stellar MLS
- $4,999,9994 bd5 ba4.9k sqft3507 BAYSHORE BOULEVARD #2101, TAMPA, FL 33629For SaleMLS ID #TB8529042, Carlyn Neuman, 360 REALTY OF TAMPA LLC. Stellar MLS
- $3,850,0005 bd6 ba6.8k sqft4555 W SWANN AVENUE, TAMPA, FL 33609For SaleMLS ID #TB8497330, Nikki Franklin, LLC, ENGEL & VOLKERS SOUTH TAMPA. Stellar MLS
- $3,500,0005 bd5 ba5.1k sqft4537 W SWANN AVENUE, TAMPA, FL 33609For SaleMLS ID #TB8537819, Zack Jacob, JACOB REAL ESTATE SERVICES,INC. Stellar MLS
- $3,450,0005 bd6 ba6k sqft5015 W LONGFELLOW AVENUE, TAMPA, FL 33629For SaleMLS ID #TB8527041, Allan Mezrah, THE TONI EVERETT COMPANY. Stellar MLS
- $3,195,0005 bd6 ba4.9k sqft2623 S PARKVIEW STREET, TAMPA, FL 33629For SaleMLS ID #TB8503431, Chris Remmert, CENTURY 21 EXECUTIVE TEAM. Stellar MLS
- $2,880,0004 bd5 ba5.9k sqft4803 W WOODMERE ROAD, TAMPA, FL 33609For SaleMLS ID #TB8520503, B G Holmberg, PA, SMITH & ASSOCIATES REAL ESTATE. Stellar MLS
- $6,495,0005 bd7 ba5.5k sqft25 W SPANISH MAIN STREET, TAMPA, FL 33609For SaleMLS ID #TB8463472, Jeff Shelton, COMPASS FLORIDA LLC. Stellar MLS
- $3,299,0003 bd5 ba5k sqft803 BAYSHORE BOULEVARD, TAMPA, FL 33606For SaleMLS ID #T3529596, Simone Barrett, FLORIDA EXECUTIVE REALTY. Stellar MLS
- $2,899,0005 bd6 ba5.8k sqft481 W DAVIS BOULEVARD, TAMPA, FL 33606For SaleMLS ID #TB8544902, Chris Campana, COASTAL PROPERTIES GROUP INTER. Stellar MLS
- $2,699,9995 bd5 ba5.1k sqft3609 S GARDENIA AVENUE, TAMPA, FL 33629New ConstructionMLS ID #TB8541821, Sage Valk, COMPASS FLORIDA LLC. Stellar MLS
- $6,180,0005 bd6 ba7k sqft5810 MARINER STREET, TAMPA, FL 33609For SaleMLS ID #TB8383270, Evan Pedone, ENGEL & VOLKERS MADEIRA BEACH. Stellar MLS
