Skip main navigation
Sold for $3,315,000
  • $3,315,000

    3425 Jean Cir, Tampa, FL 33629

    5beds
    4,900sqft
    Single Family Residence
    Built in 2006
    0.3 Acres Lot
    $3,267,900 Zestimate®
    $677/sqft
    $15,115 Estimated rent

    Home value

    $3,267,900

    $3.01M - $3.56M

    $15,115/mo

    Zestimate® history
    Loading
    Loading...

    Owner options

    List your home for rent

    $15,115/mo

    Rent Zestimate®

    Find your next renter with Zillow Rental Manager. Plus, with online applications, you can quickly screen prospective tenants – for free.

    Learn more

    $15,115/mo

    Rent Zestimate®

    Refinance and save

    $22,751/mo

    Est. payment

    Refinancing to a lower rate could help reduce your monthly payments and save thousands over the life of the loan.

    See today's rates

    $22,751/mo

    Est. payment

    Explore your selling options

    Work with a Zillow partner agent

    Leverage their expertise and Zillow's premium Showcase listings to get your home seen by more buyers.

    Get started

    List with your own agent

    Get your home in front of millions of buyers by listing it on Zillow.

    Learn how to do it

    Sell it yourself

    Take full control of how buyers see your home on Zillow by listing For Sale by Owner (FSBO).

    List your home

    What's special

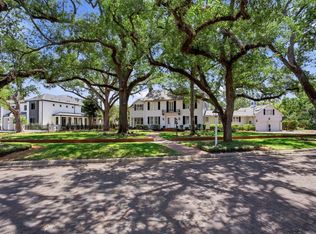
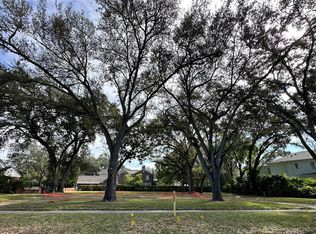
    Nestled on one of South Tampa's most serene streets, with charming tree canopied brick roads along the Palma Ceia Golf & Country Club, this immaculate residence offers unmatched luxury & tranquility. The custom-built 4900 sf home boasts 5 spacious bedrooms, a versatile bonus room, & 4.5 bathrooms. Every detail has been thoughtfully designed to provide maximum comfort & sophistication. At the heart of the main floor is a gourmet kitchen boasting an oversized island, chef’s quality La Cornue range, 60" Sub-Zero refrigerator, Bosch dishwasher, oversized cast iron porcelain-finished farm sink, & a full floor to ceiling pantry. The custom maple cabinets are complemented by opaque marble counters & full slab backsplashes. Just around the corner, find a matching built-in dry bar with a wine fridge. In the adjoining living room, enjoy cozy evenings by the gas fireplace or entertain guests with ease in the spacious open floor plan including 10-foot coffered ceilings & French doors leading directly to a screened-in lanai, custom tiled with cement terrazzo flooring & trimmed in wood pillars & a bead board ceiling. There is also a formal dining room & sitting room off the spacious entry, all trimmed in crown molding to match the rest of the first floor. True European Oak wide plank flooring is carried throughout both floors of the home. The first floor also features a spacious guest bedroom with a large closet & full guest bathroom with access to the lanai. The additional downstairs bedroom includes a private lanai & access to a convenient half bath nearby. Upstairs, the oversized primary bedroom offers grand vaulted ceilings & private balcony access. Custom boutique-style built-ins line the large walk-in closet. The en-suite bathroom features two furniture-style vanities with marble countertops, marble slab shower walls, polished/honed Onyx France marble flooring, a large shower with dual shower heads, & a separate garden-style soaking tub. Two additional bedrooms upstairs feature walk-in closets & are linked by a Jack & Jill bathroom, finished with custom cabinetry, leathered marble counters, & robust cement terrazzo flooring. The fourth upstairs bedroom includes built-in benches with storage underneath & a walk-in closet. Its private en-suite bathroom is finished floor-to-ceiling in custom water jet marble mosaic by Onyx France with a large walk-in shower. The outdoor space features a Bahia sodded yard, multi-zone irrigation, professionally designed landscaping, & VOLT solid brass LED landscape lighting. The backyard features Astroturf with cement step stones, a separate fenced area for pets, & 6' privacy fencing. *IMPORTANT NOTE- the property also includes an additional adjoining parcel measuring 15x121’ to be added to the existing back yard which will allow plenty of space for a pool & spa ($100k pool/spa package included in sales price, rendering coming soon)* The oversized 2-car garage includes overhead & side-driven garage door openers with WiFi capabilities, exterior keypads, a 50-amp circuit for an EV charger, a 5000 lb hydraulic car lift making space for a third car inside, fully insulated doors, overhead storage, & a hybrid water heater. Other sweeping improvements made with quality & longevity in mind include a new HVAC system, new roof with a self-sealing membrane under 50-year architectural shingles & whole house-water filtration system. Quality & craftsmanship show throughout this home & it’s absolutely turn key for the next owner.

    Zillow last checked:

    Listing updated:

    Listing Provided by:

    Robbie Henderson, III 813-875-3700,

    KELLER WILLIAMS SOUTH TAMPA 813-875-3700,

    Travis Bell 813-786-7787,

    KELLER WILLIAMS SOUTH TAMPA

    Bought with:

    Mary Pond

    SMITH & ASSOCIATES REAL ESTATE

    Source: Stellar MLS,MLS#: T3541614MLS LogoOriginating MLS: Pinellas Suncoast

    Facts & features

    Interior

    Bedrooms & bathrooms
    • Bedrooms: 5
    • Bathrooms: 5
    • Full bathrooms: 4
    • 1/2 bathrooms: 1
    Primary bedroom
    • Features: Walk-In Closet(s)
    • Level: Second
    • Dimensions: 33x22
    Bedroom 1
    • Features: Built-in Closet
    • Level: First
    • Dimensions: 12.5x22
    Bedroom 2
    • Features: Walk-In Closet(s)
    • Level: First
    • Dimensions: 14x15
    Bedroom 4
    • Features: Jack & Jill Bathroom, Walk-In Closet(s)
    • Level: Second
    • Dimensions: 12.5x14.5
    Bedroom 5
    • Features: Jack & Jill Bathroom, Walk-In Closet(s)
    • Level: Second
    • Dimensions: 14.5x13
    Primary bathroom
    • Level: Second
    • Dimensions: 23x15
    Bathroom 1
    • Level: First
    • Dimensions: 8.5x9
    Bathroom 2
    • Level: First
    • Dimensions: 6.5x5.5
    Bathroom 3
    • Features: Jack & Jill Bathroom
    • Level: Second
    • Dimensions: 5x7.5
    Den
    • Level: Second
    • Dimensions: 16.5x13
    Dining room
    • Level: First
    • Dimensions: 15x13
    Kitchen
    • Level: First
    • Dimensions: 17x13
    Living room
    • Level: First
    • Dimensions: 23x19
    Heating
    • Central
    Cooling
    • Central Air
    Appliances
    • Included: Dishwasher, Microwave, Range, Range Hood, Refrigerator, Wine Refrigerator
    • Laundry: Laundry Room
    Features
    • Ceiling Fan(s), Coffered Ceiling(s), Crown Molding, Dry Bar, Eating Space In Kitchen, High Ceilings, Open Floorplan, PrimaryBedroom Upstairs, Walk-In Closet(s)
    • Flooring: Hardwood
    • Doors: French Doors
    • Has fireplace: Yes
    Interior area
    • Total structure area: 6,038
    • Total interior livable area: 4,900 sqft

    Property

    Parking
    • Total spaces: 2
    • Parking features: Split Garage
    • Attached garage spaces: 2
    Features
    • Levels: Two
    • Stories: 2
    • Patio & porch: Covered, Rear Porch, Screened
    • Exterior features: Balcony
    Lot
    • Size: 0.30 Acres
    • Dimensions: 108 x 120
    Details
    • Parcel number: A2729183Q300000100010.0
    • Zoning: RS-100
    • Special conditions: None

    Construction

    Type & style
    • Home type: SingleFamily
    • Property subtype: Single Family Residence
    Materials
    • Block, Brick
    • Foundation: Slab
    • Roof: Shingle
    Condition
    • New construction: No
    • Year built: 2006

    Utilities & green energy

    • Sewer: Public Sewer
    • Water: Public
    • Utilities for property: Cable Connected, Electricity Connected, Sewer Connected, Water Connected

    Community & neighborhood

    Location
    • Region: Tampa
    • Subdivision: GOLF VIEW PARK 11 PAGE 72

    HOA & financial

    HOA
    • Has HOA: No
    Other fees
    • Pet fee: $0 monthly
    Other financial information
    • Total actual rent: 0

    Other

    Other facts
    • Listing terms: Cash,Conventional
    • Ownership: Fee Simple
    • Road surface type: Brick

    Price history

    DateEventPrice
    11/22/2024Sold$3,315,000-11.6%$677/sqft
    Source: Stellar MLS #T3541614 Report a problem
    7/24/2024Pending sale$3,750,000$765/sqft
    Source: Stellar MLS #T3541614 Report a problem
    7/22/2024Listed for sale$3,750,000+186.7%$765/sqft
    Source: Stellar MLS #T3541614 Report a problem
    7/23/2018Sold$1,308,100-6.2%$267/sqft
    Source: Public Record Report a problem
    6/15/2018Pending sale$1,395,000$285/sqft
    Source: Keller Williams Realty South Tampa #T2894173 Report a problem
    5/14/2018Price change$1,395,000-7%$285/sqft
    Source: Keller Williams Realty South Tampa #T2894173 Report a problem
    4/13/2018Listed for sale$1,500,000$306/sqft
    Source: KELLER WILLIAMS SOUTH TAMPA #T2894173 Report a problem
    4/13/2018Pending sale$1,500,000$306/sqft
    Source: KELLER WILLIAMS SOUTH TAMPA #T2894173 Report a problem
    3/24/2018Pending sale$1,500,000$306/sqft
    Source: Keller Williams Realty South Tampa #T2894173 Report a problem
    9/26/2017Price change$1,500,000-10.4%$306/sqft
    Source: South Tampa #T2894173 Report a problem
    7/24/2017Price change$1,675,000-6.7%$342/sqft
    Source: KELLER WILLIAMS SOUTH TAMPA #T2894173 Report a problem
    4/3/2017Price change$1,795,000-7.9%$366/sqft
    Source: Smith & Associates #T2866855 Report a problem
    3/14/2017Listed for sale$1,950,000+427%$398/sqft
    Source: Smith & Associates #T2866855 Report a problem
    3/3/2000Sold$370,000+57.4%$76/sqft
    Source: Public Record Report a problem
    2/9/1994Sold$235,000$48/sqft
    Source: Public Record Report a problem

    Public tax history

    YearProperty taxesTax assessment
    2025$37,868 +28.2%$2,436,573 +54.3%
    2024$29,541 +2.2%$1,579,197 +3%
    2023$28,893 +2.4%$1,533,201 +3%
    2022$28,205 +1%$1,488,545 +3%
    2021$27,933 +8.5%$1,445,189 +12.6%
    2020$25,749 -2%$1,283,458 -1.2%
    2019$26,272 $1,298,919 +37.9%
    2018$26,272 +41.7%$941,653 -12.4%
    2017$18,535 +1.2%$1,075,471 +19.1%
    2016$18,318 +2.8%$903,315 +0.7%
    2015$17,812 0%$897,036 +0.8%
    2014$17,821 $889,917 +1.5%
    2013$17,821 +0.4%$876,766 +1.7%
    2012$17,752 -5.8%$862,110 -5.4%
    2011$18,848 +0.8%$911,231 +0.1%
    2010$18,702 +2.2%$910,275 +2.7%
    2009$18,296 -4%$886,344 -3.4%
    2008$19,066 +2.4%$917,841 +3%
    2007$18,613 +254.9%$891,108 +258.2%
    2006$5,244 -28.3%$248,744 -23.6%
    2005$7,315 $325,471 +3%
    2004-- $315,991 +1.9%
    2003-- $310,099 +1.3%
    2002-- $306,169 +1.6%
    2001-- $301,347 +17.3%
    2000$6,550 $256,872

    Find assessor info on the county website

    Neighborhood: Golf View

    Nearby schools

    GreatSchools rating
    Schools provided by the listing agent
    • Elementary: Roosevelt-HB
    • Middle: Coleman-HB
    • High: Plant-HB

    Source: Stellar MLS. This data may not be complete. We recommend contacting the local school district to confirm school assignments for this home.

    Get a cash offer in 3 minutes
    Find out how much your home could sell for in as little as 3 minutes with a no-obligation cash offer.
    Estimated market value
    $3,267,900
    Get a cash offer in 3 minutes
    Find out how much your home could sell for in as little as 3 minutes with a no-obligation cash offer.
    Estimated market value
    $3,267,900