Introducing a timeless 1926 traditional red brick home in the prestigious Tampa Golf View neighborhood. Set on a sprawling half-acre lot, the main residence and carriage house exude classic charm boasting an interior with 6 bedrooms, 5 full bathrooms and 2 half bathrooms in over 6500 square feet. Inside, there is a perfect blend of modern amenities and timeless craftsmanship. The kitchen features an oversized island with a solid walnut top, Carrera marble counter tops and backsplash, Sub Zero refrigerator, 2 Bosch dishwashers, Wolfe 6 burner gas range and double oven, Dacor warming drawer, and an abundance of solid wood cabinetry. The adjacent open breakfast room has French Doors out to the backyard and is surrounded by windows and a custom skylight offering natural light from all directions. The mud room has plenty of locker space, a half bathroom, and a walk-in utility room. The Great Room features French Doors to the backyard, space for a game table, wet bar equipped with a beverage center/ice machine/sink, a half bathroom. A unique touch to the wine cellar is the flooring from the Tampa Cigar Factory. The Flex Room downstairs (currently used as an office) features a fireplace. The Living Room and Dining Room sit across from each other in the front of the house and is a welcome space for entertaining family or friends. The staircase is accessible from the front entry or the kitchen. All the bedrooms are large with great closet space. The Primary Bedroom is elegant featuring rich wood floors, a cozy fireplace, and a spacious walk-in closet with beverage center. The Primary bathroom is a luxurious retreat with pristine marble floors, Daycor Towel Warmer, ample storage, standalone bathtub, and a steam shower for indulgent relaxation. The remaining bedrooms include one with a bathroom and cathedral ceilings, two bedrooms share a jack and jill bathroom with private toilet and shower and the remaining two bedrooms share a large private hall bathroom. The Laundry Room includes double Electra Lux washers and dryers, a built in ironing board, sink and beverage center. One of the standout features of this estate is the separate 756 square foot Carriage House with cathedral ceilings, a full bathroom and kitchenette and a generator if needed. The inground heated and saltwater pool and spa, firepit and new Alfresco built in grille promise endless enjoyment. The spacious 3-car garage provides ample space for your vehicles and storage needs along with a garden storeroom. This property's prime location on an oversized lot in the coveted Tampa Golf View neighborhood ensures a lifestyle of exclusivity and convenience. Here, you'll enjoy serene surroundings, top-rated schools, and easy access to all the amenities Tampa has to offer.
Sold for $4,399,000
$4,399,000
3417 S Almeria Ave, Tampa, FL 33629
6beds
6,518sqft
Single Family Residence
Built in 1926
0.5 Acres Lot
$4,827,700 Zestimate®
$675/sqft
$25,815 Estimated rent
Home value
$4,827,700
$4.30M - $5.50M
$25,815/mo
Zestimate® history
Owner options
List your home for rent
$25,815/mo
Rent Zestimate®
Find your next renter with Zillow Rental Manager. Plus, with online applications, you can quickly screen prospective tenants – for free.
$25,815/mo
Rent Zestimate®
Refinance and save
$30,660/mo
Est. payment
Refinancing to a lower rate could help reduce your monthly payments and save thousands over the life of the loan.
$30,660/mo
Est. payment
Explore your selling options
Work with a Zillow partner agent
Leverage their expertise and Zillow's premium Showcase listings to get your home seen by more buyers.
Get startedList with your own agent
Get your home in front of millions of buyers by listing it on Zillow.
Learn how to do itSell it yourself
Take full control of how buyers see your home on Zillow by listing For Sale by Owner (FSBO).
List your homeWhat's special
Cozy fireplaceModern amenitiesOversized islandHalf bathroomCarriage houseFlex roomAmple space
Zillow last checked:
Listing updated:
Listed by:
Pamela Menendez 813-335-9711,
THE TONI EVERETT COMPANY 813-839-5000
Bought with:
Pamela Menendez, 689549
THE TONI EVERETT COMPANY
Source: Stellar MLS,MLS#: T3489801 Originating MLS: Tampa
Originating MLS: Tampa
Facts & features
Interior
Bedrooms & bathrooms
- Bedrooms: 6
- Bathrooms: 7
- Full bathrooms: 5
- 1/2 bathrooms: 2
Rooms
- Room types: Attic, Breakfast Room Separate, Den/Library/Office, Family Room, Dining Room, Living Room, Utility Room
Primary bedroom
- Features: Walk-In Closet(s)
- Level: Second
- Dimensions: 24x16
Great room
- Level: First
- Dimensions: 24x16
Kitchen
- Level: First
- Dimensions: 12x16
Living room
- Level: First
- Dimensions: 12x12
Heating
- Central, Electric, Heat Pump, Zoned
Cooling
- Central Air, Zoned
Appliances
- Included: Bar Fridge, Cooktop, Dishwasher, Disposal, Dryer, Exhaust Fan, Microwave, Range Hood, Refrigerator, Washer
- Laundry: Inside, Laundry Room, Upper Level
Features
- Crown Molding, PrimaryBedroom Upstairs, Solid Wood Cabinets, Tray Ceiling(s), Walk-In Closet(s), Wet Bar
- Flooring: Marble, Hardwood
- Doors: French Doors, Outdoor Grill
- Windows: Drapes, Shutters, Window Treatments, Wood Frames
- Has fireplace: Yes
- Fireplace features: Gas, Master Bedroom, Other Room
Interior area
- Total structure area: 7,153
- Total interior livable area: 6,518 sqft
Property
Parking
- Total spaces: 3
- Parking features: Covered, Driveway, Garage Door Opener, Ground Level, On Street, Oversized
- Garage spaces: 3
- Has uncovered spaces: Yes
Features
- Levels: Two
- Stories: 2
- Patio & porch: Deck, Patio
- Exterior features: Irrigation System, Lighting, Outdoor Grill, Rain Gutters, Sidewalk, Sprinkler Metered, Storage
- Has private pool: Yes
- Pool features: Auto Cleaner, Child Safety Fence, Deck, Gunite, Heated, In Ground, Salt Water
- Has spa: Yes
- Spa features: Heated, In Ground
- Fencing: Other,Wood
Lot
- Size: 0.5 Acres
- Dimensions: 168 x 130
- Features: City Lot, Oversized Lot, Sidewalk
- Residential vegetation: Mature Landscaping, Oak Trees, Trees/Landscaped
Details
- Additional structures: Guest House
- Parcel number: A2729183Q300000100007.0
- Zoning: RS-100
- Special conditions: None
Construction
Type & style
- Home type: SingleFamily
- Architectural style: Traditional
- Property subtype: Single Family Residence
Materials
- Brick
- Foundation: Crawlspace, Slab
- Roof: Shingle
Condition
- New construction: No
- Year built: 1926
Utilities & green energy
- Sewer: Public Sewer
- Water: Public
- Utilities for property: BB/HS Internet Available, Cable Available, Cable Connected, Electricity Available, Electricity Connected, Natural Gas Available, Natural Gas Connected, Phone Available, Sewer Available, Sewer Connected, Sprinkler Well, Street Lights, Water Available
Community & HOA
Community
- Security: Security System, Security System Owned
- Pet fee: $0 monthly
- Subdivision: GOLF VIEW PARK 11 PAGE 72
HOA
- Has HOA: Yes
- HOA fee: $4 monthly
- HOA name: Golf View Association
Location
- Region: Tampa
Financial & listing details
- Price per square foot: $675/sqft
- Tax assessed value: $3,134,788
- Annual tax amount: $22,575
- Date on market: 12/4/2023
- Listing terms: Cash,Conventional,FHA,VA Loan
- Ownership: Fee Simple
- Total actual rent: 0
- Electric utility on property: Yes
- Road surface type: Brick
Price history
| Date | Event | Price |
|---|---|---|
| 2/21/2024 | Sold | $4,399,000$675/sqft |
Source:  Stellar MLS #T3489801 Report a problem Stellar MLS #T3489801 Report a problem | ||
| 12/4/2023 | Pending sale | $4,399,000$675/sqft |
Source: Stellar MLS #T3489801 Report a problem | ||
| 12/4/2023 | Listed for sale | $4,399,000+266.6%$675/sqft |
Source: Stellar MLS #T3489801 Report a problem | ||
| 5/27/2004 | Sold | $1,200,000$184/sqft |
Source: Public Record Report a problem | ||
Public tax history
| Year | Property taxes | Tax assessment |
|---|---|---|
| 2025 | $61,778 +152.7% | $3,134,788 +1.9% |
| 2024 | $24,445 +5.7% | $3,075,638 +150.9% |
| 2023 | $23,126 +2.4% | $1,225,851 +3% |
| 2022 | $22,575 +1% | $1,190,147 +3% |
| 2021 | $22,356 +0.8% | $1,155,483 +1.4% |
| 2020 | $22,182 +1.5% | $1,139,530 +2.3% |
| 2019 | $21,851 | $1,113,910 +1.9% |
| 2018 | $21,851 +0.5% | $1,093,140 -30.9% |
| 2017 | $21,749 +1.2% | $1,581,535 +50.8% |
| 2016 | $21,501 +2.8% | $1,048,635 +0.7% |
| 2015 | $20,914 -0.2% | $1,041,346 +0.8% |
| 2014 | $20,951 | $1,033,081 +1.5% |
| 2013 | $20,951 +0.4% | $1,017,814 +1.7% |
| 2012 | $20,874 -5.3% | $1,000,800 -5% |
| 2011 | $22,053 -3.2% | $1,053,509 -3.7% |
| 2010 | $22,778 -8.7% | $1,094,114 -7.9% |
| 2009 | $24,939 -28.1% | $1,188,057 -27.2% |
| 2008 | $34,696 -2.5% | $1,632,737 -2.6% |
| 2007 | $35,578 +14.2% | $1,676,878 +26.3% |
| 2006 | $31,153 +18.8% | $1,327,688 +22.4% |
| 2005 | $26,225 | $1,084,649 +19.1% |
| 2004 | -- | $910,633 +79.2% |
| 2003 | -- | $508,154 +2.4% |
| 2002 | -- | $496,244 +1.6% |
| 2001 | -- | $488,429 -27.8% |
| 2000 | $11,454 | $676,490 |
Find assessor info on the county website
Neighborhood: Golf View
Nearby homes
- $1,400,0003 bd2 ba2.2k sqft916 S Himes Ave, Tampa, FL 33629Sold
- $1,400,0000.43 Acres916 S Himes Ave #11, Tampa, FL 33629Sold
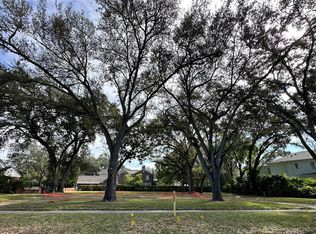
- $1,839,2004 bd4 ba4.2k sqft3415 S Almeria Ave, Tampa, FL 33629Off Market
- $1,874,8005 bd2 ba3k sqft912 S Himes Ave, Tampa, FL 33629Off Market
- $3,315,0005 bd5 ba4.9k sqft3425 Jean Cir, Tampa, FL 33629Sold
- $3,940,2005 bd5 ba6.5k sqft3416 Almeria Ave, Tampa, FL 33629Off Market
- $3,705,5004 bd4 ba4.9k sqft3409 S Almeria Ave, Tampa, FL 33629Off Market
- $--0.418 Acres908 S Himes Ave, Tampa, FL 33629Off Market
Nearby schools
GreatSchools rating
- 10/10Roosevelt Elementary SchoolGrades: PK-5Distance: 1.1 mi
- 10/10Coleman Middle SchoolGrades: 6-8Distance: 1.1 mi
- 8/10Plant High SchoolGrades: 9-12Distance: 0.6 mi
Schools provided by the listing agent
- Elementary: Roosevelt-HB
- Middle: Coleman-HB
- High: Plant-HB
Source: Stellar MLS. This data may not be complete. We recommend contacting the local school district to confirm school assignments for this home.
Get a cash offer in 3 minutes
Find out how much your home could sell for in as little as 3 minutes with a no-obligation cash offer.
Estimated market value
$4,827,700
Get a cash offer in 3 minutes
Find out how much your home could sell for in as little as 3 minutes with a no-obligation cash offer.
Estimated market value
$4,827,700
- Florida
- Hillsborough County
- Tampa
- 33629
- Golf View
- 3417 S Almeria Ave
Nearby cities
Nearby neighborhoods
Nearby zip codes
Other Tampa Topics
