Skip main navigation
Off market
  • Tax assessed value
    $6,541,591

    934 S Golf View St, Tampa, FL 33629

    6beds
    15,999sqft
    SingleFamily
    Built in 2002
    0.8 Acres Lot
    $-- Zestimate®
    $409/sqft
    $59,519 Estimated rent

    Home value

    Not available

    Estimated sales range

    Not available

    $59,519/mo

    Zestimate® history
    Loading
    Loading...

    Owner options

    List your home for rent

    $59,519/mo

    Rent Zestimate®

    Find your next renter with Zillow Rental Manager. Plus, with online applications, you can quickly screen prospective tenants – for free.

    Learn more

    $59,519/mo

    Rent Zestimate®

    Refinance and save

    $37,468/mo

    Est. payment

    Refinancing to a lower rate could help reduce your monthly payments and save thousands over the life of the loan.

    See today's rates

    $37,468/mo

    Est. payment

    Explore your selling options

    Work with a Zillow partner agent

    Leverage their expertise and Zillow's premium Showcase listings to get your home seen by more buyers.

    Get started

    List with your own agent

    Get your home in front of millions of buyers by listing it on Zillow.

    Learn how to do it

    Sell it yourself

    Take full control of how buyers see your home on Zillow by listing For Sale by Owner (FSBO).

    List your home

    What's special

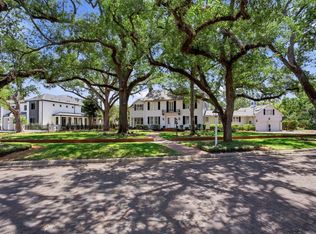
    This one of a kind estate built in 2002 on the Palma Ceia Golf and Country Club course will delight even the most discerning buyers. 16,000 square feet of palatial appointments come together in this idyllic South Tampa location nestled on brick lined streets. The austere grandeur of the formal living and dining areas are ideal for entertaining, and a state of the art kitchen with walk in pantry is complemented by a well-appointed walk in wine cellar. Featuring 6 bedrooms, 7 full baths and 5 half baths, this home also provides all the accoutrements for a family lifestyle as well as hosting guests. Downstairs features include an expansive office, lined with classic built-in library style bookshelves. Enjoy your favorite movies in the expansive home theater, equipped with the latest technologies in sight and sound. Upstairs the home gym overlooks the golf course and lush landscaping, and the play room is the ideal retreat with access to the rear covered patio and balcony. The elegant resort style pool and Jacuzzi are customized with a hard cover that transforms the entire area into a dance floor for events and entertaining. A massive outdoor fireplace sets the ambiance after sunset. The accompanying pool house offers a commercial kitchen for catering as well as a professional recording studio that can be transitioned back into a pool house/bar. An impeccable upstairs guest suite provides comfort and privacy with 2 bedrooms, 1 bath and a full kitchen and family room. 1800 square feet ensure a spacious and luxurious visit. The entire estate, as well as the four car garage, is protected by a state of the art security system with a control station for monitoring by a guard or staff. A whole-home generator also stands at the ready to power the entire estate should a loss of power occur. This once in a lifetime opportunity offers an exclusive Florida lifestyle, augmented by privacy and an elegant refinement.

    This property is off market, which means it's not currently listed for sale or rent on Zillow. This may be different from what's available on other websites or public sources.

    Facts & features

    Interior

    Bedrooms & bathrooms
    • Bedrooms: 6
    • Bathrooms: 12
    • Full bathrooms: 7
    • 1/2 bathrooms: 5
    Heating
    • Forced air, Electric
    Cooling
    • Central
    Appliances
    • Included: Dishwasher, Dryer, Garbage disposal, Microwave, Range / Oven, Refrigerator, Washer
    • Laundry: Inside, Laundry Room, Upper Floor
    Features
    • Ceiling Fans(s), High Ceiling(s), Split Bedroom, Crown Molding, Walk-In Closet(s), Window Treatments, Solid Surface Counters, Eating Space In Kitchen, Wet Bar, Stone Counters
    • Flooring: Carpet, Hardwood
    • Windows: Blinds, Drapes
    • Has fireplace: Yes
    • Fireplace features: Living Room, Gas
    Interior area
    • Structure area source: Public Records
    • Total interior livable area: 15,999 sqft

    Property

    Parking
    • Total spaces: 4
    • Parking features: Garage - Attached
    Features
    • Levels: Two
    • Patio & porch: Covered, Rear Porch
    • Exterior features: Brick
    • Pool features: In Ground, Gunite
    • Has spa: Yes
    • Spa features: Heated, In Ground
    • Fencing: Other
    • Has view: Yes
    • View description: Territorial
    Lot
    • Size: 0.80 Acres
    • Dimensions: 200x175
    • Features: Oversized Lot, In City Limits, Sidewalk, On Golf Course, Street Brick
    • Residential vegetation: Mature Landscaping, Trees/Landscaped, Oak Trees
    Details
    • Additional structures: Guest House
    • Parcel number: 1829273Q3000004000190A
    • Zoning: RS-100
    • Other equipment: Generator

    Construction

    Type & style
    • Home type: SingleFamily
    • Architectural style: Contemporary
    Materials
    • masonry
    • Roof: Composition
    Condition
    • Year built: 2002

    Utilities & green energy

    • Sewer: Public Sewer
    • Water: Public
    • Utilities for property: Cable Available, Street Lights, Sewer Connected, Electricity Available

    Community & neighborhood

    Security
    • Security features: Gated Community, Security System Owned, Fire Sprinkler System, Closed Circuit Camera(s), Security System, Security Lights, Fire Alarm, Security Fencing/Lighting/Alarms
    Community
    • Community features: Fitness Center
    Location
    • Region: Tampa
    • Subdivision: GOLF VIEW PARK 11 PAGE 72

    Other

    Other facts
    • Appliances: Dishwasher, Dryer, Refrigerator, Washer, Disposal, Microwave, Range, Bar Fridge, Built-In Oven, Wine Refrigerator, Exhaust Fan, Ice Maker
    • Association Amenities: Gated, Fitness Center, Golf Course, Basketball Court
    • Building Area Source: Public Records
    • Construction Materials: Block, Brick, Metal Frame, Other, Concrete
    • Cooling: Central Air
    • Exterior Features: Irrigation System, French Doors, Fenced, Lighting, Outdoor Kitchen, Outdoor Grill, Sidewalk
    • Flooring: Carpet, Wood, Marble
    • Foundation Details: Slab
    • Interior Features: Ceiling Fans(s), High Ceiling(s), Split Bedroom, Crown Molding, Walk-In Closet(s), Window Treatments, Solid Surface Counters, Eating Space In Kitchen, Wet Bar, Stone Counters
    • Additional Rooms: Den/Library/Office, Family Room, Formal Dining Room Separate, Formal Living Room Separate, Bonus Room, Media Room
    • Fireplace Features: Living Room, Gas
    • Levels: Two
    • Laundry Features: Inside, Laundry Room, Upper Floor
    • Lot Features: Oversized Lot, In City Limits, Sidewalk, On Golf Course, Street Brick
    • Other Structures: Guest House
    • Parking Features: Oversized, Garage Door Opener, Guest, Driveway, Portico, Off Street, Ground Level
    • Vegetation: Mature Landscaping, Trees/Landscaped, Oak Trees
    • Community Features: Golf, Golf Carts OK
    • Patio And Porch Features: Covered, Rear Porch
    • Roof: Shingle
    • Heating: Central
    • Utilities: Cable Available, Street Lights, Sewer Connected, Electricity Available
    • Property Type: Residential
    • Security Features: Gated Community, Security System Owned, Fire Sprinkler System, Closed Circuit Camera(s), Security System, Security Lights, Fire Alarm, Security Fencing/Lighting/Alarms
    • Architectural Style: Custom, Traditional
    • Window Features: Blinds, Drapes
    • Minimum Lease: No Minimum
    • View: Golf Course
    • Direction Faces: North
    • Pool Features: In Ground, Gunite
    • Other Equipment: Generator
    • Additional Parcels YN: 0
    • Association Approval Required YN: 0
    • Available For Lease YN: 1
    • Flood Zone Code: X
    • Water Access YN: 0
    • Water Extras YN: 0
    • Waterfront Feet Total: 0
    • Waterfront YN: 0
    • Water View YN: 0
    • Fireplace YN: 1
    • Pool Private YN: 1
    • Stories Total: 2
    • Public Survey Range: 18
    • Year Built: 2002
    • Public Survey Section: 27
    • Room Count: 15
    • Zoning: RS-100
    • Garage Spaces: 4
    • DPRYN: 1
    • Attached Garage YN: 1
    • Garage YN: 1
    • New Construction YN: 0
    • Spa Features: Heated, In Ground
    • Water Source: Public
    • Sewer: Public Sewer
    • Tax Year: 2019
    • Exist Lse Tenant YN: 0
    • Homestead YN: 1
    • Lease Restrictions YN: 0
    • Fencing: Other
    • Subdivision Name: GOLF VIEW PARK 11 PAGE 72
    • Lot Size Dimensions: 200x175
    • Total Acreage: 1/2 to less than 1
    • Tax Book Number: 11-72
    • Tax Legal Description: GOLF VIEW PARK PLAT 11 PAGE 72 AND PLAT 26 PAGE 48 LOT 6 BLOCK 3
    • Building Area Total: 21000.00
    • Living Area: 15999.00
    • Parcel Number: A-27-29-18-3Q3-000004-00019.0
    • Tax Annual Amount: 76476.63

    Price history

    DateEventPrice
    12/1/2024Listing removed$6,999,000-30%$437/sqft
    Source: Stellar MLS #T3265669 Report a problem
    12/1/2023Listing removed--
    Source: Stellar MLS #T3265669 Report a problem
    6/27/2023Sold$10,000,000+56.3%$625/sqft
    Source: eXp Realty #113651389 Report a problem
    11/30/2021Sold$6,400,000-8.6%$400/sqft
    Source: Agent Provided Report a problem
    9/29/2021Pending sale$6,999,000$437/sqft
    Source: Stellar MLS #T3265669 Report a problem
    8/19/2021Listed for sale$6,999,000-7.9%$437/sqft
    Source: Stellar MLS #T3265669 Report a problem
    1/19/2021Listing removed--
    Source: Stellar MLS Report a problem
    10/26/2020Price change$7,600,000-5%$475/sqft
    Source: FLORIDA EXECUTIVE REALTY 2 #T3265669 Report a problem
    9/25/2020Listed for sale$8,000,000+65.8%$500/sqft
    Source: FLORIDA EXECUTIVE REALTY 2 #T3265669 Report a problem
    1/15/2008Sold$4,825,000$302/sqft
    Source: Stellar MLS #T2203634 Report a problem

    Public tax history

    YearProperty taxesTax assessment
    2022$126,822 +62.3%$6,541,591 +64.3%
    2021$78,141 +0.7%$3,982,143 +1.4%
    2020$77,572 +1.4%$3,927,163 +2.3%
    2019$76,477 $3,838,869 +1.9%
    2018$76,477 +0.4%$3,767,290 +2.1%
    2017$76,176 +1.1%$3,689,804 -3.3%
    2016$75,361 -2.6%$3,813,916 +0.7%
    2015$77,409 -0.6%$3,787,404 +0.8%
    2014$77,872 $3,757,345 +1.5%
    2013$77,872 -2.6%$3,701,818 -1.2%
    2012$79,925 +2.1%$3,746,065 +2.3%
    2011$78,248 +2.2%$3,661,059 +1.5%
    2010$76,585 +2.1%$3,606,955 +2.7%
    2009$74,989 -28.3%$3,512,128 -28.2%
    2008$104,614 -13.1%$4,893,258 -13.2%
    2007$120,375 -9.1%$5,639,652 -0.6%
    2006$132,490 -1.8%$5,673,704 +1.2%
    2005$134,926 $5,608,969 -2.3%
    2004-- $5,742,938 +1.4%
    2003-- $5,666,318 +278.3%
    2002-- $1,498,000 +124.8%
    2001-- $666,318 -45.8%
    2000$15,858 $1,229,179

    Find assessor info on the county website

    Neighborhood: Golf View

    Nearby schools

    GreatSchools rating
    Schools provided by the listing agent
    • Elementary: Roosevelt-HB
    • Middle: Coleman-HB
    • High: Plant-HB

    Source: The MLS. This data may not be complete. We recommend contacting the local school district to confirm school assignments for this home.