Set on one of the largest privately held parcels in all of South Tampa and spanning nearly two full acres, this estate offers an extraordinary level of privacy, presence, and possibility. With dual access roads and an additional fully fenced side street, the property provides both convenience and seclusion, a combination seldom found in the area. Deeded for a single family residence with an existing guest house, this compound stands among Tampa’s most distinguished homes. The main residence features 5 - 6 bedrooms, thoughtfully designed to accommodate a variety of lifestyle needs. The second level hosts a grand family room and four expansive bedroom suites, including an oversized ensuite so generous it can easily function as a private living quarter with its own kitchenet and sitting room. On the first floor, the impressive east wing opens onto a sweeping veranda overlooking the manicured lawn; an ideal setting for morning coffee or evening gatherings. Also located on the first floor, east wing is the primary suite which serves as a private retreat, featuring a spacious bedroom, an expansive walk-in closet complete with its own washer and dryer, and a beautifully appointed bath highlighted by a luxurious steam shower. The west wing includes an additional bedroom with full bath as well as a dedicated office, offering flexibility for work or guests. At the heart of the home lies a massive gourmet chef’s kitchen, complete with an expansive dining and serving area perfect for entertaining on a grand scale. This space flows seamlessly into the great room and the home’s most breathtaking architectural feature: a dramatic two story foyer that doubles as a library and formal reception area. This soaring space creates an unforgettable first impression and is truly one of the most unique residential features in Tampa. Beyond the main residence, the estate includes a spacious one story, two bedroom guest house. Whether envisioned as a private retreat, a future pool pavilion, recreation center, or redesigned guest quarters, the possibilities are endless thanks to the remarkable acreage. The grounds are a rare luxury in themselves, offering ample room for resort style amenities. Existing features include a tennis/pickleball court, with abundant space remaining for a custom pool, outdoor entertainment area, a new guesthouse or multiple garages for an automobile collection. This stately South Tampa mansion is a sanctuary for those seeking expansive land, architectural character, and exceptional privacy...an opportunity that seldom becomes available. It is easily accessible to schools, shops, churches, the International Mall, two bridges and interstates to Pinellas or North Florida. It is minutes from Downtown Tampa and only 90 minutes from Disney.
For sale
$8,499,000
4623 W SAN JOSE STREET, TAMPA, FL 33629
6beds
7,894sqft
:
Get pre-qualified$58,736/mo
Single Family Residence
Built in 2009
1.69 Acres Lot
$-- Zestimate®
$1,077/sqft
$-- HOA
What's special
Four expansive bedroom suitesDedicated officeGreat roomNearly two full acresGrand family roomDual access roadsFully fenced side street
- 69 days |
- 982 |
- 48 |
Zillow last checked:
Listing updated:
Listed by:
Toni Everett 813-839-5000,
THE TONI EVERETT COMPANY 813-839-5000,
Allan Mezrah 813-918-2954,
THE TONI EVERETT COMPANY
Source: Stellar MLS,MLS#: TB8495998 Originating MLS: Suncoast Tampa
Originating MLS: Suncoast Tampa
Facts & features
Interior
Bedrooms & bathrooms
- Bedrooms: 6
- Bathrooms: 8
- Full bathrooms: 6
- 1/2 bathrooms: 2
Primary bedroom
- Features: Walk-In Closet(s)
- Level: First
Kitchen
- Level: First
Living room
- Level: First
Heating
- Central, Electric
Cooling
- Central Air
Appliances
- Included: Refrigerator
- Laundry: Inside, Laundry Room
Features
- Crown Molding
- Flooring: Tile, Hardwood
- Doors: French Doors, Outdoor Grill, Outdoor Kitchen
- Has fireplace: Yes
- Fireplace features: Electric
Interior area
- Total structure area: 10,775
- Total interior livable area: 7,894 sqft
Property
Parking
- Total spaces: 4
- Parking features: Garage Faces Side, Oversized
- Attached garage spaces: 4
Features
- Levels: Two
- Stories: 2
- Patio & porch: Covered, Rear Porch
- Exterior features: Balcony, Courtyard, Irrigation System, Lighting, Outdoor Grill, Outdoor Kitchen, Private Entrance, Private Mailbox, Private Yard, Sidewalk, Storage, Tennis Court(s)
- Fencing: Fenced
- Has view: Yes
- View description: Pond
- Has water view: Yes
- Water view: Pond
Lot
- Size: 1.69 Acres
- Dimensions: 217 x 340
Details
- Parcel number: A2929183SL00002200000.8
- Zoning: RS-75
- Special conditions: None
Construction
Type & style
- Home type: SingleFamily
- Architectural style: French Provincial
- Property subtype: Single Family Residence
Materials
- Block, Stucco
- Foundation: Slab
- Roof: Shingle
Condition
- New construction: No
- Year built: 2009
Utilities & green energy
- Sewer: Public Sewer
- Water: Public
- Utilities for property: BB/HS Internet Available, Cable Available, Cable Connected, Electricity Available, Electricity Connected, Natural Gas Available, Natural Gas Connected, Phone Available, Sewer Available, Sewer Connected
Community & HOA
Community
- Security: Security Fencing/Lighting/Alarms, Security Lights, Security System
- Pet fee: $0 monthly
- Subdivision: HENDERSON BEACH
HOA
- Has HOA: No
Location
- Region: Tampa
Financial & listing details
- Price per square foot: $1,077/sqft
- Tax assessed value: $5,794,804
- Annual tax amount: $38,971
- Date on market: 5/21/2026
- Cumulative days on market: 37 days
- Listing terms: Cash,Conventional
- Ownership: Fee Simple
- Total actual rent: 0
- Electric utility on property: Yes
- Road surface type: Asphalt
Estimated market value
Not available
Estimated sales range
Not available
Not available
Price history
| Date | Event | Price |
|---|---|---|
| 5/21/2026 | Listed for sale | $8,499,000+1064.2%$1,077/sqft |
Source:  Stellar MLS #TB8495998 Report a problem Stellar MLS #TB8495998 Report a problem | ||
| 3/16/2001 | Sold | $730,000+41.7%$92/sqft |
Source: Public Record Report a problem | ||
| 7/29/1999 | Sold | $515,000+216%$65/sqft |
Source: Public Record Report a problem | ||
| 12/9/1997 | Sold | $163,000$21/sqft |
Source: Public Record Report a problem | ||
Public tax history
| Year | Property taxes | Tax assessment |
|---|---|---|
| 2025 | $38,972 +7.2% | $1,982,149 +2.9% |
| 2024 | $36,350 +2.2% | $1,926,287 +3% |
| 2023 | $35,562 +2.4% | $1,870,182 +3% |
| 2022 | $34,722 +1% | $1,815,711 +3% |
| 2021 | $34,393 +0.8% | $1,762,826 +1.4% |
| 2020 | $34,129 +1.5% | $1,738,487 +2.3% |
| 2019 | $33,623 | $1,699,401 +1.9% |
| 2018 | $33,623 +0.5% | $1,667,714 -47.8% |
| 2017 | $33,469 +1.1% | $3,197,681 +99.9% |
| 2016 | $33,091 +2.8% | $1,599,816 +0.7% |
| 2015 | $32,186 -0.1% | $1,588,695 +0.8% |
| 2014 | $32,223 | $1,576,086 +1.5% |
| 2013 | $32,223 +0.3% | $1,552,794 +1.7% |
| 2012 | $32,115 +2.9% | $1,526,838 +3% |
| 2011 | $31,219 +144.1% | $1,482,367 -33% |
| 2009 | $12,791 -2.4% | $2,210,958 +249.8% |
| 2007 | $13,099 -6.2% | $632,107 +2.5% |
| 2006 | $13,959 -0.2% | $616,690 +2.7% |
| 2005 | $13,993 | $600,748 +3% |
| 2004 | -- | $583,250 +1.9% |
| 2003 | -- | $572,375 +2.8% |
| 2002 | -- | $557,007 +16.3% |
| 2001 | -- | $478,956 +16.6% |
| 2000 | $10,789 | $410,767 |
Find assessor info on the county website
Monthly payment
Est. payment
Payment breakdown
Explore the cost of this home by adjusting the details. Changes won't be saved.Climate risks
Neighborhood: Sunset Park
Nearby schools
GreatSchools rating
- 10/10Mabry Elementary SchoolGrades: PK-5Distance: 0.6 mi
- 10/10Coleman Middle SchoolGrades: 6-8Distance: 0.4 mi
- 8/10Plant High SchoolGrades: 9-12Distance: 1.1 mi
Schools provided by the listing agent
- Elementary: Dale Mabry Elementary-HB
- Middle: Coleman-HB
- High: Plant-HB
Source: Stellar MLS. This data may not be complete. We recommend contacting the local school district to confirm school assignments for this home.
- $950,0003 bd2 ba2.6k sqft4645 W San Jose St, Tampa, FL 33629Sold
- $2,284,7005 bd5 ba4.2k sqft4621 W San Jose St, Tampa, FL 33629Off Market

- $1,016,1004 bd3 ba2.8k sqft2402 S Trask St, Tampa, FL 33629Off Market
- $1,165,9004 bd3 ba5.2k sqft2400 S Trask St, Tampa, FL 33629Off Market

- $2,074,3004 bd4 ba5.2k sqft2307 S Hesperides St, Tampa, FL 33629Off Market
- $808,8003 bd3 ba2.1k sqft4647 W San Jose St, Tampa, FL 33629Off Market
- $1,300,0000.628 Acres2303 S Hesperides St, Tampa, FL 33629Sold
- $1,040,0004 bd4 ba4.2k sqft2305 S Hesperides St, Tampa, FL 33629Sold
A local agent can set up tours, give advice and negotiate with sellers.
A local lender can help you make sure your offer is ready when you are.
Similar homes
- $8,950,0005 bd8 ba7.1k sqft4613 BAYSHORE BOULEVARD, TAMPA, FL 33611For Sale
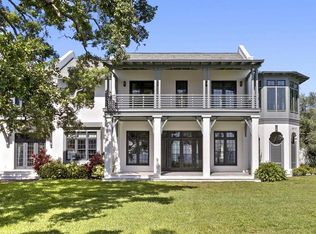
 MLS ID #TB8509371, Jennifer Zales, COLDWELL BANKER REALTY. Stellar MLS
 - $8,199,0007 bd9 ba9k sqft2 SANDPIPER ROAD, TAMPA, FL 33609For Sale
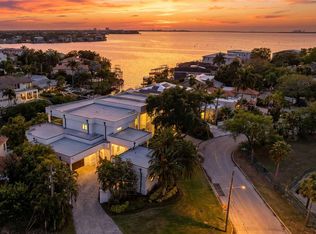 MLS ID #TB8485218, Tara Curry, SMITH & ASSOCIATES REAL ESTATE. Stellar MLS
 - $10,995,0006 bd7 ba6.9k sqft5120 W LONGFELLOW AVENUE, TAMPA, FL 33629For Sale
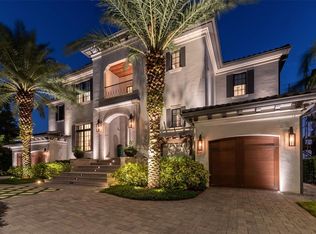 MLS ID #TB8509085, Stephen Gay, SMITH & ASSOCIATES REAL ESTATE. Stellar MLS
 - $5,250,0005 bd6 ba5.5k sqft4905 W SPRING LAKE DRIVE, TAMPA, FL 33629For Sale
 MLS ID #TB8515550, ALI GENC, PA, KELLER WILLIAMS SUBURBAN TAMPA. Stellar MLS
 - $5,300,0005 bd5 ba5k sqft3424 JEAN CIRCLE, TAMPA, FL 33629For SaleMLS ID #TB8505326, Toni Everett, THE TONI EVERETT COMPANY. Stellar MLS
- $4,998,0005 bd6 ba5.8k sqft4924 W SAN RAFAEL STREET, TAMPA, FL 33629For SaleMLS ID #TB8447640, Alphonsine Gonzales Portillo, ABALARIS. Stellar MLS
- $6,495,0005 bd7 ba5.5k sqft25 W SPANISH MAIN STREET, TAMPA, FL 33609For SaleMLS ID #TB8463472, Jeff Shelton, COMPASS FLORIDA LLC. Stellar MLS
- $6,750,0007 bd9 ba7.8k sqft4402 W BEACH PARK DRIVE, TAMPA, FL 33609For SaleMLS ID #TB8502326, Stefan Alvarez, SOUTH CEDAR REAL ESTATE, INC. Stellar MLS
- $4,900,0005 bd6 ba6.5k sqft5021 W LEONA STREET, TAMPA, FL 33629New ConstructionMLS ID #TB8518095, Jennifer Zales, COLDWELL BANKER REALTY. Stellar MLS
- $6,250,0005 bd8 ba8.6k sqft2821 LINTHICUM PLACE, TAMPA, FL 33618For SaleMLS ID #TB8528300, Kelly Knetsch, MIHARA & ASSOCIATES INC.. Stellar MLS
- $6,180,0005 bd6 ba7k sqft5810 MARINER STREET, TAMPA, FL 33609For SaleMLS ID #TB8383270, Evan Pedone, ENGEL & VOLKERS MADEIRA BEACH. Stellar MLS
- $5,900,0005 bd6 ba6.9k sqft5023 W LEONA STREET, TAMPA, FL 33629New ConstructionMLS ID #TB8502442, Jennifer Zales, COLDWELL BANKER REALTY. Stellar MLS
- $4,395,0006 bd7 ba5.7k sqft5002 W POE AVENUE, TAMPA, FL 33629New ConstructionMLS ID #TB8433875, Sheila Desautels, HIDDEN HAVEN REALTY. Stellar MLS
- $7,400,0005 bd7 ba7.9k sqft1516 BAYSHORE BOULEVARD, DUNEDIN, FL 34698For SaleMLS ID #TB8519415, Dania Perry, CENTURY 21 JIM WHITE & ASSOC. Stellar MLS
- $7,000,0008 bd10 ba10k sqft1043 GUISANDO DE AVILA, TAMPA, FL 33613For SaleMLS ID #TB8491820, Michelle Fitz- Randolph, COLDWELL BANKER REALTY. Stellar MLS
- $6,750,0003 bd5 ba5k sqft2619 BAYSHORE BOULEVARD #200, TAMPA, FL 33629For SaleMLS ID #TB8482813, Jennifer Zales, COLDWELL BANKER REALTY. Stellar MLS
- $6,995,0005 bd6 ba9.9k sqft951 S BAYSHORE BOULEVARD, SAFETY HARBOR, FL 34695For SaleMLS ID #A4677883, Robert Dinan, BETTER HOMES AND GARDENS REAL ESTATE ATCHLEY PROPE. Stellar MLS
- $6,749,0005 bd8 ba6.4k sqft429 ST ANDREWS DRIVE, BELLEAIR, FL 33756For SaleMLS ID #TB8456045, Stephen Kepler, ENGEL & VOLKERS BELLEAIR. Stellar MLS
- $5,599,9005 bd6 ba4.7k sqft19165 GERACI ROAD, LUTZ, FL 33558For SaleMLS ID #TB8494839, Alexandria Romo, MIHARA & ASSOCIATES INC.. Stellar MLS
- $6,495,0007 bd7 ba7.5k sqft155 WILLADEL DRIVE, BELLEAIR, FL 33756For SaleMLS ID #TB8523831, Stephen Kepler, ENGEL & VOLKERS BELLEAIR. Stellar MLS
