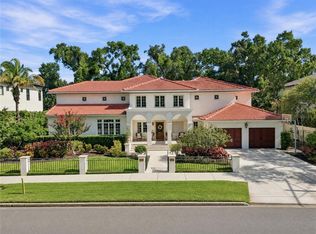
Virtually Staged. NEWLY BUILT BAYFAIR CUSTOM ESTATE ON SWANN CIRCLE PARK. Welcome to one of the most exceptional private residences in Beach Park. Newly completed in 2024, this full block construction estate was conceived for those who refuse to compromise, seamlessly blending architectural presence, advanced engineering, and everyday livability. Positioned on a rare 22,000 SF park-front homesite, the property was built to modern FEMA flood-elevation standards and remained unaffected during Tampa’s recent storm events. Opportunities to acquire a residence of this caliber, scale, and structural integrity are exceedingly rare. SCALE AND DESIGN: Spanning more than 7,800 SF of living space (10,000+ total), the residence showcases soaring 14-foot ceilings, 7 en-suite bedrooms with walk-in closets, and fully insulated construction designed to deliver an uncommon sense of privacy, quiet, and comfort throughout. CHEF'S KITCHEN: At the center of the home is a chef’s kitchen designed for daily living and large-scale entertaining, featuring Wolf and Sub-Zero appliances, double ovens, dual dishwashers, an oversized island, integrated dining space, and a walk-in prep pantry. Every detail creates an effortless flow between gathering, dining, and entertaining. TECHNOLOGY AND INFRASTRUCTURE: Engineered for modern luxury, the estate features a $150K Control4 smart home system, 7-zone HVAC, whole-home generator, advanced water purification system, and meticulously planned infrastructure. PRIVATE WELLNESS AND EXECUTIVE WING: The home’s private wellness and executive wing offers rare versatility, featuring a private gym, sauna and wellness room, executive office, library, and professionally constructed sound-insulated film room. With its own private entrance, this wing is ideally suited for entrepreneurs, executives, creators, and those who value productivity and privacy. PRIMARY RETREAT: The primary suite serves as a true private retreat, complete with a dedicated coffee bar, expansive custom closet, and spa-inspired bath featuring a soaking tub and triple shower experience. OUTDOOR LIVING: Outdoor living includes a turfed lawn, screened lanai, outdoor kitchen, integrated audio, and a pool-ready design that allows the next owner to create a resort-style environment tailored to their vision. GARAGE AND STORAGE: Automotive enthusiasts will appreciate the 4-car garage, engineered to accommodate lifts for up to 8 vehicles, EV charging infrastructure, and a dedicated workshop area. Additional features include no direct neighbor across the street, enhanced insulation for superior energy efficiency and sound control, central vacuum system, electric shades in the main living areas, backyard grading designed for zero rain retention, and a reinforced primary closet floor engineered to support a 10,000 lb safe. The home also features 25 integrated speakers connected to the Control4 platform, delivering distributed audio throughout the residence. Stereo and surround sound are available in the main living areas and primary suite, while the kitchen, dining room, library, office, gym, and additional spaces are equipped for a seamless entertainment experience. All secondary bedrooms have been prewired for future speaker installation. For the buyer seeking something beyond square footage and finishes, this estate represents a rare combination of craftsmanship, resilience, technology, privacy, and thoughtful design. Some photos have been virtually staged.
For sale
Price cut: $255K (8/13)
$6,495,000
4402 W BEACH PARK DRIVE, TAMPA, FL 33609
7beds
7,800sqft
Single Family Residence
Built in 2024
0.51 Acres Lot
$5,991,800 Zestimate®
$833/sqft
$-- HOA
What's special
Dedicated workshop areaOversized islandScreened lanaiPrivate gymOutdoor kitchenExecutive officeExpansive custom closet
- 114 days |
- 2,181 |
- 186 |
Zillow last checked:
Listing updated:
Listed by:
Stefan Alvarez 813-917-1998,
SOUTH CEDAR REAL ESTATE, INC 813-374-7907,
Alan Schonbrun 813-624-9420,
SOUTH CEDAR REAL ESTATE, INC
Source: Stellar MLS,MLS#: TB8502326 Originating MLS: Orlando Regional
Originating MLS: Orlando Regional
Facts & features
Interior
Bedrooms & bathrooms
- Bedrooms: 7
- Bathrooms: 9
- Full bathrooms: 7
- 1/2 bathrooms: 2
Primary bedroom
- Features: Walk-In Closet(s)
- Level: Second
Other
- Features: Walk-In Closet(s)
- Level: Second
Other
- Features: Walk-In Closet(s)
- Level: First
Bedroom 1
- Features: Walk-In Closet(s)
- Level: Second
Bedroom 2
- Features: Walk-In Closet(s)
- Level: Second
Bedroom 3
- Features: Walk-In Closet(s)
- Level: Second
Bedroom 4
- Features: Walk-In Closet(s)
- Level: Second
Primary bathroom
- Features: Linen Closet
- Level: Second
Bathroom 1
- Features: Linen Closet
- Level: First
Bathroom 2
- Features: Linen Closet
- Level: First
Bathroom 3
- Level: Second
Bathroom 4
- Level: Second
Bathroom 5
- Level: Second
Great room
- Features: Walk-In Closet(s)
- Level: First
Kitchen
- Level: First
Heating
- Central
Cooling
- Central Air
Appliances
- Included: Oven, Convection Oven, Cooktop, Dishwasher, Disposal, Electric Water Heater, Freezer, Ice Maker, Refrigerator, Tankless Water Heater, Trash Compactor, Water Filtration System, Water Purifier, Water Softener, Whole House R.O. System, Wine Refrigerator
- Laundry: Inside, Laundry Room
Features
- Built-in Features, Cathedral Ceiling(s), Ceiling Fan(s), Central Vacuum, Crown Molding, Dry Bar, Eating Space In Kitchen, High Ceilings, Living Room/Dining Room Combo, Open Floorplan, PrimaryBedroom Upstairs, Sauna, Smart Home, Walk-In Closet(s), Wet Bar
- Flooring: Carpet, Ceramic Tile
- Doors: Outdoor Grill, Outdoor Kitchen, Sliding Doors
- Has fireplace: No
Interior area
- Total structure area: 10,000
- Total interior livable area: 7,800 sqft
Video & virtual tour
Property
Parking
- Total spaces: 4
- Parking features: Garage - Attached
- Attached garage spaces: 4
Features
- Levels: Two
- Stories: 2
- Exterior features: Irrigation System, Lighting, Outdoor Grill, Outdoor Kitchen, Private Entrance, Sidewalk, Sprinkler Metered
Lot
- Size: 0.51 Acres
- Dimensions: 114 x 136
Details
- Parcel number: A2029183LA00003600001.0
- Zoning: RS-75
- Special conditions: None
Construction
Type & style
- Home type: SingleFamily
- Property subtype: Single Family Residence
Materials
- Concrete, ICFs (Insulated Concrete Forms), Stucco
- Foundation: Concrete Perimeter, Slab
- Roof: Shingle
Condition
- Completed
- New construction: No
- Year built: 2024
Utilities & green energy
- Sewer: Public Sewer
- Water: Public
- Utilities for property: Electricity Connected, Natural Gas Connected, Phone Available, Public, Sewer Available, Sewer Connected, Sprinkler Meter, Water Available
Community & HOA
Community
- Security: Closed Circuit Camera(s), Security System
- Pet fee: $0 monthly
- Subdivision: BEACH PARK
HOA
- Has HOA: No
Location
- Region: Tampa
Financial & listing details
- Price per square foot: $833/sqft
- Tax assessed value: $3,280,875
- Annual tax amount: $64,742
- Date on market: 4/30/2026
- Cumulative days on market: 114 days
- Listing terms: Cash,Conventional
- Ownership: Fee Simple
- Total actual rent: 0
- Electric utility on property: Yes
- Road surface type: Asphalt
Estimated market value
$5,991,800
$5.69M - $6.29M
$7,429/mo
Price history
| Date | Event | Price |
|---|---|---|
| 8/13/2026 | Price change | $6,495,000-3.8%$833/sqft |
Source:  Stellar MLS #TB8502326 Report a problem Stellar MLS #TB8502326 Report a problem | ||
| 7/1/2026 | Price change | $6,750,000-1.5%$865/sqft |
Source: Stellar MLS #TB8502326 Report a problem | ||
| 4/30/2026 | Listed for sale | $6,850,000+767.1%$878/sqft |
Source: Stellar MLS #TB8502326 Report a problem | ||
| 2/15/2022 | Sold | $790,000+17.9%$101/sqft |
Source: Public Record Report a problem | ||
| 12/9/2019 | Sold | $670,000$86/sqft |
Source: EXIT Realty solds #-159164606863333844 Report a problem | ||
Public tax history
| Year | Property taxes | Tax assessment |
|---|---|---|
| 2025 | $64,742 +335.4% | $3,280,875 +328.4% |
| 2024 | $14,870 +7.3% | $765,898 +6.1% |
| 2023 | $13,855 +23.9% | $721,711 +36.6% |
| 2022 | $11,184 +10.7% | $528,323 +10% |
| 2021 | $10,104 -15.6% | $480,294 -35.2% |
| 2020 | $11,968 -11.3% | $741,673 +5.5% |
| 2019 | $13,491 | $703,198 +164.5% |
| 2018 | $13,491 +181.7% | $265,869 -58% |
| 2017 | $4,789 +1.6% | $632,878 +148.1% |
| 2016 | $4,713 +3.1% | $255,045 +0.7% |
| 2015 | $4,572 +2.6% | $253,272 +0.8% |
| 2014 | $4,456 | $251,262 +1.5% |
| 2013 | $4,456 +0.7% | $247,549 +1.7% |
| 2012 | $4,423 +3.4% | $243,411 +3% |
| 2011 | $4,280 +2.6% | $236,321 +1.5% |
| 2010 | $4,171 +2.6% | $232,829 +2.7% |
| 2009 | $4,065 -0.3% | $226,708 +0.1% |
| 2008 | $4,078 -3.7% | $226,482 +3% |
| 2007 | $4,232 -5.9% | $219,885 +2.5% |
| 2006 | $4,498 +0.4% | $214,522 +3% |
| 2005 | $4,482 | $208,274 +3% |
| 2004 | -- | $202,208 +1.9% |
| 2003 | -- | $198,438 +2.4% |
| 2002 | -- | $193,787 +1.6% |
| 2001 | -- | $190,735 -30.7% |
| 2000 | $4,081 | $275,292 |
Find assessor info on the county website
Monthly payment
Est. payment
Payment breakdown
Explore the cost of this home by adjusting the details. Changes won't be saved.Climate risks
Neighborhood: Beach Park
Nearby schools
GreatSchools rating
- 10/10Mabry Elementary SchoolGrades: PK-5Distance: 0.7 mi
- 10/10Coleman Middle SchoolGrades: 6-8Distance: 0.8 mi
- 8/10Plant High SchoolGrades: 9-12Distance: 1.4 mi
Schools provided by the listing agent
- Elementary: Dale Mabry Elementary-HB
- Middle: Coleman-HB
- High: Plant-HB
Source: Stellar MLS. This data may not be complete. We recommend contacting the local school district to confirm school assignments for this home.
- $2,500,0006 bd5 ba5.1k sqft4405 W Woodmere Rd, Tampa, FL 33609Sold
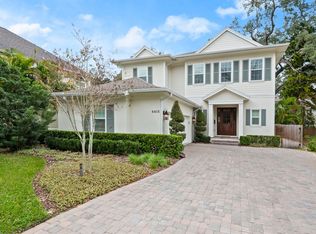
- $2,573,9004 bd4 ba5.3k sqft4406 W Beach Park Dr, Tampa, FL 33609Off Market
- $1,382,3004 bd3 ba2.9k sqft4407 W Woodmere Rd, Tampa, FL 33609Off Market
- $4,093,3005 bd5 ba5.6k sqft4401 W Beach Park Dr, Tampa, FL 33609Off Market
- $1,479,0003 bd2 ba1.4k sqft4403 W Beach Park Dr, Tampa, FL 33609Sold
- $1,300,0004 bd3 ba2.4k sqft601 S Manhattan Ave, Tampa, FL 33609Sold
- $3,289,8004 bd5 ba5.6k sqft4409 N Swann Cir, Tampa, FL 33609Off Market
- $2,235,0003 bd4 ba4.4k sqft4405 W Beach Park Dr, Tampa, FL 33609Off Market
A local agent can set up tours, give advice and negotiate with sellers.
Similar homes
- $6,495,0005 bd7 ba5.5k sqft25 W SPANISH MAIN STREET, TAMPA, FL 33609For Sale
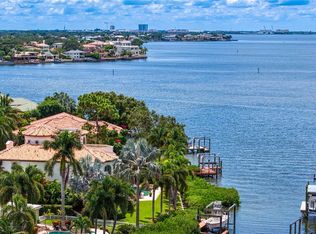
 MLS ID #TB8463472, Jeff Shelton, COMPASS FLORIDA LLC. Stellar MLS
 - $8,199,0007 bd9 ba9k sqft2 SANDPIPER ROAD, TAMPA, FL 33609For Sale
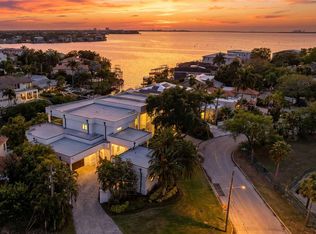 MLS ID #TB8485218, Tara Curry, SMITH & ASSOCIATES REAL ESTATE. Stellar MLS
 - $6,180,0005 bd6 ba7k sqft5810 MARINER STREET, TAMPA, FL 33609For Sale
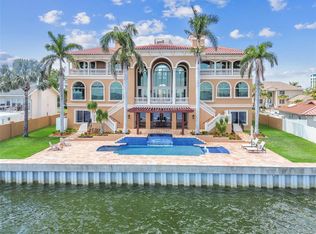 MLS ID #TB8383270, Evan Pedone, ENGEL & VOLKERS MADEIRA BEACH. Stellar MLS
 - $3,500,0005 bd5 ba5.1k sqft4537 W SWANN AVENUE, TAMPA, FL 33609For Sale
 MLS ID #TB8537819, Zack Jacob, JACOB REAL ESTATE SERVICES,INC. Stellar MLS
 - $3,850,0005 bd6 ba6.8k sqft4555 W SWANN AVENUE, TAMPA, FL 33609For SaleMLS ID #TB8497330, Nikki Franklin, LLC, ENGEL & VOLKERS SOUTH TAMPA. Stellar MLS
- $4,750,0005 bd6 ba6.2k sqft5211 W NEPTUNE WAY, TAMPA, FL 33609For SaleMLS ID #TB8535350, Henderson Everett, THE TONI EVERETT COMPANY. Stellar MLS
- $7,395,0006 bd7 ba5.6k sqft5007 W SAN MIGUEL STREET, TAMPA, FL 33629New ConstructionMLS ID #TB8538698, Dominic Brescia, Jr, COMPASS FLORIDA LLC. Stellar MLS
- $4,000,0005 bd6 ba5k sqft5811 MARINER STREET, TAMPA, FL 33609For SaleMLS ID #TB8524372, Mary Kelly, SMITH & ASSOCIATES REAL ESTATE. Stellar MLS
- $3,445,0005 bd6 ba4.7k sqft214 S Renellie Dr, Tampa, FL 33609For Sale By Owner
- $8,499,0006 bd8 ba7.8k sqft4623 W SAN JOSE STREET, TAMPA, FL 33629For SaleMLS ID #TB8495998, Toni Everett, THE TONI EVERETT COMPANY. Stellar MLS
- $6,250,0005 bd8 ba8.6k sqft2821 LINTHICUM PLACE, TAMPA, FL 33618For SaleMLS ID #TB8528300, Kelly Knetsch, MIHARA & ASSOCIATES INC.. Stellar MLS
- $5,250,0005 bd6 ba5.5k sqft4905 W SPRING LAKE DRIVE, TAMPA, FL 33629For SaleMLS ID #TB8515550, ALI GENC, PA, KELLER WILLIAMS SUBURBAN TAMPA. Stellar MLS
- $4,200,0005 bd7 ba5.8k sqft207 S GARDENIA AVENUE, TAMPA, FL 33609New ConstructionMLS ID #TB8534573, Ziba Mohammadi, SHORE2BAY REALTY. Stellar MLS
- $4,300,0006 bd9 ba7.8k sqft301 CASPIAN STREET, TAMPA, FL 33606For SaleMLS ID #TB8422893, Brenda Kennedy, ALIGN RIGHT REALTY CARROLLWOOD. Stellar MLS
- $6,495,0007 bd7 ba7.5k sqft155 WILLADEL DRIVE, BELLEAIR, FL 33756For SaleMLS ID #TB8523831, Stephen Kepler, ENGEL & VOLKERS BELLEAIR. Stellar MLS
- $5,300,0005 bd5 ba5k sqft3424 JEAN CIRCLE, TAMPA, FL 33629For SaleMLS ID #TB8505326, Toni Everett, THE TONI EVERETT COMPANY. Stellar MLS
- $3,399,9996 bd7 ba5.4k sqft206 S TREASURE DRIVE, TAMPA, FL 33609New ConstructionMLS ID #TB8506277, Evan Pedone, ENGEL & VOLKERS MADEIRA BEACH. Stellar MLS
- $3,399,9906 bd7 ba5.2k sqft4109 W WATROUS AVENUE, TAMPA, FL 33629New ConstructionMLS ID #TB8539930, Craig Kincheloe, REAL BROKER, LLC. Stellar MLS
- $4,998,0005 bd6 ba5.8k sqft4924 W SAN RAFAEL STREET, TAMPA, FL 33629For SaleMLS ID #TB8447640, Alphonsine Gonzales Portillo, ABALARIS. Stellar MLS
- $3,579,9007 bd5 ba4.6k sqft4523 W ROSEMERE ROAD, TAMPA, FL 33609New ConstructionMLS ID #TB8431211, Yerandy Molina, HOMETRUST REALTY GROUP. Stellar MLS
