*** MULTIPLE OFFERS RECEIVED. SELLER IS ASKING FOR BEST AND FINAL OFFERS TO BE SUBMITTED BY MONDAY AT 8:00AM*** Discover this stunning brick ranch-style home, perfectly positioned in the sought-after Beach Park neighborhood. This lovely community boasts the delightful Swann Circle Park, only steps away, adding to the charm and appeal of this fantastic location. In addition to being a beautiful place, this home is in the highly-rated Plant High School district. Upon approaching the property, one's eyes are immediately drawn to the breathtaking and lush foliage that has been carefully cultivated over time. The expansive front lawn only adds to the grandeur of this impressive sight. As you enter the home, you'll be greeted by a spacious floor plan that offers fantastic entertainment spaces and charming features that are rare in modern homes. As you enter the grand foyer, your eyes are immediately drawn to the stunning formal living room on the left. And beyond that, the breakfast nook beckons with its beautiful large windows that let in the warm glow of natural light, inviting you to sit and take in the breathtaking view of the front yard. Imagine starting each day surrounded by such beauty and tranquility. It's truly a dream come true. As you pass through the breakfast nook or walk through a grand formal dining room, you’ll be greeted by a fully renovated kitchen that takes your breath away. With stunning quartz countertops and a mesmerizing backsplash, the kitchen has top-of-the-line GE Café stainless steel appliances, including a gas range and stainless-steel range hood. You'll never have to worry about running out of storage space as the kitchen has abundant cabinets and pantry space. Get ready to be inspired every time you walk into this stunning kitchen. Entertaining guests in the expansive family room is a breeze, as it features a long window seat with views out to the oversized backyard, which has enough space for a pool. The French doors that open up to the screen-in back porch living space, complete with a ceiling fan to keep cool, make it an ideal spot for relaxation. On the right side of the house, you will find the four bedrooms. The main suite is exceptional, as it boasts its own outdoor patio area, his and her closets, and a stunningly remodeled en-suite bathroom. This is truly a luxurious and comfortable space for anyone to enjoy. Upstairs, you'll find the perfect space for a separate office space or a place to host your guests, providing them privacy during their visit. Storage space will never be an issue in this home as it has finished attic space from the upstairs bedroom and two extra storage rooms on the main floor. Come make 601 S Manhattan the special place that you can call home!
Sold for $1,300,000
$1,300,000
601 S Manhattan Ave, Tampa, FL 33609
4beds
2,427sqft
Single Family Residence
Built in 1971
9,152 Square Feet Lot
$1,278,600 Zestimate®
$536/sqft
$5,093 Estimated rent
Home value
$1,278,600
$1.19M - $1.37M
$5,093/mo
Zestimate® history
Owner options
List your home for rent
$5,093/mo
Rent Zestimate®
Find your next renter with Zillow Rental Manager. Plus, with online applications, you can quickly screen prospective tenants – for free.
$5,093/mo
Rent Zestimate®
Refinance and save
$9,050/mo
Est. payment
Refinancing to a lower rate could help reduce your monthly payments and save thousands over the life of the loan.
$9,050/mo
Est. payment
Explore your selling options
Work with a Zillow partner agent
Leverage their expertise and Zillow's premium Showcase listings to get your home seen by more buyers.
Get startedList with your own agent
Get your home in front of millions of buyers by listing it on Zillow.
Learn how to do itSell it yourself
Take full control of how buyers see your home on Zillow by listing For Sale by Owner (FSBO).
List your homeWhat's special
Oversized backyardFinished attic spaceDelightful swann circle parkStorage spaceFully renovated kitchenSpacious floor planBeautiful large windows
Zillow last checked:
Listing updated:
Listed by:
Steven Warneke 404-844-6169,
SAMPLE WARNEKE REAL ESTATE, LLC 813-736-1515
Bought with:
Steven Warneke, 3460018
SAMPLE WARNEKE REAL ESTATE, LLC
Source: Stellar MLS,MLS#: T3464238 Originating MLS: Tampa
Originating MLS: Tampa
Facts & features
Interior
Bedrooms & bathrooms
- Bedrooms: 4
- Bathrooms: 3
- Full bathrooms: 3
Primary bedroom
- Level: First
Bedroom 1
- Level: First
Bedroom 2
- Level: First
Bedroom 3
- Level: First
Primary bathroom
- Level: First
Bathroom 1
- Level: First
Bathroom 2
- Level: First
Dining room
- Level: First
Family room
- Level: First
Kitchen
- Level: First
Laundry
- Level: First
Living room
- Level: First
Loft
- Level: Second
Heating
- Central
Cooling
- Central Air
Appliances
- Included: Oven, Convection Oven, Cooktop, Dishwasher, Disposal, Dryer, Microwave, Range Hood, Refrigerator, Tankless Water Heater, Washer, Water Softener, Whole House R.O. System
- Laundry: Laundry Room
Features
- Built-in Features, Ceiling Fan(s), Chair Rail, Crown Molding, Primary Bedroom Main Floor, Solid Wood Cabinets, Stone Counters, Thermostat
- Flooring: Tile, Hardwood
- Doors: French Doors
- Windows: ENERGY STAR Qualified Windows, Storm Window(s), Shutters, Window Treatments, Hurricane Shutters/Windows
- Has fireplace: No
Interior area
- Total structure area: 3,351
- Total interior livable area: 2,427 sqft
Property
Parking
- Total spaces: 2
- Parking features: Driveway, Garage Door Opener, Ground Level, Off Street, On Street, Parking Pad
- Attached garage spaces: 2
- Has carport: Yes
- Has uncovered spaces: Yes
Features
- Levels: Two
- Stories: 2
- Patio & porch: Covered, Enclosed, Patio, Screened
- Exterior features: Garden, Irrigation System, Lighting, Private Mailbox, Rain Gutters
- Fencing: Fenced,Wood
Lot
- Size: 9,152 Square Feet
- Dimensions: 88 x 104
- Features: Corner Lot, Flood Insurance Required, FloodZone, Landscaped, Level
- Residential vegetation: Mature Landscaping
Details
- Parcel number: A2029183LA00003700001.0
- Zoning: RS-75
- Special conditions: None
Construction
Type & style
- Home type: SingleFamily
- Architectural style: Ranch
- Property subtype: Single Family Residence
Materials
- Block, Brick, HardiPlank Type, Stucco
- Foundation: Slab
- Roof: Shingle
Condition
- New construction: No
- Year built: 1971
Utilities & green energy
- Sewer: Public Sewer
- Water: Public
- Utilities for property: Cable Connected, Electricity Connected, Natural Gas Connected, Public, Sewer Connected, Sprinkler Recycled, Street Lights, Water Connected
Green energy
- Water conservation: Irrigation-Reclaimed Water, Whole House Water Purification
Community & HOA
Community
- Security: Smoke Detector(s)
- Pet fee: $0 monthly
- Subdivision: BEACH PARK
HOA
- Has HOA: No
Location
- Region: Tampa
Financial & listing details
- Price per square foot: $536/sqft
- Tax assessed value: $482,511
- Annual tax amount: $12,010
- Date on market: 8/10/2023
- Cumulative days on market: 4 days
- Ownership: Fee Simple
- Total actual rent: 0
- Electric utility on property: Yes
- Road surface type: Paved
Price history
| Date | Event | Price |
|---|---|---|
| 9/28/2023 | Sold | $1,300,000$536/sqft |
Source:  Stellar MLS #T3464238 Report a problem Stellar MLS #T3464238 Report a problem | ||
| 8/14/2023 | Pending sale | $1,300,000$536/sqft |
Source: Stellar MLS #T3464238 Report a problem | ||
| 8/10/2023 | Listed for sale | $1,300,000+89.8%$536/sqft |
Source: Stellar MLS #T3464238 Report a problem | ||
| 7/22/2019 | Sold | $685,000$282/sqft |
Source: Public Record Report a problem | ||
| 5/23/2019 | Pending sale | $685,000$282/sqft |
Source: Keller Williams Realty South Tampa #T3169727 Report a problem | ||
| 5/9/2019 | Listed for sale | $685,000$282/sqft |
Source: Keller Williams Realty South Tampa #T3169727 Report a problem | ||
| 4/30/2019 | Pending sale | $685,000$282/sqft |
Source: Keller Williams Realty South Tampa #T3169727 Report a problem | ||
| 4/22/2019 | Listed for sale | $685,000+22.3%$282/sqft |
Source: KELLER WILLIAMS SOUTH TAMPA #T3169727 Report a problem | ||
| 5/3/2016 | Sold | $560,000+25.8%$231/sqft |
Source: Public Record Report a problem | ||
| 1/8/2003 | Sold | $445,000+85.4%$183/sqft |
Source: Public Record Report a problem | ||
| 9/19/1997 | Sold | $240,000+15.4%$99/sqft |
Source: Public Record Report a problem | ||
| 6/9/1993 | Sold | $208,000$86/sqft |
Source: Public Record Report a problem | ||
Public tax history
| Year | Property taxes | Tax assessment |
|---|---|---|
| 2025 | $8,903 -46.5% | $482,511 -46.8% |
| 2024 | $16,627 +35% | $907,001 +34.3% |
| 2023 | $12,316 +2.5% | $675,562 +3% |
| 2022 | $12,010 +1.1% | $655,885 +3% |
| 2021 | $11,884 +0.8% | $636,782 +1.4% |
| 2020 | $11,786 +64.4% | $627,990 +62% |
| 2019 | $7,169 | $387,589 +1.9% |
| 2018 | $7,169 +0.7% | $380,362 -20% |
| 2017 | $7,118 +1.4% | $475,744 +65.6% |
| 2016 | $7,018 +34.2% | $287,226 +0.7% |
| 2015 | $5,229 +2.1% | $285,229 +0.8% |
| 2014 | $5,119 | $282,965 +1.5% |
| 2013 | $5,119 +0.7% | $278,783 +1.7% |
| 2012 | $5,085 -8.4% | $274,123 -7.2% |
| 2011 | $5,553 +0.4% | $295,291 -0.3% |
| 2010 | $5,533 -4.4% | $296,301 -3.3% |
| 2009 | $5,784 -20.9% | $306,423 -18.5% |
| 2008 | $7,317 -1.6% | $376,001 +1.7% |
| 2007 | $7,436 -6.1% | $369,554 +2.5% |
| 2006 | $7,918 +0.2% | $360,540 +3% |
| 2005 | $7,902 | $350,039 +3% |
| 2004 | -- | $339,844 +1.9% |
| 2003 | -- | $333,507 +41.8% |
| 2002 | -- | $235,184 +1.6% |
| 2001 | -- | $231,480 -6.2% |
| 2000 | $5,089 | $246,750 |
Find assessor info on the county website
Neighborhood: Beach Park
Nearby homes
- $1,000,0003 bd2 ba1.9k sqft4401 W Swann Ave, Tampa, FL 33609Sold
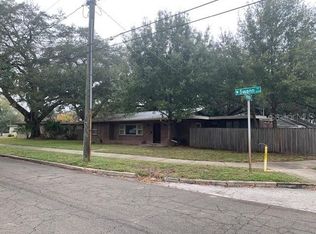
- $1,802,3004 bd3 ba3.2k sqft4316 W Beach Park Dr, Tampa, FL 33609Off Market
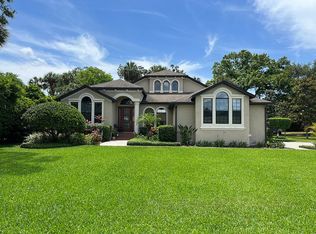
- $1,511,3003 bd2 ba2.2k sqft4407 W Swann Ave, Tampa, FL 33609Off Market
- $1,350,0003 bd3 ba3k sqft4313 W Swann Ave, Tampa, FL 33609Sold
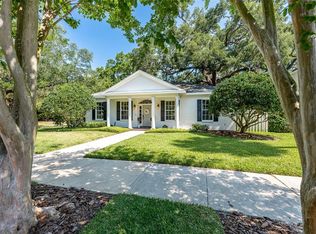
- $6,750,0007 bd9 ba7.8k sqft4402 W Beach Park Dr, Tampa, FL 33609For Sale
- $2,500,0006 bd5 ba5.1k sqft4405 W Woodmere Rd, Tampa, FL 33609Sold
- $1,394,9004 bd3 ba2.9k sqft4407 W Woodmere Rd, Tampa, FL 33609Off Market
- $1,514,9004 bd4 ba3.4k sqft4311 W Swann Ave, Tampa, FL 33609Off Market
Nearby schools
GreatSchools rating
- 10/10Grady Elementary SchoolGrades: PK-5Distance: 0.7 mi
- 10/10Coleman Middle SchoolGrades: 6-8Distance: 0.8 mi
- 8/10Plant High SchoolGrades: 9-12Distance: 1.4 mi
Schools provided by the listing agent
- Elementary: Grady-HB
- Middle: Coleman-HB
- High: Plant-HB
Source: Stellar MLS. This data may not be complete. We recommend contacting the local school district to confirm school assignments for this home.
Get a cash offer in 3 minutes
Find out how much your home could sell for in as little as 3 minutes with a no-obligation cash offer.
Estimated market value
$1,278,600
Get a cash offer in 3 minutes
Find out how much your home could sell for in as little as 3 minutes with a no-obligation cash offer.
Estimated market value
$1,278,600
- Florida
- Hillsborough County
- Tampa
- 33609
- Beach Park
- 601 S Manhattan Ave
Nearby cities
Nearby neighborhoods
Nearby zip codes
Other Tampa Topics
