** NEW Primary Bathroom and Guest Bath in Process. Completion and new photos coming soon!** This Beautiful John Sample Custom Home in Beach Park offers an ideal floorplan, great location and has all the warmth and character you are looking for! With 3 bedrooms, separate office, formal living and dining rooms, family room and eat-in dining area, this home with updated flooring, kitchen and landscaping is sure to impress! As you enter the home, you are greeted by a large, welcoming foyer that brings you to the formal living room and dining room. The dining room can accommodate a large table and furniture with a pretty bay window overlooking the side yard. The remodeled kitchen is adjacent to the dining room and has high-end appliances, ample countertop and cabinet space, an island, and a side door entry from the driveway. An informal dining area is next to the kitchen with another bay window overlooking the patio and yard. The family room, also with views of the backyard and open to the eat-in space and kitchen, offers a gas fireplace and built-in bookcases. The large Owner’s retreat is located on the first floor overlooking the backyard with a large walk-in closet and bath with separate shower, soaking tub, and two sinks. The office, with a built-in bookcase and walk-in closet, completes the first floor. Upstairs, you will find two large bedrooms and a full bath. The covered back patio overlooks the fenced yard that wraps around the house with new, manicured landscaping and room for a pool. Ideally located in Beach Park by Swann Circle Park, near shopping, restaurants, Tampa International Airport and in an excellent school district.
Sold for $1,350,000
$1,350,000
4313 W Swann Ave, Tampa, FL 33609
3beds
3,032sqft
Single Family Residence
Built in 1993
9,000 Square Feet Lot
$1,437,000 Zestimate®
$445/sqft
$6,128 Estimated rent
Home value
$1,437,000
$1.35M - $1.54M
$6,128/mo
Zestimate® history
Owner options
List your home for rent
$6,128/mo
Rent Zestimate®
Find your next renter with Zillow Rental Manager. Plus, with online applications, you can quickly screen prospective tenants – for free.
$6,128/mo
Rent Zestimate®
Refinance and save
$9,398/mo
Est. payment
Refinancing to a lower rate could help reduce your monthly payments and save thousands over the life of the loan.
$9,398/mo
Est. payment
Explore your selling options
Work with a Zillow partner agent
Leverage their expertise and Zillow's premium Showcase listings to get your home seen by more buyers.
Get startedList with your own agent
Get your home in front of millions of buyers by listing it on Zillow.
Learn how to do itSell it yourself
Take full control of how buyers see your home on Zillow by listing For Sale by Owner (FSBO).
List your homeWhat's special
Zillow last checked:
Listing updated:
Listed by:
Andrea Webb 727-560-4341,
COLDWELL BANKER REALTY 813-286-6563
Bought with:
Bobby Poth, III, 3099834
MAINFRAME REAL ESTATE
Alex Clark, 3542512
MAINFRAME REAL ESTATE
Source: Stellar MLS,MLS#: T3523644 Originating MLS: Pinellas Suncoast
Originating MLS: Pinellas Suncoast
Facts & features
Interior
Bedrooms & bathrooms
- Bedrooms: 3
- Bathrooms: 3
- Full bathrooms: 2
- 1/2 bathrooms: 1
Rooms
- Room types: Den/Library/Office, Family Room, Living Room, Utility Room
Primary bedroom
- Description: Room7
- Features: Dual Sinks, En Suite Bathroom, Walk-In Closet(s)
- Level: First
- Dimensions: 16x17
Bedroom 2
- Description: Room8
- Features: Built-in Closet
- Level: Second
- Dimensions: 14x15
Bedroom 3
- Description: Room9
- Features: Built-in Closet
- Level: Second
- Dimensions: 15x16
Dinette
- Description: Room4
- Level: First
- Dimensions: 10x12
Dining room
- Description: Room2
- Level: First
- Dimensions: 14x14
Family room
- Description: Room5
- Features: Built-In Shelving
- Level: First
- Dimensions: 18x15
Kitchen
- Description: Room3
- Features: Pantry, Kitchen Island
- Level: First
- Dimensions: 14x13
Living room
- Description: Room1
- Level: First
- Dimensions: 18x17
Office
- Description: Room6
- Features: Built-In Shelving, Walk-In Closet(s)
- Level: First
- Dimensions: 12x12
Heating
- Central
Cooling
- Central Air
Appliances
- Included: Dishwasher, Range, Range Hood, Refrigerator
- Laundry: Inside, Laundry Room
Features
- Built-in Features, Crown Molding, High Ceilings, Living Room/Dining Room Combo, Primary Bedroom Main Floor, Split Bedroom, Walk-In Closet(s)
- Flooring: Luxury Vinyl, Parquet, Tile
- Doors: French Doors
- Windows: Shutters, Window Treatments, Hurricane Shutters
- Has fireplace: Yes
- Fireplace features: Family Room, Gas
Interior area
- Total structure area: 3,930
- Total interior livable area: 3,032 sqft
Property
Parking
- Total spaces: 2
- Parking features: Driveway, Garage Door Opener, Garage Faces Side
- Attached garage spaces: 2
- Has uncovered spaces: Yes
Features
- Levels: Two
- Stories: 2
- Patio & porch: Covered, Front Porch, Patio, Porch, Side Porch
- Exterior features: Irrigation System, Sidewalk
- Fencing: Fenced,Vinyl
Lot
- Size: 9,000 Square Feet
- Dimensions: 75 x 120
- Features: Corner Lot, FloodZone, City Lot, Level, Sidewalk
- Residential vegetation: Mature Landscaping, Trees/Landscaped
Details
- Parcel number: A2129183LA00004600009.0
- Zoning: RS-75
- Special conditions: None
Construction
Type & style
- Home type: SingleFamily
- Architectural style: Custom,Traditional
- Property subtype: Single Family Residence
Materials
- Block, Brick
- Foundation: Slab
- Roof: Shingle
Condition
- Completed
- New construction: No
- Year built: 1993
Utilities & green energy
- Sewer: Public Sewer
- Water: Public
- Utilities for property: BB/HS Internet Available, Electricity Connected, Public, Sewer Connected, Water Connected
Community & HOA
Community
- Features: Park, Sidewalks
- Pet fee: $0 monthly
- Subdivision: BEACH PARK
HOA
- Has HOA: No
Location
- Region: Tampa
Financial & listing details
- Price per square foot: $445/sqft
- Tax assessed value: $1,119,589
- Annual tax amount: $18,564
- Date on market: 5/9/2024
- Cumulative days on market: 149 days
- Listing terms: Cash,Conventional,VA Loan
- Ownership: Fee Simple
- Total actual rent: 0
- Electric utility on property: Yes
- Road surface type: Asphalt
Price history
| Date | Event | Price |
|---|---|---|
| 9/30/2024 | Sold | $1,350,000-20.4%$445/sqft |
Source:  Stellar MLS #T3523644 Report a problem Stellar MLS #T3523644 Report a problem | ||
| 9/6/2024 | Pending sale | $1,697,000$560/sqft |
Source: Stellar MLS #T3523644 Report a problem | ||
| 8/31/2024 | Listed for sale | $1,697,000+19.1%$560/sqft |
Source: Stellar MLS #T3523644 Report a problem | ||
| 8/20/2024 | Listing removed | $1,425,000-1.7%$470/sqft |
Source: Stellar MLS #T3523644 Report a problem | ||
| 8/13/2024 | Price change | $1,450,000-1.7%$478/sqft |
Source: Stellar MLS #T3523644 Report a problem | ||
| 8/5/2024 | Price change | $1,475,000-1.5%$486/sqft |
Source: Stellar MLS #T3523644 Report a problem | ||
| 7/22/2024 | Price change | $1,497,000-1.8%$494/sqft |
Source: Stellar MLS #T3523644 Report a problem | ||
| 6/30/2024 | Price change | $1,525,000-3.2%$503/sqft |
Source: Stellar MLS #T3523644 Report a problem | ||
| 6/25/2024 | Price change | $1,575,000-1.4%$519/sqft |
Source: Stellar MLS #T3523644 Report a problem | ||
| 6/20/2024 | Pending sale | $1,597,000$527/sqft |
Source: Stellar MLS #T3523644 Report a problem | ||
| 6/10/2024 | Price change | $1,597,000-3%$527/sqft |
Source: Stellar MLS #T3523644 Report a problem | ||
| 6/3/2024 | Price change | $1,647,000-2.9%$543/sqft |
Source: Stellar MLS #T3523644 Report a problem | ||
| 5/9/2024 | Listed for sale | $1,697,000-5.5%$560/sqft |
Source: Stellar MLS #T3523644 Report a problem | ||
| 3/18/2024 | Listing removed | -- |
Source: Stellar MLS #U8227713 Report a problem | ||
| 3/8/2024 | Price change | $1,795,000-1.6%$592/sqft |
Source: Stellar MLS #U8227713 Report a problem | ||
| 3/6/2024 | Price change | $1,825,000-2.7%$602/sqft |
Source: Stellar MLS #U8227713 Report a problem | ||
| 2/23/2024 | Price change | $1,875,000-1.2%$618/sqft |
Source: Stellar MLS #U8227713 Report a problem | ||
| 2/13/2024 | Price change | $1,898,000-4.1%$626/sqft |
Source: Stellar MLS #U8227713 Report a problem | ||
| 2/2/2024 | Listed for sale | $1,980,000+96%$653/sqft |
Source: Stellar MLS #U8227713 Report a problem | ||
| 11/3/2023 | Listing removed | -- |
Source: Stellar MLS #T3325611 Report a problem | ||
| 11/4/2021 | Sold | $1,010,000-1.5%$333/sqft |
Source: Public Record Report a problem | ||
| 8/31/2021 | Pending sale | $1,025,000$338/sqft |
Source: Stellar MLS #T3325611 Report a problem | ||
| 8/23/2021 | Listed for sale | $1,025,000$338/sqft |
Source: Stellar MLS #T3325611 Report a problem | ||
Public tax history
| Year | Property taxes | Tax assessment |
|---|---|---|
| 2025 | $21,470 +13.1% | $1,115,842 +8.2% |
| 2024 | $18,990 +2.3% | $1,031,104 +3% |
| 2023 | $18,565 +2.5% | $1,001,072 +3% |
| 2022 | $18,114 +154.4% | $971,915 +146% |
| 2021 | $7,121 +0.9% | $395,117 +1.4% |
| 2020 | $7,056 +1.8% | $389,662 +2.3% |
| 2019 | $6,934 | $380,901 +1.9% |
| 2018 | $6,934 +0.6% | $373,799 -41.2% |
| 2017 | $6,890 +1.4% | $635,634 +77.3% |
| 2016 | $6,797 +2.9% | $358,581 +0.7% |
| 2015 | $6,602 +0.5% | $356,088 +0.8% |
| 2014 | $6,566 | $353,262 +1.5% |
| 2013 | $6,566 +0.6% | $348,041 +1.7% |
| 2012 | $6,528 +3.2% | $342,223 +3% |
| 2011 | $6,327 +2.5% | $332,255 +1.5% |
| 2010 | $6,175 +2.5% | $327,345 +2.7% |
| 2009 | $6,026 -0.3% | $318,739 +0.1% |
| 2008 | $6,046 -1.2% | $318,421 +3% |
| 2007 | $6,119 -6.1% | $309,147 +2.5% |
| 2006 | $6,514 +0.2% | $301,607 +3% |
| 2005 | $6,498 | $292,822 +3% |
| 2004 | -- | $284,293 +1.9% |
| 2003 | -- | $278,992 +2.4% |
| 2002 | -- | $272,453 +1.6% |
| 2001 | -- | $268,162 -15.6% |
| 2000 | $5,997 | $317,600 |
Find assessor info on the county website
Neighborhood: Beach Park
Nearby homes
- $1,514,9004 bd4 ba3.4k sqft4311 W Swann Ave, Tampa, FL 33609Off Market
- $1,802,3004 bd3 ba3.2k sqft4316 W Beach Park Dr, Tampa, FL 33609Off Market
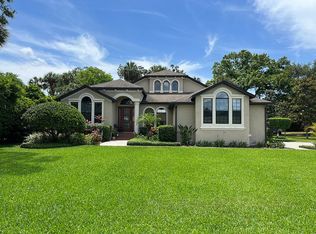
- $1,000,0003 bd2 ba1.9k sqft4401 W Swann Ave, Tampa, FL 33609Sold
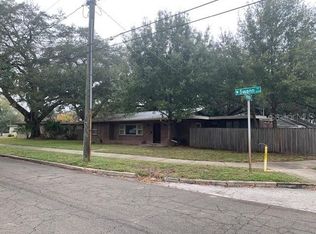
- $3,711,5005 bd5 ba5.8k sqft4309 W Swann Ave, Tampa, FL 33609Off Market

- $1,250,0004 bd3 ba2.4k sqft4312 W Beach Park Dr, Tampa, FL 33609Sold
- $1,300,0004 bd3 ba2.4k sqft601 S Manhattan Ave, Tampa, FL 33609Sold
- $2,115,0004 bd4 ba4.3k sqft4306 W Swann Ave, Tampa, FL 33609Sold
- $1,858,3004 bd3 ba3.4k sqft4408 W Swann Ave, Tampa, FL 33609Off Market
Nearby schools
GreatSchools rating
- 10/10Mabry Elementary SchoolGrades: PK-5Distance: 0.6 mi
- 10/10Coleman Middle SchoolGrades: 6-8Distance: 0.7 mi
- 8/10Plant High SchoolGrades: 9-12Distance: 1.3 mi
Schools provided by the listing agent
- Elementary: Grady-HB
- Middle: Coleman-HB
- High: Plant-HB
Source: Stellar MLS. This data may not be complete. We recommend contacting the local school district to confirm school assignments for this home.
Get a cash offer in 3 minutes
Find out how much your home could sell for in as little as 3 minutes with a no-obligation cash offer.
Estimated market value
$1,437,000
Get a cash offer in 3 minutes
Find out how much your home could sell for in as little as 3 minutes with a no-obligation cash offer.
Estimated market value
$1,437,000
- Florida
- Hillsborough County
- Tampa
- 33609
- Beach Park
- 4313 W Swann Ave
Nearby cities
Nearby neighborhoods
Nearby zip codes
Other Tampa Topics
