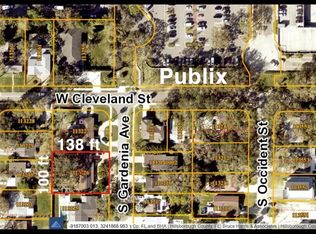
Pre-Construction. To be built. Experience the pinnacle of contemporary luxury in this exceptional new construction residence located in the well-known Beach Park neighborhood of South Tampa. Offering 5 bedrooms, 6 full bathrooms, 1 powder room, and 5,895 square feet of thoughtfully designed living space (7,980 total square feet), this custom home seamlessly blends contemporary architecture, quality craftsmanship, and modern convenience. A grand two-story foyer welcomes you into an open-concept floor plan highlighted by soaring 12-foot ceilings throughout the main level and a dramatic 20-foot ceiling at the foyer, while the expansive Great Room is filled with natural light through oversized impact-rated windows and doors. Designed for both everyday living and elegant entertaining, the home features a spacious Great Room, private executive office, first-floor guest suite with full bath, second-floor loft, elevator-ready design, two full laundry rooms, and an oversized four-car garage with four individual garage doors. The chef's kitchen is the heart of the home, showcasing premium appliances, custom cabinetry, an oversized quartz island, full-height quartz slab backsplash, generous workspace, and a fully equipped butler's pantry that provides additional preparation and storage space while keeping entertaining effortless. Large sliding glass doors open to a 684-square-foot covered lanai, creating a seamless transition between indoor and outdoor living. The resort-inspired backyard features a sparkling swimming pool surrounded by professionally designed landscaping, while a private 180-square-foot second-floor balcony offers an additional outdoor retreat. The luxurious primary suite serves as a private sanctuary with a spa-inspired bath, expansive walk-in closets, and thoughtfully designed finishes. Every secondary bedroom includes its own en-suite bathroom, providing exceptional privacy and comfort for family and guests. Built with quality, efficiency, and peace of mind in mind, the residence includes CWS impact-rated windows and doors, engineered to meet the 2023 Florida Building Code with a 160-MPH wind design and constructed above the required Design Flood Elevation. Situated on an oversized 100' × 138' homesite, this exceptional property offers one of South Tampa's most desirable lifestyles. Residents enjoy quick access to Tampa Bay, Bayshore Boulevard, Hyde Park Village, Downtown Tampa, Tampa International Airport, premier shopping, fine dining, neighborhood parks, scenic walking and biking trails, the new Publix Supermarket, and top-rated schools. Construction is currently underway. Final finishes, specifications, dimensions, and features are subject to builder modifications and confirmation.
Coming soon
$4,200,000
207 S GARDENIA AVENUE, TAMPA, FL 33609
5beds
5,895sqft
:
Get pre-qualified$29,003/mo
Single Family Residence
Built in 2026
0.32 Acres Lot
$3,635,500 Zestimate®
$712/sqft
$-- HOA
What's special
- 9 days |
- 579 |
- 34 |
Zillow last checked:
Listing updated:
Listed by:
Ziba Mohammadi 727-410-0391,
SHORE2BAY REALTY 727-203-5673
Source: Stellar MLS,MLS#: TB8534573 Originating MLS: Suncoast Tampa
Originating MLS: Suncoast Tampa
Facts & features
Interior
Bedrooms & bathrooms
- Bedrooms: 5
- Bathrooms: 7
- Full bathrooms: 6
- 1/2 bathrooms: 1
Rooms
- Room types: Bonus Room, Den/Library/Office, Great Room, Loft, Media Room
Primary bedroom
- Features: Walk-In Closet(s)
- Level: Second
Bedroom 2
- Features: Walk-In Closet(s)
- Level: Second
Bedroom 3
- Features: Walk-In Closet(s)
- Level: Second
Bedroom 4
- Features: Walk-In Closet(s)
- Level: Second
Bedroom 5
- Features: Walk-In Closet(s)
- Level: First
Balcony porch lanai
- Level: First
Balcony porch lanai
- Level: Second
Dining room
- Level: First
Foyer
- Level: First
Great room
- Level: First
Kitchen
- Level: First
Laundry
- Level: First
Laundry
- Level: Second
Loft
- Level: Second
Office
- Level: First
Heating
- Central
Cooling
- Central Air
Appliances
- Included: Cooktop, Dishwasher, Disposal, Dryer, Freezer, Microwave, Range Hood, Refrigerator, Washer
- Laundry: Laundry Room
Features
- Ceiling Fan(s), Elevator, High Ceilings, Kitchen/Family Room Combo, Open Floorplan, PrimaryBedroom Upstairs, Solid Surface Counters, Split Bedroom, Walk-In Closet(s), Wet Bar
- Flooring: Tile
- Doors: Sliding Doors
- Has fireplace: No
Interior area
- Total structure area: 7,980
- Total interior livable area: 5,895 sqft
Property
Parking
- Total spaces: 4
- Parking features: Garage - Attached
- Attached garage spaces: 4
- Details: Garage Dimensions: 47X24
Features
- Levels: Two
- Stories: 2
- Patio & porch: Covered, Front Porch, Patio, Rear Porch
- Exterior features: Balcony, Sidewalk
- Has private pool: Yes
- Pool features: In Ground
- Has spa: Yes
- Spa features: Heated, In Ground
- Has view: Yes
- View description: City
Lot
- Size: 0.32 Acres
- Dimensions: 100 x 138
- Features: City Lot, Sidewalk
Details
- Parcel number: A2029183L200000600009.0
- Zoning: RS-75
- Special conditions: None
Construction
Type & style
- Home type: SingleFamily
- Architectural style: Contemporary
- Property subtype: Single Family Residence
Materials
- HardiPlank Type
- Foundation: Stem Wall
- Roof: Shingle
Condition
- Pre-Construction
- New construction: Yes
- Year built: 2026
Utilities & green energy
- Sewer: Public Sewer
- Water: Public
- Utilities for property: Electricity Connected, Sewer Connected
Community & HOA
Community
- Pet fee: $0 monthly
- Subdivision: WEST SHORE CREST
HOA
- Has HOA: No
Location
- Region: Tampa
Financial & listing details
- Price per square foot: $712/sqft
- Tax assessed value: $513,600
- Annual tax amount: $6,875
- Date on market: 7/31/2026
- Listing terms: Cash,Conventional,FHA,Private Financing Available,VA Loan
- Ownership: Fee Simple
- Total actual rent: 0
- Electric utility on property: Yes
- Road surface type: Asphalt
Estimated market value
$3,635,500
$3.13M - $4.25M
$7,172/mo
Price history
| Date | Event | Price |
|---|---|---|
| 3/14/2025 | Sold | $775,000-21.3%$131/sqft |
Source:  Stellar MLS #TB8338730 Report a problem Stellar MLS #TB8338730 Report a problem | ||
| 3/11/2025 | Pending sale | $985,000$167/sqft |
Source: Stellar MLS #TB8338730 Report a problem | ||
| 3/4/2025 | Listed for sale | $985,000$167/sqft |
Source: Stellar MLS #TB8338730 Report a problem | ||
| 2/7/2025 | Pending sale | $985,000$167/sqft |
Source: Stellar MLS #TB8338730 Report a problem | ||
| 1/14/2025 | Listed for sale | $985,000+126.4%$167/sqft |
Source: Stellar MLS #TB8338730 Report a problem | ||
| 3/1/2019 | Listing removed | $2,500 |
Source: RE/MAX ACR Elite Group Report a problem | ||
| 1/8/2019 | Price change | $2,500-16.5% |
Source: RE/MAX ACR Elite Group Report a problem | ||
| 12/14/2018 | Price change | $2,995-4.9%$1/sqft |
Source: RE/MAX ACR Elite Group Report a problem | ||
| 12/1/2018 | Listed for rent | $3,150+1.6%$1/sqft |
Source: RE/MAX ACR Elite Group Report a problem | ||
| 10/3/2018 | Listing removed | $3,100$1/sqft |
Source: RE/MAX ACR Elite Group Report a problem | ||
| 9/25/2018 | Listed for rent | $3,100+3.5%$1/sqft |
Source: RE/MAX ACR Elite Group Report a problem | ||
| 10/6/2017 | Listing removed | $2,995$1/sqft |
Source: RE/MAX ACR Elite Group, Inc. Report a problem | ||
| 9/1/2017 | Listed for rent | $2,995$1/sqft |
Source: RE/MAX ACR Elite Group, Inc Report a problem | ||
| 7/25/2016 | Sold | $435,000-3.3%$74/sqft |
Source: Stellar MLS #T2816656 Report a problem | ||
| 5/25/2016 | Pending sale | $450,000$76/sqft |
Source: Smith & Associates #T2816656 Report a problem | ||
| 5/4/2016 | Listed for sale | $450,000+140%$76/sqft |
Source: Smith & Associates #T2816656 Report a problem | ||
| 9/29/1999 | Sold | $187,500$32/sqft |
Source: Public Record Report a problem | ||
Public tax history
| Year | Property taxes | Tax assessment |
|---|---|---|
| 2025 | $6,875 -31.5% | $513,600 -7.5% |
| 2024 | $10,042 +2.4% | $555,268 +3% |
| 2023 | $9,809 +2.6% | $539,095 +3% |
| 2022 | $9,565 +1.1% | $523,393 +3% |
| 2021 | $9,462 +0.9% | $508,149 +1.4% |
| 2020 | $9,377 -6.5% | $501,133 +2.7% |
| 2019 | $10,027 | $487,930 +8.2% |
| 2018 | $10,027 +6.6% | $450,957 +3.6% |
| 2017 | $9,410 +2.6% | $435,297 +84.7% |
| 2016 | $9,171 +119.6% | $235,708 +0.7% |
| 2015 | $4,177 +2.9% | $234,070 +0.8% |
| 2014 | $4,057 | $232,212 +1.5% |
| 2013 | $4,057 +0.8% | $228,780 +1.7% |
| 2012 | $4,026 -4.4% | $224,956 -3.5% |
| 2011 | $4,212 +2.6% | $233,181 +1.5% |
| 2010 | $4,105 +2.6% | $229,735 +2.7% |
| 2009 | $4,000 -0.3% | $223,695 +0.1% |
| 2008 | $4,012 -3.8% | $223,472 +3% |
| 2007 | $4,169 -5.9% | $216,963 +2.5% |
| 2006 | $4,432 +0.4% | $211,671 +3% |
| 2005 | $4,415 | $205,506 +3% |
| 2004 | -- | $199,520 +1.9% |
| 2003 | -- | $195,800 +2.4% |
| 2002 | -- | $191,211 +1.6% |
| 2001 | -- | $188,200 +3% |
| 2000 | $4,019 | $182,718 |
Find assessor info on the county website
Monthly payment
Est. payment
Payment breakdown
Explore the cost of this home by adjusting the details. Changes won't be saved.Climate risks
Neighborhood: Beach Park
Nearby schools
GreatSchools rating
- 10/10Grady Elementary SchoolGrades: PK-5Distance: 1.3 mi
- 10/10Coleman Middle SchoolGrades: 6-8Distance: 1.2 mi
- 8/10Plant High SchoolGrades: 9-12Distance: 2 mi
Schools provided by the listing agent
- Elementary: Grady-HB
- Middle: Coleman-HB
- High: Plant City-HB
Source: Stellar MLS. This data may not be complete. We recommend contacting the local school district to confirm school assignments for this home.
- $775,0000.32 acres207 S Gardenia Ave LOT 9, Tampa, FL 33609Sold
- $866,3004 bd2 ba2.8k sqft201 S Gardenia Ave, Tampa, FL 33609Off Market
- $1,157,1004 bd4 ba3.2k sqft209 S Gardenia Ave, Tampa, FL 33609Off Market
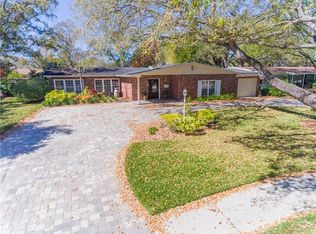
- $679,1003 bd1 ba1.9k sqft206 S Ward St, Tampa, FL 33609Off Market
- $910,8003 bd3 ba2.3k sqft204 S Ward St, Tampa, FL 33609Off Market
- $775,0004 bd2 ba2k sqft208 S Ward St, Tampa, FL 33609Sold
- $2,450,0004 bd5 ba4.7k sqft213 S Gardenia Ave, Tampa, FL 33609Sold
- $594,5003 bd2 ba1.6k sqft5010 W Cleveland St, Tampa, FL 33609Off Market
A local agent can set up tours, give advice and negotiate with sellers.
Similar homes
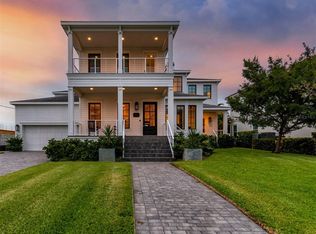
- $4,000,0005 bd6 ba5k sqft5811 MARINER STREET, TAMPA, FL 33609For Sale
 MLS ID #TB8524372, Mary Kelly, SMITH & ASSOCIATES REAL ESTATE. Stellar MLS
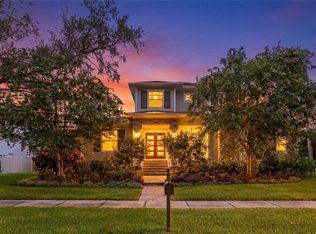
 - $2,995,0005 bd7 ba5.1k sqft5016 W EVELYN DRIVE, TAMPA, FL 33609For Sale
 MLS ID #TB8530834, Eric Dungy, COMPASS FLORIDA LLC. Stellar MLS
 - $3,370,0005 bd6 ba5.1k sqft423 S ROYAL POINCIANA DRIVE, TAMPA, FL 33609New Construction
 MLS ID #TB8525290, Jennifer Zales, COLDWELL BANKER REALTY. Stellar MLS
 - $3,449,9996 bd7 ba5.4k sqft206 S TREASURE DRIVE, TAMPA, FL 33609New Construction
 MLS ID #TB8506277, Evan Pedone, ENGEL & VOLKERS MADEIRA BEACH. Stellar MLS
 - $3,699,9904 bd5 ba4.7k sqft210 S Occident St, Tampa, FL 33609New ConstructionAR Homes by Custom Craft Homes
- $3,550,0005 bd6 ba6k sqft5015 W LONGFELLOW AVENUE, TAMPA, FL 33629For SaleMLS ID #TB8527041, Allan Mezrah, THE TONI EVERETT COMPANY. Stellar MLS
- $3,499,0005 bd5 ba5k sqft4814 W SAN JOSE STREET, TAMPA, FL 33629For SaleMLS ID #TB8534011, Carlo Thompson, KELLER WILLIAMS SOUTH SHORE. Stellar MLS
- $4,300,0006 bd7 ba5k sqft469 SEVERN AVENUE, TAMPA, FL 33606New ConstructionMLS ID #TB8526876, Diane Earnest-Shadix, PINEYWOODS REALTY LLC. Stellar MLS
- $3,999,9995 bd7 ba6.5k sqft4624 W SAN JOSE STREET, TAMPA, FL 33629New ConstructionMLS ID #TB8449072, Adam Kutchmire, CENTURY 21 LIST WITH BEGGINS. Stellar MLS
- $3,900,0006 bd6 ba6.1k sqft1011 S MORRISON COURT, TAMPA, FL 33629New ConstructionMLS ID #TB8524313, Sevda Bahari, KELLER WILLIAMS SOUTH TAMPA. Stellar MLS
- $3,499,0005 bd7 ba5.6k sqft5003 W POE AVENUE, TAMPA, FL 33629New ConstructionMLS ID #TB8532664, Eric Panico, THE TONI EVERETT COMPANY. Stellar MLS
- $4,200,0005 bd8 ba5.8k sqft615 LUZON AVENUE, TAMPA, FL 33606For SaleMLS ID #TB8474699, Scott Wolfe, SMITH & ASSOCIATES REAL ESTATE. Stellar MLS
- $2,395,0004 bd5 ba3.1k sqft1009 S MORRISON COURT, TAMPA, FL 33629For SaleMLS ID #TB8535215, Christine Mastrilli, COMPASS FLORIDA LLC. Stellar MLS
- from $2,999,9905 bd6 ba4.5k sqftCustom Villa Plan, AR Homes Tampa by Custom Craft, Tampa, FL 33609New ConstructionAR Homes by Custom Craft Homes
- $3,579,9007 bd5 ba4.6k sqft4523 W ROSEMERE ROAD, TAMPA, FL 33609New ConstructionMLS ID #TB8431211, Yerandy Molina, HOMETRUST REALTY GROUP. Stellar MLS
- $2,399,0004 bd3 ba4.3k sqft3006 S EMERSON STREET, TAMPA, FL 33629For SaleMLS ID #TB8529666, Julie Jones, SMITH & ASSOCIATES REAL ESTATE. Stellar MLS
- $3,900,0006 bd8 ba5.9k sqft3904 DANA SHORES DRIVE, TAMPA, FL 33634New ConstructionMLS ID #TB8528865, Jonathan Dotolo, 360 REALTY OF TAMPA LLC. Stellar MLS
- $4,395,0006 bd7 ba5.7k sqft5002 W POE AVENUE, TAMPA, FL 33629New ConstructionMLS ID #TB8433875, Sheila Desautels, HIDDEN HAVEN REALTY. Stellar MLS
- $5,250,0005 bd6 ba5.5k sqft4905 W SPRING LAKE DRIVE, TAMPA, FL 33629For SaleMLS ID #TB8515550, ALI GENC, PA, KELLER WILLIAMS SUBURBAN TAMPA. Stellar MLS
- $4,900,0005 bd6 ba6.5k sqft5021 W LEONA STREET, TAMPA, FL 33629New ConstructionMLS ID #TB8518095, Jennifer Zales, COLDWELL BANKER REALTY. Stellar MLS
