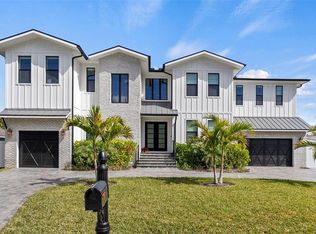
Under Construction. Welcome to 469 Severn Avenue, where timeless architecture and modern luxury come together in one of Davis Islands' most exceptional new custom residences. Encompassing 5,074 square feet of meticulously designed living space, this remarkable home offers an effortless blend of grand-scale entertaining, sophisticated everyday living, and uncompromising craftsmanship. Designed with both elegance and functionality in mind, the residence features 6 Bedrooms, 6 Full Baths, 1 Half Guest Bath, a Private Executive Office, Elevator, Covered Lanai with an Outdoor Kitchen overlooking a Heated Saltwater Pool and Spa, and an Oversized 3-Car Tandem Garage. The main level welcomes you with soaring 12-Foot Ceilings, Expansive Open Living and Dining Spaces that seamlessly connect the indoors to the covered outdoor living areas. At the heart of the home is a spectacular Chef's Kitchen, thoughtfully appointed with an oversized Island and Eat at Bar seating, Custom Cabinetry, Premium Appliances, and an Extraordinary Butler's Pantry featuring Additional Refrigeration, a Dishwasher, Sink, and Abundant Storage—perfect for effortless entertaining. A Private Guest Suite with En-Suite Bath, Dedicated Office, and Elegant Powder Room complete the First Floor. Accessible by Elevator or Staircase, the Second Level is anchored by a Luxurious Primary Suite designed as a Private Retreat. The Spa-Inspired Bath, generous custom Walk-In Closet, Private Morning Bar, and refined designer finishes create a true sanctuary. Four Additional Bedrooms with En-Suite Baths—which includes a Spacious Junior Suites—surround an Inviting Bonus Room, providing the perfect space for gathering with family and guests. A centrally located laundry room enhances everyday convenience. Every element of the home reflects exceptional attention to detail, from its solid concrete block construction, impact-rated windows, and tile roof to the wide-plank hardwood flooring, elegant arched openings, custom millwork, designer lighting and curated luxury finishes throughout. The gourmet kitchen is further elevated by an exceptional appliance package featuring a La Cornue range, Fisher & Paykel refrigeration, and Bosch dishwashers. Additional features include Block Construction, Exterior finishes include stucco with board n batten detailing, Impact Resistant Low-E Windows, Hurricane-rated Garage Door, Paver Porches. Perfectly positioned on Davis Island, residents enjoy one of Tampa's most coveted waterfront lifestyles. Just minutes from Downtown Tampa, Water Street, Hyde Park, Tampa General Hospital, and Tampa International Airport, the neighborhood offers waterfront parks, a marina, yacht club, tennis courts, village boutiques, charming cafés, and exceptional dining—all within a vibrant island community. 469 Severn Avenue is more than a home—it is a statement of timeless design, impeccable craftsmanship, and elevated living in one of Tampa's most desirable addresses.
New construction
$4,300,000
469 Severn Ave, Tampa, FL 33606
6beds
5,074sqft
:
Get pre-qualified$29,763/mo
Single Family Residence
Built in 2026
8,280 Square Feet Lot
$-- Zestimate®
$847/sqft
$-- HOA
What's special
Curated luxury finishes throughoutPrivate morning barPaver porchesSpacious junior suitesDedicated officePrivate executive officeInviting bonus room
- 1 day |
- 245 |
- 12 |
Zillow last checked:
Listing updated:
Listed by:
Diane Earnest-Shadix 813-205-9919,
PINEYWOODS REALTY LLC 813-225-1890
Source: Stellar MLS,MLS#: TB8526876 Originating MLS: Suncoast Tampa
Originating MLS: Suncoast Tampa
Facts & features
Interior
Bedrooms & bathrooms
- Bedrooms: 6
- Bathrooms: 7
- Full bathrooms: 6
- 1/2 bathrooms: 1
Rooms
- Room types: Bonus Room, Den/Library/Office, Utility Room
Primary bedroom
- Features: Ceiling Fan(s), En Suite Bathroom, Walk-In Closet(s)
- Level: Second
- Area: 420 Square Feet
- Dimensions: 20x21
Bedroom 1
- Features: Ceiling Fan(s), En Suite Bathroom, Walk-In Closet(s)
- Level: First
- Area: 210 Square Feet
- Dimensions: 15x14
Bedroom 2
- Features: Ceiling Fan(s), En Suite Bathroom, Walk-In Closet(s)
- Level: Second
- Area: 270 Square Feet
- Dimensions: 18x15
Bedroom 3
- Features: Ceiling Fan(s), En Suite Bathroom, Walk-In Closet(s)
- Level: Second
- Area: 168 Square Feet
- Dimensions: 14x12
Bedroom 4
- Features: Ceiling Fan(s), En Suite Bathroom, Walk-In Closet(s)
- Level: Second
- Area: 168 Square Feet
- Dimensions: 14x12
Bedroom 5
- Features: Ceiling Fan(s), En Suite Bathroom, Walk-In Closet(s)
- Level: Second
- Area: 144 Square Feet
- Dimensions: 12x12
Primary bathroom
- Features: Dual Sinks, Makeup/Vanity Space, Multiple Shower Heads, Stone Counters, Tub with Separate Shower Stall, Tub With Shower, Water Closet/Priv Toilet, Linen Closet
- Level: Second
- Area: 160 Square Feet
- Dimensions: 8x20
Bathroom 1
- Features: Dual Sinks, Shower No Tub, Stone Counters, Water Closet/Priv Toilet
- Level: First
- Area: 48 Square Feet
- Dimensions: 8x6
Bathroom 2
- Features: Dual Sinks, Shower No Tub, Stone Counters
- Level: Second
- Area: 108 Square Feet
- Dimensions: 6x18
Bathroom 3
- Features: Shower No Tub, Single Vanity, Stone Counters
- Level: Second
- Area: 40 Square Feet
- Dimensions: 8x5
Bathroom 4
- Features: Shower No Tub, Single Vanity, Stone Counters
- Level: Second
- Area: 40 Square Feet
- Dimensions: 8x5
Bathroom 5
- Features: Single Vanity, Stone Counters, Tub With Shower
- Level: Second
- Area: 56 Square Feet
- Dimensions: 7x8
Kitchen
- Level: First
- Width: 22 Feet
Living room
- Level: First
- Width: 22 Feet
Office
- Level: First
- Area: 182 Square Feet
- Dimensions: 13x14
Heating
- Central
Cooling
- Central Air
Appliances
- Included: Bar Fridge, Oven, Convection Oven, Dishwasher, Disposal, Microwave, Range, Range Hood, Refrigerator, Tankless Water Heater
- Laundry: Inside, Laundry Room, Upper Level
Features
- Built-in Features, Ceiling Fan(s), Crown Molding, In Wall Pest System, Living Room/Dining Room Combo, Open Floorplan, PrimaryBedroom Upstairs, Solid Wood Cabinets, Tray Ceiling(s), Walk-In Closet(s), Wet Bar
- Flooring: Ceramic Tile, Engineered Hardwood, Tile
- Doors: Outdoor Grill, Outdoor Kitchen
- Has fireplace: Yes
- Fireplace features: Family Room, Gas, Living Room
Interior area
- Total structure area: 7,537
- Total interior livable area: 5,074 sqft
Property
Parking
- Total spaces: 3
- Parking features: Garage - Attached
- Attached garage spaces: 3
Features
- Levels: Two
- Stories: 2
- Patio & porch: Covered, Front Porch, Rear Porch
- Exterior features: Outdoor Grill, Outdoor Kitchen, Sidewalk
- Has private pool: Yes
- Pool features: Gunite, Heated, In Ground, Salt Water
- Has spa: Yes
- Spa features: Heated, In Ground
- Has view: Yes
- View description: Pool
Lot
- Size: 8,280 Square Feet
- Dimensions: 72 x 115
- Features: City Lot, Landscaped, Near Marina, Sidewalk
- Residential vegetation: Trees/Landscaped
Details
- Parcel number: A36291850I00000300013.0
- Zoning: RS-75
- Special conditions: None
Construction
Type & style
- Home type: SingleFamily
- Property subtype: Single Family Residence
Materials
- Block, HardiPlank Type, Wood Frame
- Foundation: Block, Slab
- Roof: Tile
Condition
- Under Construction
- New construction: Yes
- Year built: 2026
Details
- Builder model: NA
- Builder name: Home by Tampa Bay Builds
Utilities & green energy
- Sewer: Public Sewer
- Water: Public
- Utilities for property: BB/HS Internet Available, Electricity Connected, Natural Gas Connected, Sewer Connected, Water Connected
Community & HOA
Community
- Features: Community Boat Ramp, Marina, Public Boat Ramp, Water Access, Airport/Runway, Golf Carts OK, Sidewalks
- Pet fee: $0 monthly
- Subdivision: BYARS THOMPSON ADD DAVIS
HOA
- Has HOA: No
Location
- Region: Tampa
Financial & listing details
- Price per square foot: $847/sqft
- Tax assessed value: $619,009
- Annual tax amount: $3,778
- Date on market: 7/25/2026
- Cumulative days on market: 1 day
- Listing terms: Cash,Conventional
- Ownership: Fee Simple
- Total actual rent: 0
- Electric utility on property: Yes
- Road surface type: Paved, Asphalt
Estimated market value
Not available
Estimated sales range
Not available
Not available
Price history
| Date | Event | Price |
|---|---|---|
| 7/25/2026 | Listed for sale | $4,300,000+405.9%$847/sqft |
Source:  Stellar MLS #TB8526876 Report a problem Stellar MLS #TB8526876 Report a problem | ||
| 10/7/2025 | Sold | $850,000+78.9%$168/sqft |
Source: Public Record Report a problem | ||
| 9/10/2005 | Sold | $475,000$94/sqft |
Source: Public Record Report a problem | ||
Public tax history
| Year | Property taxes | Tax assessment |
|---|---|---|
| 2025 | $3,779 -28.1% | $218,590 -28.1% |
| 2024 | $5,255 +2.5% | $303,934 +3% |
| 2023 | $5,125 +2.7% | $295,082 +3% |
| 2022 | $4,989 +1.2% | $286,487 +3% |
| 2021 | $4,928 +1.1% | $278,143 +1.4% |
| 2020 | $4,875 +2.1% | $274,303 +2.3% |
| 2019 | $4,777 | $268,136 +1.9% |
| 2018 | $4,777 +0.9% | $263,136 -32.5% |
| 2017 | $4,733 +1.6% | $389,882 +54.5% |
| 2016 | $4,658 +3.1% | $252,423 +1.8% |
| 2015 | $4,518 +5.6% | $247,915 +2.1% |
| 2014 | $4,277 | $242,739 +1.5% |
| 2013 | $4,277 +0.7% | $239,152 +1.7% |
| 2012 | $4,246 -8.1% | $235,154 -6.7% |
| 2011 | $4,618 +2.6% | $251,996 +1.5% |
| 2010 | $4,502 -14.9% | $248,272 -12.4% |
| 2009 | $5,288 -17.1% | $283,437 -14.7% |
| 2008 | $6,376 -15.5% | $332,405 -11.2% |
| 2007 | $7,542 -12.1% | $374,294 -3.6% |
| 2006 | $8,576 +194.7% | $388,360 +170.6% |
| 2005 | $2,910 | $143,534 +3% |
| 2004 | -- | $139,353 +1.9% |
| 2003 | -- | $136,755 +2.4% |
| 2002 | -- | $133,550 +1.6% |
| 2001 | -- | $131,447 -23.8% |
| 2000 | $2,604 | $172,528 |
Find assessor info on the county website
Monthly payment
Est. payment
Payment breakdown
Explore the cost of this home by adjusting the details. Changes won't be saved.Climate risks
Neighborhood: Davis Island
Nearby schools
GreatSchools rating
- 10/10Gorrie Elementary SchoolGrades: K-5Distance: 1.6 mi
- 9/10Wilson Middle SchoolGrades: 6-8Distance: 1.6 mi
- 8/10Plant High SchoolGrades: 9-12Distance: 2.8 mi
Schools provided by the listing agent
- Elementary: Gorrie-HB
- Middle: Wilson-HB
- High: Plant-HB
Source: Stellar MLS. This data may not be complete. We recommend contacting the local school district to confirm school assignments for this home.
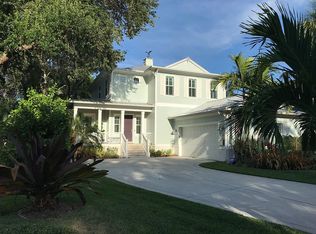
- $1,829,2004 bd4 ba3k sqft471 Severn Ave, Tampa, FL 33606Off Market
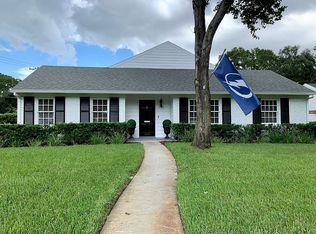
- $1,555,6004 bd3 ba2.8k sqft465 Severn Ave, Tampa, FL 33606Off Market
- $939,9002 bd1 ba1.3k sqft572 Marmora Ave, Tampa, FL 33606Off Market
- $950,0009,120 Square Feet572 Marmora Ave #16, Tampa, FL 33606Sold
- $2,300,0006 bd6 ba4.6k sqft420 Riviera Dr, Tampa, FL 33606Sold
- $3,885,6625 bd6 ba5.6k sqft473 Severn Ave, Tampa, FL 33606Sold
- $860,1002 bd1 ba1.4k sqft574 Marmora Ave, Tampa, FL 33606Off Market
- $769,1203 bd1 ba1.3k sqft470 Severn Ave, Tampa, FL 33606Off Market
A local agent can set up tours, give advice and negotiate with sellers.
Similar homes
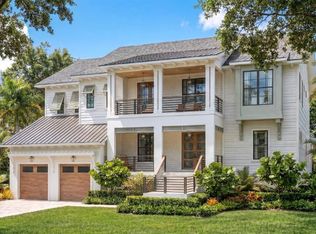
- $3,549,0005 bd7 ba5k sqft618 Luzon Ave, Tampa, FL 33606New Construction
 MLS ID #TB8529635, B G Holmberg, PA, SMITH & ASSOCIATES REAL ESTATE. Stellar MLS
 - $4,200,0005 bd8 ba5.8k sqft615 Luzon Ave, Tampa, FL 33606For Sale
 MLS ID #TB8474699, Scott Wolfe, SMITH & ASSOCIATES REAL ESTATE. Stellar MLS
 - $4,099,0005 bd5 ba5.6k sqft619 Ontario Ave, Tampa, FL 33606For Sale
 MLS ID #TB8511925, Brooke Brate, SMITH & ASSOCIATES REAL ESTATE. Stellar MLS
 - $4,689,0005 bd5 ba5k sqft690 Geneva Pl, Tampa, FL 33606New Construction
 MLS ID #TB8383425, Scott Wolfe, SMITH & ASSOCIATES REAL ESTATE. Stellar MLS
 - $3,995,0004 bd5 ba4k sqft678 Geneva Pl, Tampa, FL 33606New ConstructionMLS ID #TB8473225, Cody Calvo, CENTURY 21 LIST WITH BEGGINS. Stellar MLS
- $2,989,0005 bd6 ba5.8k sqft481 W Davis Blvd, Tampa, FL 33606For SaleMLS ID #TB8466754, Chris Campana, COASTAL PROPERTIES GROUP INTER. Stellar MLS
- $4,950,0005 bd7 ba6.2k sqft626 Danube Ave, Tampa, FL 33606New ConstructionMLS ID #TB8509584, Candace Courter, COURTER REALTY, INC.. Stellar MLS
- $3,145,0006 bd5 ba5.6k sqft190 Bosphorous Ave, Tampa, FL 33606For SaleMLS ID #TB8511535, Skylr Brickner, SMITH & ASSOCIATES REAL ESTATE. Stellar MLS
- $2,169,0005 bd4 ba3.2k sqft206 Chippewa Ave, Tampa, FL 33606New ConstructionMLS ID #TB8532243, Ally Russell, KELLER WILLIAMS TAMPA CENTRAL. Stellar MLS
- $2,189,0005 bd6 ba4.5k sqft601 Bosphorous Ave, Tampa, FL 33606For SaleMLS ID #TB8522490, Scott Wolfe, SMITH & ASSOCIATES REAL ESTATE. Stellar MLS
- $3,199,0005 bd5 ba4k sqft2523 W Sunset Dr, Tampa, FL 33629For SaleMLS ID #TB8532258, Heidi Odio, COMPASS FLORIDA LLC. Stellar MLS
- $5,950,0005 bd7 ba5.3k sqft308 Caspian St, Tampa, FL 33606For Sale By Owner
- $2,775,0005 bd7 ba4.5k sqft478 Bosphorous Ave, Tampa, FL 33606For SaleMLS ID #TB8471690, Jeramiah Bustin, ENGEL & VOLKERS SOUTH TAMPA. Stellar MLS
- $3,900,0003 bd3 ba2.5k sqft1401 S De Soto Ave, Tampa, FL 33606For SaleMLS ID #TB8464005, Karla Dorsey, COMPASS FLORIDA LLC. Stellar MLS
- $3,099,0005 bd5 ba4.1k sqft530 Severn Ave, Tampa, FL 33606New ConstructionMLS ID #TB8386959, Robert Wilson, EXIT BAYSHORE REALTY. Stellar MLS
- $2,899,0005 bd6 ba3.7k sqft620 Marmora Ave, Tampa, FL 33606New ConstructionMLS ID #TB8386813, Neisha Roberts, MOBLEY REALTY, INC.. Stellar MLS
- $2,899,0004 bd5 ba4k sqft502 E Davis Blvd, Tampa, FL 33606New ConstructionMLS ID #TB8527879, Julien Collet, PINEYWOODS REALTY LLC. Stellar MLS
- $2,649,0005 bd4 ba4.2k sqft929 S Oregon Ave, Tampa, FL 33606For SaleMLS ID #TB8517138, Nicholas Buchanan, SMITH & ASSOCIATES REAL ESTATE. Stellar MLS
- $5,999,0006 bd8 ba7.1k sqft530 Lucerne Ave, Tampa, FL 33606New ConstructionMLS ID #TB8491630, Adisleydi Schrot, COLDWELL BANKER REALTY. Stellar MLS
- $3,299,0003 bd5 ba5k sqft803 Bayshore Blvd, Tampa, FL 33606For SaleMLS ID #T3529596, Simone Barrett, FLORIDA EXECUTIVE REALTY. Stellar MLS
