Under Construction. Under Construction. Beautiful new construction home by Momentum Homes on a 76x121 ft lot on quiet street on Davis Islands. Projected completion end of October 2026. This elegant home with 5091 sq. of living space features 5 bedrooms, 5 full and 2 half baths, and a 3 car garage! Designed for today’s modern living with an open kitchen with a large island, custom cabinetry, Thermador appliances, adjacent breakfast nook and large walk-in pantry + a formal dining room with adjacent wet bar including adjacent large Wine Storage. On this level you will also find a study/den + a great guest bedroom suite. The large Family room with elegant gas fireplace opens up by expansive glass sliders to a large covered porch including an outdoor kitchen, overlooking a great pool and spa as well. Upstairs, the home offers a spacious primary suite with a spa-inspired bathroom with a walk-thru shower as well as a freestanding tub plus a huge walk-in closet. Three additional secondary bedrooms, all with en-suite baths and walk-in closets. In addition the large media /bonus room features a built-in bar and a great balcony + a separate powder room. Every detail of this residence reflects the craftsmanship and quality Momentum Homes has become known for. Other important features includes Impact windows, metal roofing on porches, decorative Hardie siding and brick on exterior, Gyp-Crete concrete insulation on second floor, and an extensive landscape package. Centrally located, with proximity to Davis Islands marina, boat ramp, Dog park, Beach, and The Village with a dozen restaurants/bars. Downtown Tampa & Water Street are minutes away, as well as access to top-rated schools within the Plant High School district.
New construction
$3,549,000
618 Luzon Ave, Tampa, FL 33606
5beds
5,091sqft
:
Get pre-qualified$24,565/mo
Single Family Residence
Built in 2026
9,080 Square Feet Lot
$-- Zestimate®
$697/sqft
$-- HOA
What's special
Elegant gas fireplaceLarge islandGreat balconyGreat guest bedroom suiteOutdoor kitchenLarge family roomLarge covered porch
- 10 days |
- 785 |
- 52 |
Zillow last checked:
Listing updated:
Listed by:
B G Holmberg, PA 813-839-3800,
SMITH & ASSOCIATES REAL ESTATE 813-839-3800
Source: Stellar MLS,MLS#: TB8529635 Originating MLS: Suncoast Tampa
Originating MLS: Suncoast Tampa
Facts & features
Interior
Bedrooms & bathrooms
- Bedrooms: 5
- Bathrooms: 7
- Full bathrooms: 5
- 1/2 bathrooms: 2
Rooms
- Room types: Breakfast Room Separate, Den/Library/Office, Dining Room, Utility Room, Media Room
Primary bedroom
- Features: Walk-In Closet(s)
- Level: Second
- Area: 288 Square Feet
- Dimensions: 18x16
Bedroom 2
- Features: Walk-In Closet(s)
- Level: Second
- Area: 156 Square Feet
- Dimensions: 13x12
Bedroom 3
- Features: Walk-In Closet(s)
- Level: Second
- Area: 180 Square Feet
- Dimensions: 15x12
Bedroom 4
- Features: Walk-In Closet(s)
- Level: Second
- Area: 169 Square Feet
- Dimensions: 13x13
Bedroom 5
- Features: Walk-In Closet(s)
- Level: First
- Area: 247 Square Feet
- Dimensions: 19x13
Den
- Features: Walk-In Closet(s)
- Level: First
- Area: 156 Square Feet
- Dimensions: 13x12
Dinette
- Level: First
- Area: 99 Square Feet
- Dimensions: 11x9
Dining room
- Level: First
- Area: 168 Square Feet
- Dimensions: 14x12
Great room
- Level: First
- Area: 378 Square Feet
- Dimensions: 21x18
Kitchen
- Level: First
- Area: 270 Square Feet
- Dimensions: 15x18
Media room
- Level: Second
- Area: 288 Square Feet
- Dimensions: 18x16
Heating
- Zoned
Cooling
- Central Air, Zoned
Appliances
- Included: Bar Fridge, Dishwasher, Disposal, Freezer, Gas Water Heater, Microwave, Range, Range Hood, Refrigerator, Tankless Water Heater, Wine Refrigerator
- Laundry: Electric Dryer Hookup, Gas Dryer Hookup, Inside, Laundry Room, Upper Level
Features
- Eating Space In Kitchen, High Ceilings, Kitchen/Family Room Combo, Open Floorplan, PrimaryBedroom Upstairs, Smart Home, Solid Surface Counters, Solid Wood Cabinets, Split Bedroom, Stone Counters, Tray Ceiling(s), Walk-In Closet(s), Wet Bar
- Flooring: Engineered Hardwood, Tile, Hardwood
- Doors: French Doors, Outdoor Kitchen, Sliding Doors
- Windows: Shutters
- Has fireplace: Yes
- Fireplace features: Family Room, Gas, Ventless
Interior area
- Total structure area: 6,994
- Total interior livable area: 5,091 sqft
Property
Parking
- Total spaces: 3
- Parking features: Driveway, Electric Vehicle Charging Station(s), Garage Door Opener, Tandem
- Attached garage spaces: 3
- Has uncovered spaces: Yes
Features
- Levels: Two
- Stories: 2
- Patio & porch: Covered, Front Porch, Rear Porch
- Exterior features: Balcony, Irrigation System, Outdoor Kitchen, Rain Gutters, Sidewalk
- Has private pool: Yes
- Pool features: Gunite, Heated, In Ground, Lighting, Outside Bath Access, Salt Water, Tile
- Has spa: Yes
- Spa features: Heated, In Ground
- Fencing: Fenced,Vinyl
Lot
- Size: 9,080 Square Feet
- Dimensions: 76 x 121
- Features: Flood Insurance Required, FloodZone, City Lot, Landscaped, Level, Near Marina, Sidewalk
- Residential vegetation: Trees/Landscaped
Details
- Parcel number: A36291850900009300028.0
- Zoning: RS-60
- Special conditions: None
Construction
Type & style
- Home type: SingleFamily
- Architectural style: Custom,Other,Traditional
- Property subtype: Single Family Residence
Materials
- Block, Brick, Cement Siding, HardiPlank Type
- Foundation: Block, Slab, Stem Wall
- Roof: Metal,Shingle
Condition
- Under Construction
- New construction: Yes
- Year built: 2026
Details
- Builder model: 618
- Builder name: MOMENTUM HOMES
Utilities & green energy
- Sewer: Public Sewer
- Water: Public
- Utilities for property: Electricity Connected, Natural Gas Connected, Public, Sewer Connected, Street Lights, Underground Utilities, Water Connected
Community & HOA
Community
- Features: Fishing, Public Boat Ramp, Water Access, Airport/Runway, Dog Park, Golf Carts OK, Park, Playground, Pool, Restaurant, Sidewalks, Tennis Court(s)
- Security: Security System Owned, Smoke Detector(s)
- Pet fee: $0 monthly
- Subdivision: DAVIS ISLANDS PB10 PG52 TO 57
HOA
- Has HOA: No
Location
- Region: Tampa
Financial & listing details
- Price per square foot: $697/sqft
- Tax assessed value: $715,434
- Annual tax amount: $14,368
- Date on market: 7/15/2026
- Cumulative days on market: 10 days
- Listing terms: Cash,Conventional
- Ownership: Fee Simple
- Total actual rent: 0
- Electric utility on property: Yes
- Road surface type: Paved
Estimated market value
Not available
Estimated sales range
Not available
Not available
Price history
| Date | Event | Price |
|---|---|---|
| 7/15/2026 | Listed for sale | $3,549,000+343.6%$697/sqft |
Source:  Stellar MLS #TB8529635 Report a problem Stellar MLS #TB8529635 Report a problem | ||
| 4/8/2025 | Sold | $800,000-2.9%$157/sqft |
Source: Stellar MLS #TB8335868 Report a problem | ||
| 1/13/2025 | Pending sale | $823,500$162/sqft |
Source: Stellar MLS #TB8335868 Report a problem | ||
| 1/7/2025 | Listed for sale | $823,500$162/sqft |
Source: Stellar MLS #TB8335868 Report a problem | ||
Public tax history
| Year | Property taxes | Tax assessment |
|---|---|---|
| 2025 | $14,368 -7.6% | $715,434 -11.4% |
| 2024 | $15,543 +434.6% | $807,145 +335.2% |
| 2023 | $2,907 +3.1% | $185,476 +3% |
| 2022 | $2,821 +1.5% | $180,074 +3% |
| 2021 | $2,778 +1.3% | $174,829 +1.4% |
| 2020 | $2,744 +2.4% | $172,415 +2.3% |
| 2019 | $2,681 | $168,539 +1.9% |
| 2018 | $2,681 +1.1% | $165,396 -56.4% |
| 2017 | $2,651 +1.9% | $379,640 +139.3% |
| 2016 | $2,601 +3.3% | $158,662 +0.7% |
| 2015 | $2,519 +3% | $157,559 +0.8% |
| 2014 | $2,445 | $156,309 +1.5% |
| 2013 | $2,445 +1.1% | $153,999 +1.7% |
| 2012 | $2,418 +3.9% | $151,425 +3% |
| 2011 | $2,328 +3% | $147,015 +1.5% |
| 2010 | $2,260 +3.1% | $144,842 +2.7% |
| 2009 | $2,192 -0.4% | $141,034 +0.1% |
| 2008 | $2,201 -9.5% | $140,893 +3% |
| 2007 | $2,431 -5.7% | $136,789 +2.5% |
| 2006 | $2,578 +0.7% | $133,453 +3% |
| 2005 | $2,561 | $129,566 +3% |
| 2004 | -- | $125,792 +1.9% |
| 2003 | -- | $123,447 +2.4% |
| 2002 | -- | $120,554 +1.6% |
| 2001 | -- | $118,656 -28% |
| 2000 | $2,300 | $164,827 |
Find assessor info on the county website
Monthly payment
Est. payment
Payment breakdown
Explore the cost of this home by adjusting the details. Changes won't be saved.Climate risks
Neighborhood: Davis Island
Nearby schools
GreatSchools rating
- 10/10Gorrie Elementary SchoolGrades: K-5Distance: 1.6 mi
- 9/10Wilson Middle SchoolGrades: 6-8Distance: 1.6 mi
- 8/10Plant High SchoolGrades: 9-12Distance: 3.1 mi
Schools provided by the listing agent
- Elementary: Gorrie-HB
- Middle: Wilson-HB
- High: Plant-HB
Source: Stellar MLS. This data may not be complete. We recommend contacting the local school district to confirm school assignments for this home.
- $1,984,1004 bd5 ba3.2k sqft620 Luzon Ave, Tampa, FL 33606Off Market
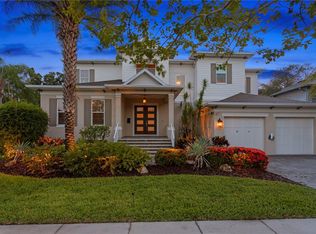
- $2,685,0005 bd5 ba4.5k sqft614 Luzon Ave, Tampa, FL 33606Sold
- $1,582,0005 bd3 ba3.1k sqft613 Bosphorous Ave, Tampa, FL 33606Off Market

- $899,0003 bd1 ba1.5k sqft622 Luzon Ave, Tampa, FL 33606Off Market
- $833,3003 bd2 ba1.8k sqft615 Bosphorous Ave, Tampa, FL 33606Off Market
- $1,133,8003 bd3 ba2.2k sqft612 Luzon Ave, Tampa, FL 33606Off Market
- $1,300,0004 bd3 ba2.7k sqft611 Bosphorous Ave, Tampa, FL 33606Sold
- $1,087,3003 bd2 ba2.5k sqft617 Bosphorous Ave, Tampa, FL 33606Off Market
A local agent can set up tours, give advice and negotiate with sellers.
Similar homes
- $2,989,0005 bd6 ba5.8k sqft481 W Davis Blvd, Tampa, FL 33606For Sale

 MLS ID #TB8466754, Chris Campana, COASTAL PROPERTIES GROUP INTER. Stellar MLS
 - $2,189,0005 bd6 ba4.5k sqft601 Bosphorous Ave, Tampa, FL 33606For Sale
 MLS ID #TB8522490, Scott Wolfe, SMITH & ASSOCIATES REAL ESTATE. Stellar MLS
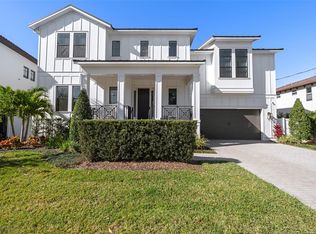
 - $2,775,0005 bd7 ba4.5k sqft478 Bosphorous Ave, Tampa, FL 33606For Sale
 MLS ID #TB8471690, Jeramiah Bustin, ENGEL & VOLKERS SOUTH TAMPA. Stellar MLS
 - $3,299,0003 bd5 ba5k sqft803 Bayshore Blvd, Tampa, FL 33606For Sale
 MLS ID #T3529596, Simone Barrett, FLORIDA EXECUTIVE REALTY. Stellar MLS
 - $2,649,0005 bd4 ba4.2k sqft929 S Oregon Ave, Tampa, FL 33606For SaleMLS ID #TB8517138, Nicholas Buchanan, SMITH & ASSOCIATES REAL ESTATE. Stellar MLS
- $1,799,9994 bd3 ba2.9k sqft471 W Davis Blvd, Tampa, FL 33606For SaleMLS ID #TB8496105, David Zippin, CROSS COUNTRY CAPITAL, LLC. Stellar MLS
- $2,150,0005 bd5 ba3.5k sqft1706 W Jetton Ave, Tampa, FL 33606For SaleMLS ID #TB8527258, Tyler Gilley, SMITH & ASSOCIATES REAL ESTATE. Stellar MLS
- $1,899,9994 bd4 ba3.5k sqft107 Bermuda Ave, Tampa, FL 33606For SaleMLS ID #TB8511348, Kristen Morris, KELLER WILLIAMS TAMPA CENTRAL. Stellar MLS
- $2,950,0004 bd5 ba4.7k sqft2906 W Hawthorne Rd, Tampa, FL 33611For SaleMLS ID #TB8475871, Edward Gunning, Jr, SMITH & ASSOCIATES REAL ESTATE. Stellar MLS
- $2,100,0004 bd5 ba3.1k sqft3233 W Parkland Blvd, Tampa, FL 33609For SaleMLS ID #TB8508199, Ashley Terry, SMITH & ASSOCIATES REAL ESTATE. Stellar MLS
- $2,695,0004 bd5 ba3.1k sqft713 S Delaware Ave, Tampa, FL 33606For SaleMLS ID #TB8460488, Jonathan Minerick, HOMECOIN.COM. Stellar MLS
- $1,950,0004 bd3 ba2.6k sqft703 S Edison Ave, Tampa, FL 33606For SaleMLS ID #TB8518695, Christine Sullo, SMITH & ASSOCIATES REAL ESTATE. Stellar MLS
- $2,975,0004 bd5 ba5.9k sqft4803 W Woodmere Rd, Tampa, FL 33609For SaleMLS ID #TB8520503, B G Holmberg, PA, SMITH & ASSOCIATES REAL ESTATE. Stellar MLS
- $2,500,0005 bd3 ba4.8k sqft3007 W Stovall St, Tampa, FL 33629For SaleMLS ID #TB8522385, Christina Vallianos, RE/MAX REALTY UNLIMITED. Stellar MLS
- $2,875,0004 bd6 ba5k sqft2603 S Parkview St, Tampa, FL 33629For SaleMLS ID #TB8513368, Lisa Shasteen, THE SHASTEEN-SIZEMORE CO.. Stellar MLS
- $2,750,0004 bd4 ba4.4k sqft2212 S Occident St, Tampa, FL 33629For SaleMLS ID #TB8497618, Krista Maddox, SMITH & ASSOCIATES REAL ESTATE. Stellar MLS
- $1,850,0005 bd4 ba3.5k sqft3420 S Gardenia Ave, Tampa, FL 33629New ConstructionMLS ID #TB8530871, Julie Parker Bullock, HOMES BY WESTBAY REALTY. Stellar MLS
- $2,195,0005 bd5 ba4.2k sqft3211 W Bay Villa Ave, Tampa, FL 33611For SaleMLS ID #TB8491483, Travis Bell, BELL HENDERSON REAL ESTATE. Stellar MLS
- $1,999,0004 bd4 ba4.4k sqft3107 W Fountain Blvd, Tampa, FL 33609For SaleMLS ID #TB8507616, Jennifer Rutemiller, KELLER WILLIAMS SOUTH TAMPA. Stellar MLS
- $1,850,0005 bd4 ba3.4k sqft3106 W Coachman Ave, Tampa, FL 33611New ConstructionMLS ID #TB8531821, Ally Russell, KELLER WILLIAMS TAMPA CENTRAL. Stellar MLS
