One or more photo(s) has been virtually staged. A once in a generation opportunity to restore one of Bayshore Boulevard's most treasured historic estates. Situated on nearly one-half acre along Tampa's most iconic waterfront boulevard, this remarkable 1939 historic residence offers the rare chance to create a world-class estate while preserving an irreplaceable piece of Tampa history. Lovingly owned by the same family for three generations, this legally protected historic home is ready for its next chapter. Encompassing more than 5,000 square feet with breathtaking views of Tampa Bay, the residence is ideally suited for the buyer who appreciates architectural significance and envisions transforming a cherished historic home into an extraordinary custom estate. The existing floor plan offers expansive formal and informal living spaces, three bedrooms, three full baths, two half baths, a dramatic living room with hardwood floors and a fireplace, a sun-filled solarium overlooking the bay, a formal dining room, loft, game room, and generous entertaining areas. The interior presents an exceptional canvas for a comprehensive renovation thoughtfully designed to preserve the home's historic character while embracing today's luxury lifestyle. Outside, mature landscaping, a private tropical rear yard with alley access, and nearly one-half acre create an exceptionally rare setting along iconic Bayshore Boulevard. Enjoy miles of scenic waterfront sidewalks, Hyde Park Village, Downtown Tampa, premier dining, shopping, cultural attractions, championship golf, yacht clubs, convenient access to Tampa International Airport, the renowned Tampa General Hospital, and many of Tampa's distinguished public and private schools. Properties of this significance rarely become available. More than a home, this is an invitation to become the next steward of a cherished Bayshore Boulevard landmark by preserving its rich history while creating an extraordinary legacy estate for generations to come.
For sale
$3,299,000
803 BAYSHORE BOULEVARD, TAMPA, FL 33606
3beds
5,023sqft
:
Get pre-qualified$22,888/mo
Single Family Residence
Built in 1939
0.48 Acres Lot
$3,600,200 Zestimate®
$657/sqft
$-- HOA
What's special
Gas fireplaceSunlit step-down solariumCozy breakfast nookGreat roomBreathtaking bay viewsCharming covered front porchGame room
- 795 days |
- 1,068 |
- 39 |
Zillow last checked:
Listing updated:
Listed by:
Simone Barrett 813-416-7858,
FLORIDA EXECUTIVE REALTY 813-908-8500
Source: Stellar MLS,MLS#: T3529596 Originating MLS: Pinellas Suncoast
Originating MLS: Pinellas Suncoast
Facts & features
Interior
Bedrooms & bathrooms
- Bedrooms: 3
- Bathrooms: 5
- Full bathrooms: 3
- 1/2 bathrooms: 2
Rooms
- Room types: Attic, Den/Library/Office, Family Room, Dining Room, Living Room, Utility Room, Loft
Primary bedroom
- Features: Walk-In Closet(s)
- Level: Second
- Area: 540 Square Feet
- Dimensions: 27x20
Bathroom 1
- Level: First
Great room
- Level: First
- Area: 200 Square Feet
- Dimensions: 10x20
Kitchen
- Level: First
- Area: 300 Square Feet
- Dimensions: 20x15
Living room
- Level: First
- Area: 480 Square Feet
- Dimensions: 30x16
Heating
- Central, Electric
Cooling
- Central Air
Appliances
- Included: None
- Laundry: Inside, Laundry Room
Features
- Eating Space In Kitchen, PrimaryBedroom Upstairs, Walk-In Closet(s), Wet Bar
- Flooring: Terrazzo, Tile, Hardwood
- Doors: French Doors
- Has fireplace: Yes
- Fireplace features: Living Room, Other Room, Wood Burning
Interior area
- Total structure area: 5,867
- Total interior livable area: 5,023 sqft
Video & virtual tour
Property
Parking
- Total spaces: 2
- Parking features: Alley Access, Driveway
- Carport spaces: 2
- Has uncovered spaces: Yes
Features
- Levels: One
- Stories: 1
- Patio & porch: Covered, Front Porch, Rear Porch, Screened
- Exterior features: Lighting, Sidewalk
- Fencing: Wire
- Has view: Yes
- View description: Water, Bay/Harbor - Full
- Has water view: Yes
- Water view: Water,Bay/Harbor - Full
Lot
- Size: 0.48 Acres
- Dimensions: 95 x 222
- Features: FloodZone, Historic District, City Lot, Sidewalk
- Residential vegetation: Fruit Trees, Mature Landscaping
Details
- Additional structures: Shed(s)
- Parcel number: A2529184TC00001400002.0
- Zoning: RS-60
- Special conditions: None
Construction
Type & style
- Home type: SingleFamily
- Architectural style: Historical
- Property subtype: Single Family Residence
Materials
- Brick
- Foundation: Crawlspace, Slab
- Roof: Concrete,Shingle
Condition
- New construction: No
- Year built: 1939
Utilities & green energy
- Sewer: Public Sewer
- Water: Public
- Utilities for property: BB/HS Internet Available, Electricity Connected, Public, Sewer Connected, Water Connected
Community & HOA
Community
- Pet fee: $0 monthly
- Subdivision: MORRISON GROVE SUB
HOA
- Has HOA: No
Location
- Region: Tampa
Financial & listing details
- Price per square foot: $657/sqft
- Tax assessed value: $3,150,648
- Annual tax amount: $44,274
- Date on market: 5/28/2024
- Cumulative days on market: 791 days
- Listing terms: Cash,Conventional
- Ownership: Fee Simple
- Total actual rent: 0
- Electric utility on property: Yes
- Road surface type: Asphalt
Estimated market value
$3,600,200
$3.42M - $3.82M
$7,658/mo
Price history
| Date | Event | Price |
|---|---|---|
| 11/17/2025 | Price change | $3,299,000-10.4%$657/sqft |
Source:  Stellar MLS #T3529596 Report a problem Stellar MLS #T3529596 Report a problem | ||
| 9/22/2025 | Price change | $3,680,000-5.5%$733/sqft |
Source: Stellar MLS #T3529596 Report a problem | ||
| 6/24/2025 | Price change | $3,895,000-2.5%$775/sqft |
Source: Stellar MLS #T3529596 Report a problem | ||
| 5/28/2024 | Listed for sale | $3,995,000$795/sqft |
Source: Stellar MLS #T3529596 Report a problem | ||
Public tax history
| Year | Property taxes | Tax assessment |
|---|---|---|
| 2025 | $53,185 +9.7% | $2,438,396 +7.9% |
| 2024 | $48,484 +9.5% | $2,259,868 +10% |
| 2023 | $44,274 +17.2% | $2,054,425 +10% |
| 2022 | $37,775 +8.8% | $1,867,659 +10% |
| 2021 | $34,728 +12.3% | $1,697,872 +10% |
| 2020 | $30,911 +7% | $1,543,520 +9.9% |
| 2019 | $28,900 | $1,404,028 +10% |
| 2018 | $28,900 +10.3% | $1,276,389 -1.4% |
| 2017 | $26,200 -2.4% | $1,294,648 +6.5% |
| 2016 | $26,835 +6.6% | $1,215,925 +10% |
| 2015 | $25,168 +14.6% | $1,105,237 +10% |
| 2014 | $21,965 | $1,004,761 +10% |
| 2013 | $21,965 +22.4% | $913,419 +10% |
| 2012 | $17,949 -9.7% | $830,381 -9.6% |
| 2011 | $19,883 -9.4% | $918,312 -10% |
| 2010 | $21,949 -18.7% | $1,020,504 -18.3% |
| 2009 | $26,993 +122.7% | $1,248,372 +112.3% |
| 2007 | $12,123 -6.2% | $588,128 +2.5% |
| 2006 | $12,922 +0.1% | $573,783 +3% |
| 2005 | $12,907 | $557,071 +3.1% |
| 2004 | -- | $540,108 +1.9% |
| 2003 | -- | $530,037 +2.4% |
| 2002 | -- | $517,614 +1.6% |
| 2001 | -- | $509,463 -17.8% |
| 2000 | $11,974 | $619,619 |
Find assessor info on the county website
Monthly payment
Est. payment
Payment breakdown
Explore the cost of this home by adjusting the details. Changes won't be saved.Climate risks
Neighborhood: Historic Hyde Park
Nearby schools
GreatSchools rating
- 10/10Gorrie Elementary SchoolGrades: K-5Distance: 0.3 mi
- 9/10Wilson Middle SchoolGrades: 6-8Distance: 0.2 mi
- 8/10Plant High SchoolGrades: 9-12Distance: 2.3 mi
Schools provided by the listing agent
- Elementary: Gorrie-HB
- Middle: Wilson-HB
- High: Plant-HB
Source: Stellar MLS. This data may not be complete. We recommend contacting the local school district to confirm school assignments for this home.
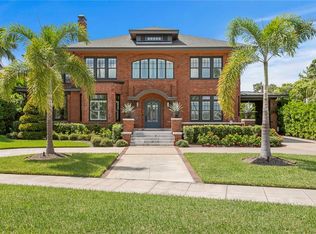
- $4,540,0007 bd6 ba6.5k sqft801 Bayshore Blvd, Tampa, FL 33606Off Market
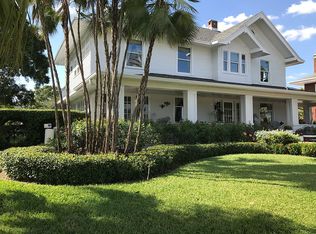
- $4,550,0005 bd6 ba5k sqft815 Bayshore Blvd, Tampa, FL 33606Sold
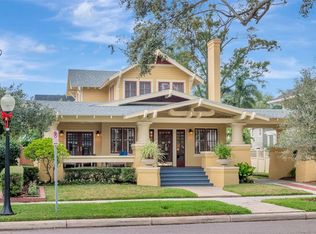
- $5,050,0005 bd6 ba6.3k sqft819 Bayshore Blvd, Tampa, FL 33606Sold
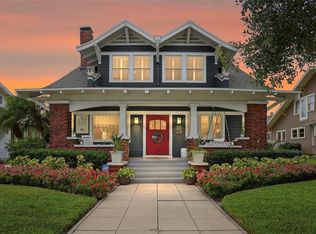
- $2,828,9004 bd4 ba4.3k sqft722 S Fielding Ave, Tampa, FL 33606Off Market

- $2,246,6004 bd4 ba3.3k sqft808 South Blvd, Tampa, FL 33606Off Market
- $1,786,4003 bd3 ba3k sqft810 South Blvd, Tampa, FL 33606Off Market
- $--1 bd1 ba500 sqft810 S Blvd #1/2, Tampa, FL 33606Off Market
- $1,587,2004 bd2 ba2.7k sqft802 South Blvd, Tampa, FL 33606Off Market
A local agent can set up tours, give advice and negotiate with sellers.
Similar homes
- $2,695,0004 bd5 ba3.1k sqft713 S DELAWARE AVENUE, TAMPA, FL 33606For Sale
 MLS ID #TB8460488, Jonathan Minerick, HOMECOIN.COM. Stellar MLS
 - $2,649,0005 bd4 ba4.2k sqft929 S OREGON AVENUE, TAMPA, FL 33606For Sale
 MLS ID #TB8517138, Nicholas Buchanan, SMITH & ASSOCIATES REAL ESTATE. Stellar MLS
 - $1,950,0004 bd3 ba2.6k sqft703 S EDISON AVENUE, TAMPA, FL 33606For Sale
 MLS ID #TB8518695, Christine Sullo, SMITH & ASSOCIATES REAL ESTATE. Stellar MLS
 - $2,975,0004 bd5 ba5.9k sqft4803 W WOODMERE ROAD, TAMPA, FL 33609For Sale
 MLS ID #TB8520503, B G Holmberg, PA, SMITH & ASSOCIATES REAL ESTATE. Stellar MLS
 - $2,150,0005 bd5 ba3.5k sqft1706 W JETTON AVENUE, TAMPA, FL 33606For SaleMLS ID #TB8527258, Tyler Gilley, SMITH & ASSOCIATES REAL ESTATE. Stellar MLS
- $2,875,0004 bd4 ba4.2k sqft2630 W PROSPECT ROAD, TAMPA, FL 33629For SaleMLS ID #TB8523834, Susan Butterfield, SMITH & ASSOCIATES REAL ESTATE. Stellar MLS
- $2,950,0004 bd5 ba4.7k sqft2906 W HAWTHORNE ROAD, TAMPA, FL 33611For SaleMLS ID #TB8475871, Edward Gunning, Jr, SMITH & ASSOCIATES REAL ESTATE. Stellar MLS
- $2,189,0005 bd6 ba4.5k sqft601 BOSPHOROUS AVENUE, TAMPA, FL 33606For SaleMLS ID #TB8522490, Scott Wolfe, SMITH & ASSOCIATES REAL ESTATE. Stellar MLS
- $3,850,0005 bd6 ba6.8k sqft4555 W SWANN AVENUE, TAMPA, FL 33609For SaleMLS ID #TB8497330, Nikki Franklin, LLC, ENGEL & VOLKERS SOUTH TAMPA. Stellar MLS
- $1,774,0004 bd3 ba3k sqft480 W DAVIS BOULEVARD, TAMPA, FL 33606For SaleMLS ID #TB8514853, Nicholas Buchanan, SMITH & ASSOCIATES REAL ESTATE. Stellar MLS
- $2,750,0004 bd4 ba4.4k sqft2212 S OCCIDENT STREET, TAMPA, FL 33629For SaleMLS ID #TB8497618, Krista Maddox, SMITH & ASSOCIATES REAL ESTATE. Stellar MLS
- $1,899,9994 bd4 ba3.5k sqft107 BERMUDA AVENUE, TAMPA, FL 33606For SaleMLS ID #TB8511348, Kristen Morris, KELLER WILLIAMS TAMPA CENTRAL. Stellar MLS
- $2,850,0005 bd5 ba4.2k sqft4125 Causeway Vista Dr, Tampa, FL 33615For Sale By Owner
- $2,100,0004 bd5 ba3.1k sqft3233 W PARKLAND BOULEVARD, TAMPA, FL 33609For SaleMLS ID #TB8508199, Ashley Terry, SMITH & ASSOCIATES REAL ESTATE. Stellar MLS
- $2,500,0005 bd3 ba4.8k sqft3007 W STOVALL STREET, TAMPA, FL 33629For SaleMLS ID #TB8522385, Christina Vallianos, RE/MAX REALTY UNLIMITED. Stellar MLS
- $3,499,0004 bd6 ba6k sqft702 BERROCALES DE AVILA, TAMPA, FL 33613For SaleMLS ID #TB8495311, Brooke Atwell, LEE REALTY GROUP. Stellar MLS
- $3,350,5005 bd7 ba7k sqft16211 VILLARREAL DE AVILA, TAMPA, FL 33613For SaleMLS ID #TB8360938, Cynthia Kaszirer, SMITH & ASSOCIATES REAL ESTATE. Stellar MLS
- $3,095,0005 bd5 ba4.3k sqft5918 BAHAMA SHORES DRIVE S, ST PETERSBURG, FL 33705For SaleMLS ID #TB8533316, John Hollenhorst, KELLER WILLIAMS GULF BEACHES. Stellar MLS
- $2,795,0004 bd6 ba4.7k sqft17027 CANDELEDA DE AVILA, TAMPA, FL 33613For SaleMLS ID #TB8525968, Michelle Fitz- Randolph, COLDWELL BANKER REALTY. Stellar MLS
- $2,195,0005 bd5 ba4.2k sqft3211 W BAY VILLA AVENUE, TAMPA, FL 33611For SaleMLS ID #TB8491483, Travis Bell, BELL HENDERSON REAL ESTATE. Stellar MLS
