Welcome to 815 Bayshore Boulevard, a fully renovated estate that perfectly combines timeless character with modern luxury, all set on a .40-acre (90x194) lot with commanding views of Hillsborough Bay. Situated on one of Tampa's most sought-after addresses, this residence offers an extraordinary lifestyle defined by elegance, comfort, and extraordinary water views. From the moment you step inside, the level of refinement is clear. Newly installed wide-plank white oak floors set a sophistication tone, while expansive living and dining spaces showcase uninterrupted views that define the essence of Bayshore living. At the heart of the home is a chef's kitchen with sweeping water views. Outfitted with custom white oak cabinetry, Quartzite countertops, a Wolf gas range and Sub-Zero refrigerator, the kitchen is as practical as stunning. A large center island with plenty of seating serves as the perfect gathering place, while a walk-in pantry provides exceptional storage. A well-designed laundry and mudroom opens directly to the expansive backyard with a sparkling pool and patio, combining everyday convenience with seamless indoor-outdoor living. The primary suite is a true sanctuary, designed with vaulted ceilings that add architectural interest while capturing tranquil views of the bay. Spacious and serene, it includes a custom walk-in closet with dressing area. The luxurious marble-clad bath completes the retreat, featuring a spa-like shower, dual vanities, and elegant fixtures. The secondary bedrooms are all equally impressive, each generously sized and all featuring walk-in closets. Adding even greater versatility, the property includes a detached guest house with a full bath, designed to function as a private retreat. Thoughtfully separated from the main residence, it offers comfort and flexibility for multi-generational living, long-term guests, or visiting family. The spacious layout makes it equally well-suited as a dedicated gym, office, studio, or wellness space, blending privacy with convenience. Every detail of this home reflects a thoughtful renovation that honors its historic roots while embracing today's standards of luxury. Just minutes to Hyde Park Village, Downtown Tampa, and the city's finest dining and cultural destinations, 815 Bayshore is more than a home- it is a statement of timeless style, modern living, and one of the most enviable settings in Tampa.
Sold for $4,550,000
$4,550,000
815 Bayshore Blvd, Tampa, FL 33606
5beds
5,061sqft
Single Family Residence
Built in 1922
0.4 Acres Lot
$4,491,200 Zestimate®
$899/sqft
$7,807 Estimated rent
Home value
$4,491,200
$4.18M - $4.85M
$7,807/mo
Zestimate® history
Owner options
List your home for rent
$7,807/mo
Rent Zestimate®
Find your next renter with Zillow Rental Manager. Plus, with online applications, you can quickly screen prospective tenants – for free.
$7,807/mo
Rent Zestimate®
Refinance and save
$31,708/mo
Est. payment
Refinancing to a lower rate could help reduce your monthly payments and save thousands over the life of the loan.
$31,708/mo
Est. payment
Explore your selling options
Work with a Zillow partner agent
Leverage their expertise and Zillow's premium Showcase listings to get your home seen by more buyers.
Get startedList with your own agent
Get your home in front of millions of buyers by listing it on Zillow.
Learn how to do itSell it yourself
Take full control of how buyers see your home on Zillow by listing For Sale by Owner (FSBO).
List your homeWhat's special
Quartzite countertopsWide-plank white oak floorsCustom white oak cabinetryLuxurious marble-clad bathWolf gas rangeSub-zero refrigeratorWalk-in pantry
Zillow last checked:
Listing updated:
Listed by:
Christine Mastrilli 813-205-6195,
COMPASS FLORIDA LLC 305-851-2820,
Mike Hughes 813-690-2811,
COMPASS FLORIDA LLC
Bought with:
Andre Kashou, 3487595
SMITH & ASSOCIATES REAL ESTATE
Source: Stellar MLS,MLS#: TB8428954 Originating MLS: Suncoast Tampa
Originating MLS: Suncoast Tampa
Facts & features
Interior
Bedrooms & bathrooms
- Bedrooms: 5
- Bathrooms: 6
- Full bathrooms: 5
- 1/2 bathrooms: 1
Rooms
- Room types: Dining Room, Utility Room
Primary bedroom
- Features: Built-In Shower Bench, Dual Sinks, Shower No Tub, Stone Counters, Walk-In Closet(s)
- Level: Second
- Area: 320 Square Feet
- Dimensions: 16x20
Bedroom 2
- Features: En Suite Bathroom, Shower No Tub, Stone Counters, Walk-In Closet(s)
- Level: Second
- Area: 168 Square Feet
- Dimensions: 12x14
Bedroom 3
- Features: Jack & Jill Bathroom, Walk-In Closet(s)
- Level: Second
- Area: 210 Square Feet
- Dimensions: 14x15
Bedroom 4
- Features: Jack & Jill Bathroom, Walk-In Closet(s)
- Level: Second
- Area: 288 Square Feet
- Dimensions: 16x18
Bedroom 5
- Features: En Suite Bathroom, Walk-In Closet(s)
- Level: First
- Area: 182 Square Feet
- Dimensions: 13x14
Dining room
- Level: First
- Area: 140 Square Feet
- Dimensions: 10x14
Kitchen
- Features: Breakfast Bar, Exhaust Fan, Kitchen Island, Stone Counters, Pantry
- Level: First
- Area: 272 Square Feet
- Dimensions: 16x17
Laundry
- Features: Built-In Shelving
- Level: First
- Area: 225 Square Feet
- Dimensions: 15x15
Living room
- Level: First
- Area: 352 Square Feet
- Dimensions: 16x22
Heating
- Central, Electric
Cooling
- Central Air, Zoned
Appliances
- Included: Dishwasher, Disposal, Dryer, Exhaust Fan, Microwave, Range, Range Hood, Refrigerator, Tankless Water Heater, Washer, Water Softener
- Laundry: Inside
Features
- Ceiling Fan(s), Coffered Ceiling(s), Crown Molding, Eating Space In Kitchen, Kitchen/Family Room Combo, Open Floorplan, PrimaryBedroom Upstairs, Solid Wood Cabinets, Split Bedroom, Stone Counters, Thermostat, Walk-In Closet(s)
- Flooring: Tile, Hardwood
- Doors: French Doors
- Windows: Window Treatments
- Basement: Crawl Space
- Has fireplace: Yes
- Fireplace features: Decorative, Living Room
Interior area
- Total structure area: 6,152
- Total interior livable area: 5,061 sqft
Property
Parking
- Total spaces: 1
- Parking features: Alley Access, Circular Driveway, Converted Garage, Covered, Driveway, Parking Pad
- Carport spaces: 1
- Has uncovered spaces: Yes
Features
- Levels: Two
- Stories: 2
- Patio & porch: Covered, Deck, Front Porch, Patio
- Exterior features: Irrigation System, Lighting, Rain Gutters, Sidewalk
- Has private pool: Yes
- Pool features: Heated, In Ground, Salt Water
- Fencing: Fenced,Vinyl
- Has view: Yes
- View description: Water, Bay/Harbor - Full
- Has water view: Yes
- Water view: Water,Bay/Harbor - Full
- Body of water: HILLSBOROUGH BAY
Lot
- Size: 0.4 Acres
- Dimensions: 90 x 194
- Features: City Lot, Landscaped, Oversized Lot
- Residential vegetation: Trees/Landscaped
Details
- Additional structures: Guest House
- Parcel number: A2529184TC00001400003.0
- Zoning: RS-60
- Special conditions: None
Construction
Type & style
- Home type: SingleFamily
- Architectural style: Historical,Traditional
- Property subtype: Single Family Residence
Materials
- Brick, Wood Frame
- Foundation: Crawlspace, Pillar/Post/Pier
- Roof: Metal,Shingle
Condition
- Completed
- New construction: No
- Year built: 1922
Utilities & green energy
- Sewer: Public Sewer
- Water: Public
- Utilities for property: Cable Connected, Electricity Connected, Natural Gas Connected, Sewer Connected, Street Lights, Water Connected
Community & HOA
Community
- Security: Security System
- Pet fee: $0 monthly
- Subdivision: MORRISON GROVE SUB
HOA
- Has HOA: No
Location
- Region: Tampa
Financial & listing details
- Price per square foot: $899/sqft
- Tax assessed value: $1,694,167
- Annual tax amount: $32,161
- Date on market: 9/19/2025
- Cumulative days on market: 111 days
- Listing terms: Cash,Conventional
- Ownership: Fee Simple
- Total actual rent: 0
- Electric utility on property: Yes
- Road surface type: Paved
Price history
| Date | Event | Price |
|---|---|---|
| 2/9/2026 | Sold | $4,550,000-10.8%$899/sqft |
Source:  Stellar MLS #TB8428954 Report a problem Stellar MLS #TB8428954 Report a problem | ||
| 1/9/2026 | Pending sale | $5,100,000$1,008/sqft |
Source: Stellar MLS #TB8428954 Report a problem | ||
| 11/17/2025 | Price change | $5,100,000-1.9%$1,008/sqft |
Source: Stellar MLS #TB8428954 Report a problem | ||
| 9/19/2025 | Listed for sale | $5,200,000$1,027/sqft |
Source: Stellar MLS #TB8428954 Report a problem | ||
| 10/15/2024 | Listing removed | $5,200,000$1,027/sqft |
Source: Stellar MLS #T3545196 Report a problem | ||
| 9/4/2024 | Pending sale | $5,200,000$1,027/sqft |
Source: Stellar MLS #T3545196 Report a problem | ||
| 7/30/2024 | Listed for sale | $5,200,000-9.6%$1,027/sqft |
Source: Stellar MLS #T3545196 Report a problem | ||
| 7/11/2024 | Listing removed | $5,750,000$1,136/sqft |
Source: Stellar MLS #T3526505 Report a problem | ||
| 6/27/2024 | Price change | $5,750,000-4.1%$1,136/sqft |
Source: Stellar MLS #T3526505 Report a problem | ||
| 5/15/2024 | Listed for sale | $5,995,000+260.1%$1,185/sqft |
Source: Stellar MLS #T3526505 Report a problem | ||
| 5/10/2016 | Sold | $1,665,000-15.9%$329/sqft |
Source: Public Record Report a problem | ||
| 2/24/2016 | Pending sale | $1,980,000$391/sqft |
Source: Smith & Associates #T2744233 Report a problem | ||
| 11/25/2015 | Price change | $1,980,000+13.1%$391/sqft |
Source: Smith & Associates #T2744233 Report a problem | ||
| 6/5/2015 | Price change | $1,750,000-5.4%$346/sqft |
Source: Smith & Associates #T2744233 Report a problem | ||
| 3/7/2015 | Listed for sale | $1,850,000+98.9%$366/sqft |
Source: Smith & Associates #T2744233 Report a problem | ||
| 11/10/2011 | Sold | $930,000-15.5%$184/sqft |
Source: Public Record Report a problem | ||
| 7/27/2011 | Listed for sale | $1,100,000$217/sqft |
Source: Coldwell Banker Residential Real Estate - Westshore #T2480379 Report a problem | ||
Public tax history
| Year | Property taxes | Tax assessment |
|---|---|---|
| 2025 | $17,358 -46% | $902,923 -47.4% |
| 2024 | $32,161 +2.2% | $1,716,780 +3% |
| 2023 | $31,458 +2.4% | $1,666,777 +3% |
| 2022 | $30,709 +1% | $1,618,230 +3% |
| 2021 | $30,415 +0.8% | $1,571,097 +1.4% |
| 2020 | $30,184 +1.5% | $1,549,405 +2.3% |
| 2019 | $29,743 | $1,514,570 +9.7% |
| 2018 | $29,743 +8.2% | $1,381,273 +4.6% |
| 2017 | $27,477 +0.4% | $1,320,135 +14.9% |
| 2016 | $27,359 +15.5% | $1,148,983 +10% |
| 2015 | $23,690 +20.1% | $1,044,530 +15.6% |
| 2014 | $19,722 +0% | $903,463 +10% |
| 2013 | $19,722 +22.1% | $821,330 +9.7% |
| 2012 | $16,159 +44.9% | $748,376 +34.5% |
| 2011 | $11,154 +2.3% | $556,381 +1.5% |
| 2010 | $10,900 +2.3% | $548,159 +2.7% |
| 2009 | $10,654 -0.4% | $533,748 +0.1% |
| 2008 | $10,694 +1.1% | $533,215 +3% |
| 2007 | $10,579 -6.2% | $517,684 +2.5% |
| 2006 | $11,275 +0.1% | $505,058 +3% |
| 2005 | $11,260 | $490,348 +3% |
| 2004 | -- | $476,066 +1.9% |
| 2003 | -- | $467,189 +2.4% |
| 2002 | -- | $456,239 +1.6% |
| 2001 | -- | $449,054 -22.7% |
| 2000 | $10,466 | $581,220 |
Find assessor info on the county website
Neighborhood: Historic Hyde Park
Nearby homes
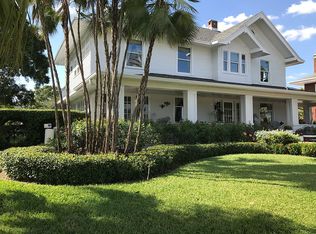
- $5,050,0005 bd6 ba6.3k sqft819 Bayshore Blvd, Tampa, FL 33606Sold
- $3,299,0003 bd5 ba5k sqft803 Bayshore Blvd, Tampa, FL 33606For Sale

- $4,671,4007 bd6 ba6.5k sqft801 Bayshore Blvd, Tampa, FL 33606Off Market
- $3,211,2035 bd6 ba5.5k sqft821 Bayshore Blvd, Tampa, FL 33606Off Market

- $1,563,3003 bd3 ba2.4k sqft814 South Blvd, Tampa, FL 33606Off Market
- $1,792,1003 bd3 ba3k sqft810 South Blvd, Tampa, FL 33606Off Market
- $--1 bd1 ba500 sqft810 S Blvd #1/2, Tampa, FL 33606Off Market
- $2,097,7004 bd3 ba3k sqft820 South Blvd, Tampa, FL 33606Off Market
Nearby schools
GreatSchools rating
- 10/10Gorrie Elementary SchoolGrades: K-5Distance: 0.3 mi
- 9/10Wilson Middle SchoolGrades: 6-8Distance: 0.2 mi
- 8/10Plant High SchoolGrades: 9-12Distance: 2.3 mi
Schools provided by the listing agent
- Elementary: Gorrie-HB
- Middle: Wilson-HB
- High: Plant-HB
Source: Stellar MLS. This data may not be complete. We recommend contacting the local school district to confirm school assignments for this home.
Get a cash offer in 3 minutes
Find out how much your home could sell for in as little as 3 minutes with a no-obligation cash offer.
Estimated market value
$4,491,200
Get a cash offer in 3 minutes
Find out how much your home could sell for in as little as 3 minutes with a no-obligation cash offer.
Estimated market value
$4,491,200
- Florida
- Hillsborough County
- Tampa
- 33606
- Historic Hyde Park
- 815 Bayshore Blvd
Nearby cities
Nearby neighborhoods
Nearby zip codes
Other Tampa Topics
