Experience the best of Davis Islands living at 107 Bermuda, a custom-built Mediterranean-inspired residence tucked into one of the island's most desirable neighborhoods. Surrounded by beautiful homes and lush tropical landscaping, this 4-bedroom, 3.5-bath home (plus office) offers generous living spaces, a versatile floor plan, and the relaxed elegance of island living just minutes from the heart of Tampa. Designed for both everyday comfort and entertaining, the main level features formal living and dining rooms, a gas fireplace, and an oversized chef's kitchen that serves as a natural gathering place. Stainless steel appliances, handcrafted cabinetry, and natural stone finishes add warmth and character, while a separate first-floor office or flex space provides versatility to suit your needs. Upstairs, the spacious primary suite offers a private retreat complete with custom built-ins, separate walk-in closets, a soaking tub, enclosed walk-in shower, dual vanities, and a private balcony. A secondary bedroom with its own ensuite bath creates an ideal junior suite, while two additional bedrooms share a Jack-and-Jill bathroom. The conveniently located upstairs laundry room completes the second level. Step outside to your own tropical setting, where a pool, spa, and summer kitchen create an inviting space for outdoor entertaining or simply enjoying Florida's year-round sunshine. Mature landscaping and lush palms enhance the home's island atmosphere. One of the home's greatest advantages is its location. Enjoy the charm and convenience of Davis Islands Village, with its local shops and restaurants, while remaining just moments from Downtown Tampa, Water Street, Bayshore Boulevard, and Tampa General Hospital. Offering the space to spread out, the flexibility to live and entertain, and the distinctive lifestyle that makes Davis Islands so sought after, 107 Bermuda is an opportunity to enjoy island living without sacrificing proximity to everything Tampa has to offer.
For sale
$1,899,000
107 BERMUDA AVENUE, TAMPA, FL 33606
4beds
3,559sqft
Single Family Residence
Built in 2000
6,254 Square Feet Lot
$-- Zestimate®
$534/sqft
$-- HOA
What's special
Gas fireplacePrivate balconySummer kitchenCustom built-insVersatile floor planJack-and-jill bathroomLush tropical landscaping
- 16 days
- 1,036
- 54
Likely to sell faster than
Zillow last checked:
Listing updated:
Listed by:
Kristen Morris 813-591-0648,
KELLER WILLIAMS TAMPA CENTRAL 813-865-0700
Source: Stellar MLS,MLS#: TB8556347 Originating MLS: Suncoast Tampa
Originating MLS: Suncoast Tampa
Facts & features
Interior
Bedrooms & bathrooms
- Bedrooms: 4
- Bathrooms: 4
- Full bathrooms: 3
- 1/2 bathrooms: 1
Rooms
- Room types: Den/Library/Office
Primary bedroom
- Features: Dual Closets
- Level: Second
- Area: 360 Square Feet
- Dimensions: 20x18
Kitchen
- Level: First
- Area: 340 Square Feet
- Dimensions: 20x17
Living room
- Level: First
- Area: 180 Square Feet
- Dimensions: 12x15
Heating
- Central
Cooling
- Central Air
Appliances
- Included: Cooktop, Dishwasher, Disposal, Dryer, Microwave, Range, Refrigerator, Washer
- Laundry: Laundry Room
Features
- Ceiling Fan(s), Eating Space In Kitchen, Kitchen/Family Room Combo
- Flooring: Carpet, Tile, Hardwood
- Doors: French Doors, Outdoor Grill
- Has fireplace: Yes
- Fireplace features: Living Room
Interior area
- Total structure area: 4,476
- Total interior livable area: 3,559 sqft
Video & virtual tour
Property
Parking
- Total spaces: 2
- Parking features: Garage - Attached
- Attached garage spaces: 2
Features
- Levels: Two
- Stories: 2
- Patio & porch: Covered, Front Porch, Rear Porch
- Exterior features: Awning(s), Balcony, Outdoor Grill, Sidewalk
- Has private pool: Yes
- Pool features: In Ground
- Has spa: Yes
- Spa features: In Ground
Lot
- Size: 6,254 Square Feet
- Dimensions: 53 x 118
Details
- Parcel number: A25291850900000900006.0
- Zoning: RS-75
- Special conditions: None
Construction
Type & style
- Home type: SingleFamily
- Property subtype: Single Family Residence
Materials
- Block
- Foundation: Slab
- Roof: Tile
Condition
- New construction: No
- Year built: 2000
Utilities & green energy
- Sewer: Public Sewer
- Water: Public
- Utilities for property: Cable Connected, Electricity Connected, Natural Gas Connected, Public, Sewer Connected, Water Connected
Community & HOA
Community
- Security: Security System
- Pet fee: $0 monthly
- Subdivision: DAVIS ISLANDS PB10 PG52 TO 57
HOA
- Has HOA: No
Location
- Region: Tampa
Financial & listing details
- Price per square foot: $534/sqft
- Tax assessed value: $1,527,349
- Annual tax amount: $16,066
- Date on market: 10/8/2026
- Cumulative days on market: 17 days
- Listing terms: Cash,Conventional
- Ownership: Fee Simple
- Total actual rent: 0
- Electric utility on property: Yes
- Road surface type: Paved
Estimated market value
Not available
Estimated sales range
Not available
Not available
Price history
| Date | Event | Price |
|---|---|---|
| 10/8/2026 | Listed for sale | $1,899,000-0.1%$534/sqft |
Source:  Stellar MLS #TB8556347 Report a problem Stellar MLS #TB8556347 Report a problem | ||
| 8/4/2026 | Listing removed | $1,899,999$534/sqft |
Source: Stellar MLS #TB8511348 Report a problem | ||
| 6/30/2026 | Price change | $1,899,999-5%$534/sqft |
Source: Stellar MLS #TB8511348 Report a problem | ||
| 5/22/2026 | Listed for sale | $1,999,999+139.5%$562/sqft |
Source: Stellar MLS #TB8511348 Report a problem | ||
| 6/25/2012 | Sold | $835,000-1.6%$235/sqft |
Source: Public Record Report a problem | ||
| 4/2/2012 | Listed for sale | $849,000+475.6%$239/sqft |
Source: DEVONSHIRE REALTY, INC. #T2512101 Report a problem | ||
| 2/23/1999 | Sold | $147,500$41/sqft |
Source: Public Record Report a problem | ||
Public tax history
| Year | Property taxes | Tax assessment |
|---|---|---|
| 2025 | $16,067 +7.3% | $837,852 +2.9% |
| 2024 | $14,973 +2.3% | $814,239 +3% |
| 2023 | $14,636 +2.5% | $790,523 +3% |
| 2022 | $14,279 +1% | $767,498 +3% |
| 2021 | $14,134 +0.8% | $745,144 +1.4% |
| 2020 | $14,016 +1.6% | $734,856 +2.3% |
| 2019 | $13,794 | $718,334 +1.9% |
| 2018 | $13,794 +0.5% | $704,940 -12.7% |
| 2017 | $13,720 +1.2% | $807,411 +19.4% |
| 2016 | $13,552 +2.9% | $676,240 +0.7% |
| 2015 | $13,174 +0.3% | $671,539 +0.8% |
| 2014 | $13,140 | $666,209 +1.5% |
| 2013 | $13,140 +15.2% | $656,364 +15.6% |
| 2012 | $11,410 +3% | $567,721 +3% |
| 2011 | $11,076 +2.3% | $551,185 +1.5% |
| 2010 | $10,825 +1.6% | $543,039 +2.1% |
| 2009 | $10,650 -0.4% | $531,948 +0.1% |
| 2008 | $10,690 +1.1% | $531,417 +3% |
| 2007 | $10,576 -6.2% | $515,939 +2.5% |
| 2006 | $11,271 +8.3% | $503,355 +11% |
| 2005 | $10,404 | $453,420 +3% |
| 2004 | -- | $440,214 +1.9% |
| 2003 | -- | $432,006 +2.4% |
| 2002 | -- | $421,881 +1.6% |
| 2001 | -- | $415,237 +236.4% |
| 2000 | $3,147 | $123,425 |
Find assessor info on the county website
Monthly payment
Est. payment
Payment breakdown
Explore the cost of this home by adjusting the details. Changes won't be saved.Climate risks
Neighborhood: Davis Island
Nearby schools
Schools provided by the listing agent
- Elementary: Gorrie-HB
- Middle: Wilson-HB
- High: Plant-HB
Source: Stellar MLS. This data may not be complete. We recommend contacting the local school district to confirm school assignments for this home.


Similar homes
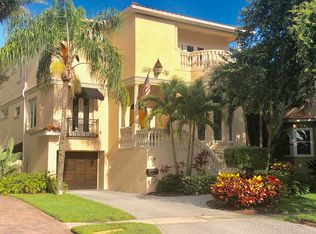
- $1,950,0004 bd5 ba3.1k sqft3233 W PARKLAND BOULEVARD, TAMPA, FL 33609For Sale

 MLS ID #TB8508199, Ashley Terry, SMITH & ASSOCIATES REAL ESTATE. Stellar MLS
 - $1,250,0004 bd4 ba2.8k sqft114 E DAVIS BOULEVARD #4, TAMPA, FL 33606For Sale
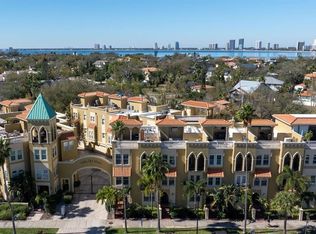 MLS ID #TB8553510, Michelle DiGiore, PREMIER SOTHEBYS INTL REALTY. Stellar MLS
 - $1,250,0005 bd4 ba3.2k sqft159 BISCAYNE AVENUE, TAMPA, FL 33606For Sale
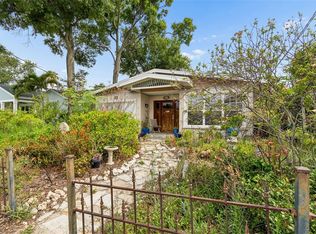 MLS ID #TB8515750, Michelle James, VINTAGE HOMES REALTY. Stellar MLS
 - $1,699,0006 bd5 ba3.4k sqft3904 W SANTIAGO STREET, TAMPA, FL 33629For Sale
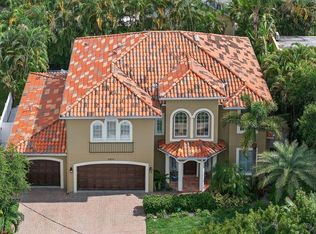 MLS ID #TB8412720, Kevin Byrne, IMPACT REALTY TAMPA BAY. Stellar MLS
 - $1,330,0004 bd3 ba2.7k sqft4535 W BEACHWAY DRIVE, TAMPA, FL 33609For SaleMLS ID #TB8553359, Paul DeSantis, PA, PREMIER SOTHEBYS INTL REALTY. Stellar MLS
- $1,789,0006 bd4 ba4.4k sqft825 ISLEBAY DRIVE, APOLLO BEACH, FL 33572For SaleMLS ID #TB8560854, Shawna Calvert, 27NORTH REALTY. Stellar MLS
- $2,099,0004 bd3 ba2.7k sqft4147 SALTWATER BOULEVARD, TAMPA, FL 33615For SaleMLS ID #TB8522247, Kevin McCarron, EXP REALTY LLC. Stellar MLS
- $1,169,9004 bd5 ba3.2k sqft2712 W GRAY STREET, TAMPA, FL 33609For SaleMLS ID #TB8549047, Ryan Newton-Block, CHARLES RUTENBERG REALTY INC. Stellar MLS
- $2,099,0004 bd4 ba3.6k sqft4128 CAUSEWAY VISTA DRIVE, TAMPA, FL 33615For SaleMLS ID #TB8494461, Brian Frey, PINEYWOODS REALTY LLC. Stellar MLS
- $1,850,0004 bd3 ba4.3k sqft13621 MCINTOSH ROAD, THONOTOSASSA, FL 33592For SaleMLS ID #TB8516271, Virginia Torres Bond, ENGEL & VOLKERS TAMPA DOWNTOWN. Stellar MLS
- $1,170,0004 bd3 ba3k sqft6116 S 4TH STREET, TAMPA, FL 33611For SaleMLS ID #TB8541735, William Heller, PINEYWOODS REALTY LLC. Stellar MLS
- $1,875,0005 bd4 ba4.3k sqft10913 BRIGANN YARD WAY, THONOTOSASSA, FL 33592For SaleMLS ID #TB8479239, Virginia Torres Bond, ENGEL & VOLKERS TAMPA DOWNTOWN. Stellar MLS
- $2,150,0005 bd5 ba4.3k sqft4915 TROYDALE ROAD, TAMPA, FL 33615For SaleMLS ID #TB8515012, Michael Jones, BHHS FLORIDA PROPERTIES GROUP. Stellar MLS
- $1,174,9004 bd4 ba3.1k sqft5916 S 6TH STREET, TAMPA, FL 33611For SaleMLS ID #TB8539095, Andrew Duncan, LPT REALTY LLC. Stellar MLS
- $1,200,0004 bd3 ba2.5k sqft1231 S ROXMERE ROAD, TAMPA, FL 33629For SaleMLS ID #TB8553975, Krista Maddox, SMITH & ASSOCIATES REAL ESTATE. Stellar MLS
- $1,599,0004 bd4 ba3.8k sqft6203 MARBELLA BOULEVARD, APOLLO BEACH, FL 33572For SaleMLS ID #TB8533043, Shawna Calvert, 27NORTH REALTY. Stellar MLS
- $1,595,0004 bd4 ba4.2k sqft6353 W MACLAURIN DRIVE, TAMPA, FL 33647For SaleMLS ID #TB8507787, Richard Hennek, FATHOM REALTY FL LLC. Stellar MLS
- $1,450,0004 bd5 ba3.6k sqft14623 CANOPY DRIVE, TAMPA, FL 33626For SaleMLS ID #TB8559197, Bill Gramatica, CHARLES RUTENBERG REALTY INC. Stellar MLS
- $1,800,0006 bd6 ba4.2k sqft1100 TORTUGA CIRCLE NE, ST PETERSBURG, FL 33702For SaleMLS ID #TB8544382, Becky Malowany, SMITH & ASSOCIATES REAL ESTATE. Stellar MLS
- $2,000,0005 bd5 ba5.1k sqft10501 BROADLAND PASS, THONOTOSASSA, FL 33592For SaleMLS ID #TB8548410, Steven Moran, KELLER WILLIAMS SUBURBAN TAMPA. Stellar MLS
