Virtually Staged. $10,000 SELLER CREDIT AT CLOSING! Use it toward closing costs or a rate buydown on a fixed or adjustable-rate mortgage! Welcome to 2712 W Gray St, a beautifully upgraded 2016 turn-key home offering an exceptional combination of space, style and location. Filled with natural light, this 4-bedroom, 4.5-bathroom residence features more than 3,200 square feet of thoughtfully designed living space, a two-car garage and a rare floor plan with an ensuite bathroom and walk-in closet in every bedroom. A charming exterior and paver driveway lead into a spacious foyer, where the home immediately feels bright and inviting. The open-concept living and dining areas are enhanced by crown molding and plantation shutters that extend throughout the first floor. At the heart of the home, the designer kitchen features a large center island, breakfast bar, 42-inch solid wood custom cabinetry, granite countertops, new stainless steel appliances, dual sinks including a dedicated chef’s prep sink, a wine refrigerator and a generous walk-in pantry. French doors connect the kitchen directly to the covered lanai, creating a seamless flow for outdoor dining and entertaining. The large first-floor primary suite features tray ceilings, two custom walk-in closets and its own set of French doors opening directly to the backyard. The ensuite bathroom includes dual vanities, a soaking tub and a large walk-in shower. An oversized laundry room with shelving and a utility sink completes the first floor. Upstairs, brand-new wood flooring creates a warm and elevated feel throughout. Each of the three generously sized bedrooms includes its own ensuite bathroom and walk-in closet, providing exceptional comfort and privacy. The massive landing at the top of the stairs serves as a true second living area with room for a media lounge, playroom, home office, fitness space or a combination of uses. Step outside to a newly transformed backyard featuring custom pavers, low-maintenance turf and a covered lanai that creates the perfect setting for entertaining, dining outdoors or simply relaxing. A whole-home natural gas generator, impact windows, and the home’s location in Flood Zone X provide added comfort and valuable peace of mind. The extensive upgrades completed in 2025 include a new whole-home HVAC system, natural gas generator with prepaid extended service contract, custom backyard pavers and turf, fresh interior and exterior paint, new kitchen appliances, new flooring throughout the second level, and home tenting that comes with a transferable seller-paid warranty through 2027. Located within the highly sought-after Mitchell, Wilson and Plant school district, the home is just blocks from the JCC Fitness Center, Vila Brothers Park, and the newly developed Rome Collective, offering a growing collection of restaurants and retail. Hyde Park, Downtown Tampa and Tampa International Airport are all approximately 5 to 12 minutes away. With its spacious floor plan, extensive upgrades and exceptional central Tampa location, 2712 W Gray Street is completely move-in ready and designed to be enjoyed from day one.
For sale
Price cut: $5.1K (10/6)
$1,169,900
2712 W GRAY STREET, TAMPA, FL 33609
4beds
3,206sqft
Single Family Residence
Built in 2016
5,778 Square Feet Lot
$-- Zestimate®
$365/sqft
$-- HOA
What's special
Large center islandCovered lanaiTwo-car garageBreakfast barGranite countertopsSpacious floor planCharming exterior
- 32 days
- 700
- 60
Likely to sell faster than
Zillow last checked:
Listing updated:
Listed by:
Ryan Newton-Block 561-313-7803,
CHARLES RUTENBERG REALTY INC 727-538-9200
Source: Stellar MLS,MLS#: TB8549047 Originating MLS: Suncoast Tampa
Facts & features
Interior
Bedrooms & bathrooms
- Bedrooms: 4
- Bathrooms: 5
- Full bathrooms: 4
- 1/2 bathrooms: 1
Rooms
- Room types: Den/Library/Office
Primary bedroom
- Features: Walk-In Closet(s)
- Level: First
- Area: 224 Square Feet
- Dimensions: 16x14
Bedroom 2
- Features: Walk-In Closet(s)
- Level: Second
- Area: 218.75 Square Feet
- Dimensions: 17.5x12.5
Bedroom 3
- Features: Walk-In Closet(s)
- Level: Second
- Area: 168 Square Feet
- Dimensions: 14x12
Bedroom 4
- Features: Walk-In Closet(s)
- Level: First
- Area: 168 Square Feet
- Dimensions: 14x12
Balcony porch lanai
- Level: First
- Area: 432 Square Feet
- Dimensions: 27x16
Kitchen
- Features: Built-in Closet
- Level: First
- Area: 285 Square Feet
- Dimensions: 15x19
Living room
- Level: First
- Area: 240 Square Feet
- Dimensions: 15x16
Heating
- Electric
Cooling
- Central Air
Appliances
- Included: Cooktop, Dishwasher, Disposal, Dryer, Electric Water Heater, Exhaust Fan, Microwave, Range, Refrigerator, Washer, Wine Refrigerator
- Laundry: Laundry Room
Features
- Ceiling Fan(s), Crown Molding, Dry Bar, Eating Space In Kitchen, High Ceilings, Living Room/Dining Room Combo, Open Floorplan, Primary Bedroom Main Floor, Solid Surface Counters, Solid Wood Cabinets, Stone Counters, Thermostat, Walk-In Closet(s)
- Flooring: Engineered Hardwood, Tile
- Doors: French Doors
- Windows: Window Treatments
- Has fireplace: No
Interior area
- Total structure area: 3,826
- Total interior livable area: 3,206 sqft
Video & virtual tour
Property
Parking
- Total spaces: 2
- Parking features: Garage - Attached
- Attached garage spaces: 2
Features
- Levels: Two
- Stories: 2
- Exterior features: Garden, Irrigation System, Private Mailbox, Private Yard, Rain Gutters, Sidewalk
- Fencing: Fenced,Vinyl
- Has view: Yes
- View description: City
Lot
- Size: 5,778 Square Feet
- Dimensions: 54 x 107
- Residential vegetation: Trees/Landscaped
Details
- Parcel number: A2229184IG00001200006.0
- Zoning: RM-16
- Special conditions: None
Construction
Type & style
- Home type: SingleFamily
- Property subtype: Single Family Residence
Materials
- Block, Stucco, Wood Frame
- Foundation: Slab
- Roof: Shingle
Condition
- New construction: No
- Year built: 2016
Utilities & green energy
- Sewer: Public Sewer
- Water: Public
- Utilities for property: Public
Community & HOA
Community
- Security: Security System, Smoke Detector(s)
- Pet fee: $0 monthly
- Subdivision: TERRA NOVA REV MAP
HOA
- Has HOA: No
Location
- Region: Tampa
Financial & listing details
- Price per square foot: $365/sqft
- Tax assessed value: $836,594
- Annual tax amount: $12,215
- Date on market: 9/23/2026
- Cumulative days on market: 31 days
- Listing terms: Cash,Conventional,FHA,VA Loan
- Ownership: Fee Simple
- Total actual rent: 0
- Road surface type: Asphalt, Paved
Estimated market value
Not available
Estimated sales range
Not available
Not available
Price history
| Date | Event | Price |
|---|---|---|
| 10/6/2026 | Price change | $1,169,900-0.4%$365/sqft |
Source:  Stellar MLS #TB8549047 Report a problem | ||
| 9/23/2026 | Listed for sale | $1,175,000+8.3%$367/sqft |
Source: Stellar MLS #TB8549047 Report a problem | ||
| 12/16/2024 | Sold | $1,084,500-1%$338/sqft |
Source: Stellar MLS #T3532684 Report a problem | ||
| 11/13/2024 | Pending sale | $1,095,000$342/sqft |
Source: Stellar MLS #T3532684 Report a problem | ||
| 8/14/2024 | Price change | $1,095,000-2.7%$342/sqft |
Source: Stellar MLS #T3532684 Report a problem | ||
| 8/2/2024 | Price change | $1,124,900-2.1%$351/sqft |
Source: Stellar MLS #T3532684 Report a problem | ||
| 6/27/2024 | Listed for sale | $1,149,000+20.9%$358/sqft |
Source: Stellar MLS #T3532684 Report a problem | ||
| 5/26/2022 | Sold | $950,000$296/sqft |
Source: Public Record Report a problem | ||
| 4/22/2022 | Pending sale | $950,000$296/sqft |
Source: Stellar MLS #T3364860 Report a problem | ||
| 4/9/2022 | Listed for sale | $950,000+82%$296/sqft |
Source: Stellar MLS #T3364860 Report a problem | ||
| 11/15/2016 | Sold | $522,000$163/sqft |
Source: Public Record Report a problem | ||
Public tax history
| Year | Property taxes | Tax assessment |
|---|---|---|
| 2025 | $12,216 +14.1% | $654,483 +9.8% |
| 2024 | $10,703 +2.4% | $595,934 +3% |
| 2023 | $10,454 +66.5% | $578,577 +61.1% |
| 2022 | $6,279 +1.2% | $359,112 +3% |
| 2021 | $6,205 +1% | $348,652 +1.4% |
| 2020 | $6,146 +1.8% | $343,838 +2.3% |
| 2019 | $6,037 | $336,108 +1.9% |
| 2018 | $6,037 +0.7% | $329,841 -15% |
| 2017 | $5,996 +3.8% | $387,896 +952.6% |
| 2016 | $5,778 +601.3% | $36,852 +10% |
| 2015 | $824 +29.2% | $33,502 +10% |
| 2014 | $637 | $30,456 |
Find assessor info on the county website
Monthly payment
Est. payment
Payment breakdown
Explore the cost of this home by adjusting the details. Changes won't be saved.Climate risks
Neighborhood: Armory Gardens
Nearby schools
Schools provided by the listing agent
- Elementary: Mitchell-HB
- Middle: Wilson-HB
- High: Plant-HB
Source: Stellar MLS. This data may not be complete. We recommend contacting the local school district to confirm school assignments for this home.


Similar homes
- $1,330,0004 bd3 ba2.7k sqft4535 W BEACHWAY DRIVE, TAMPA, FL 33609For Sale
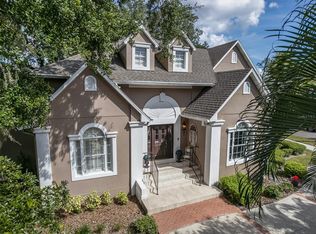
 MLS ID #TB8553359, Paul DeSantis, PA, PREMIER SOTHEBYS INTL REALTY. Stellar MLS
- $1,170,0004 bd3 ba3k sqft6116 S 4TH STREET, TAMPA, FL 33611For Sale
 MLS ID #TB8541735, William Heller, PINEYWOODS REALTY LLC. Stellar MLS
- $1,250,0004 bd4 ba2.8k sqft114 E DAVIS BOULEVARD #4, TAMPA, FL 33606For Sale
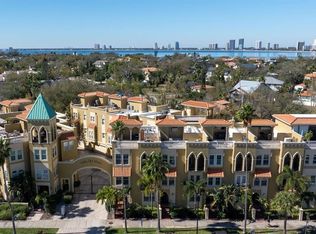 MLS ID #TB8553510, Michelle DiGiore, PREMIER SOTHEBYS INTL REALTY. Stellar MLS
- $1,050,0004 bd3 ba2.4k sqft7014 JONES ROAD, ODESSA, FL 33556For Sale
 MLS ID #TB8522563, Diana Costantino, LIPPLY REAL ESTATE. Stellar MLS
- $1,350,0004 bd3 ba2.9k sqft4615 S ESPERANZA AVENUE, TAMPA, FL 33611For SaleMLS ID #TB8544668, Jorge Rodriguez, COASTAL PROPERTIES GROUP INTER. Stellar MLS
- $1,359,0004 bd4 ba3.1k sqft3615 W RENELLIE CIRCLE, TAMPA, FL 33629For SaleMLS ID #TB8530800, Tallia Keene, 360 REALTY OF TAMPA LLC. Stellar MLS
- $1,070,0004 bd3 ba2.3k sqft6101 YEATS MANOR DRIVE, TAMPA, FL 33616For SaleMLS ID #TB8553172, Gary Simon, HOME LOCATORS INC.. Stellar MLS
- $1,150,0004 bd4 ba3.1k sqft8467 DUNHAM STATION DRIVE, TAMPA, FL 33647For SaleMLS ID #TB8544053, Adam Mazur, FOUNDATION REALTY GROUP. Stellar MLS
- $1,174,9006 bd4 ba3.6k sqft20109 POND SPRING WAY, TAMPA, FL 33647For SaleMLS ID #O6447599, Julia Thompson, OLYMPUS EXECUTIVE REALTY INC. Stellar MLS
- $1,030,0004 bd3 ba3.1k sqft8010 RED ORCHARD COURT, TAMPA, FL 33635For SaleMLS ID #TB8558165, Amanda Mays, COMPASS FLORIDA LLC. Stellar MLS
- $1,119,9004 bd3 ba3.8k sqft14231 AVON FARMS DRIVE, TAMPA, FL 33618For SaleMLS ID #TB8525782, Theresa McDonough, IMPACT REALTY TAMPA BAY. Stellar MLS
- $975,0005 bd5 ba3.7k sqft2112 CARROLL LANDING DRIVE, TAMPA, FL 33612For SaleMLS ID #TB8531128, Cristan Fadal, FADAL & CO. Stellar MLS
- $849,9005 bd3 ba2.4k sqft1915 W STATE STREET, TAMPA, FL 33606For SaleMLS ID #C7529303, Erik Leitzes, CORNERSTONE COASTAL PROPERTIES. Stellar MLS
- $1,095,0005 bd4 ba3.6k sqft15630 N HIMES AVENUE, TAMPA, FL 33618For SaleMLS ID #TB8535508, John LaRocca, FUTURE HOME REALTY INC. Stellar MLS
- $1,089,0005 bd4 ba3.5k sqft9244 RHEA DRIVE, ODESSA, FL 33556For SaleMLS ID #TB8545789, Channin Medina, REAL BROKER, LLC. Stellar MLS
- $1,199,0005 bd4 ba3.5k sqft2675 LAKEBREEZE LANE S, CLEARWATER, FL 33759For SaleMLS ID #TB8544688, Larry Warshaw, NEW HORIZON REALTY. Stellar MLS
- $1,125,0005 bd5 ba3.5k sqft9830 W PARK VILLAGE DRIVE, TAMPA, FL 33626For SaleMLS ID #TB8544586, Jason Pithers, COLDWELL BANKER REALTY. Stellar MLS
- $999,9005 bd4 ba3.8k sqft10517 BARACOA COURT, TRINITY, FL 34655For SaleMLS ID #W7889306, Christian Bennett, RE/MAX CHAMPIONS. Stellar MLS
- $1,199,0004 bd4 ba3.8k sqft5201 ALAFIA FALLS DRIVE, LITHIA, FL 33547For SaleMLS ID #TB8514791, George Shea, SIGNATURE REALTY ASSOCIATES. Stellar MLS
- $799,9004 bd3 ba2.7k sqft4109 CROSSWATER DRIVE, TAMPA, FL 33615For SaleMLS ID #TB8555000, Mike Bosko, CENTURY 21 EXECUTIVE TEAM. Stellar MLS
