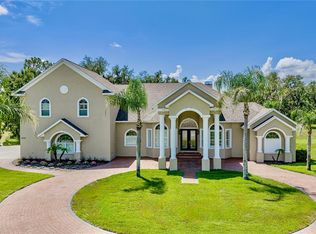
A Remarkable Residence nestled within the prestigious gated community of The Preserve at FishHawk Ranch, this exceptional home sits on an oversized corner lot nearly a 1/2 Acre and offers luxury living at its finest. Stunning Mediterranean-inspired curb appeal welcomes you with lush landscaping, an extended paver driveway, a tile roof, and a spacious three-car garage. Inside, the open-concept floor plan immediately draws your eye through triple sliding glass doors to the sparkling pool and outdoor oasis beyond. A private home office with custom built-ins sits behind French doors off the grand foyer, while an elegant formal dining room connects to the beautifully remodeled gourmet kitchen through a convenient butler’s pantry. The kitchen is a true showpiece, featuring stainless steel appliances, including a built-in oven and microwave, an oversized center island with breakfast bar seating, soft-close white cabinetry with crown molding, tile backsplash, and a walk-in pantry. The spacious great room is highlighted by soaring transom windows, triple sliders, and a dramatic floor-to-ceiling stone gas fireplace. The luxurious owner’s retreat offers coffered ceilings, abundant natural light, private lanai access, dual custom walk-in closets, and a spa-like bath with separate vanities, a freestanding soaking tub, and a walk-in shower. Two additional first-floor bedrooms each feature walk-in closets and private baths, complemented by a convenient media/homework station. Upstairs, a large bonus room/loft and a fourth bedroom with its own bath and walk-in closet create the perfect guest or teen suite. Outdoor living reaches another level with an expansive paver lanai with a built in fire pit surrounding a resort-style pool and infinity-edge spa complete with fountains and a sun shelf. Entertain effortlessly in the fully equipped outdoor kitchen featuring a grill, kegerator, ice machine, beverage refrigerator, and Big Green Egg. Beyond the screened enclosure, a spacious, tree-lined backyard provides room to relax, play, and enjoy the Florida lifestyle. Meticulously maintained and truly move-in ready, this unforgettable residence includes access to FishHawk Ranch’s world-class amenities, including resort-style pools, fitness centers, tennis and pickleball courts, parks, scenic trails, and top-rated schools. Experience the luxury, comfort, and lifestyle this extraordinary home has to offer—schedule your private showing today.
For sale
$1,250,000
5201 Alafia Falls Dr, Lithia, FL 33547
4beds
3,857sqft
:
Get pre-qualified$8,433/mo
Single Family Residence
Built in 2017
0.44 Acres Lot
$1,202,000 Zestimate®
$324/sqft
$190/mo HOA
What's special
Stunning mediterranean-inspired curb appealSpacious tree-lined backyardSoaring transom windowsAbundant natural lightBeautifully remodeled gourmet kitchenScreened enclosureOpen-concept floor plan
- 51 days |
- 935 |
- 64 |
Likely to sell faster than
Zillow last checked:
Listing updated:
Listed by:
George Shea 813-541-2390,
SIGNATURE REALTY ASSOCIATES 813-689-3115
Source: Stellar MLS,MLS#: TB8514791 Originating MLS: Suncoast Tampa
Originating MLS: Suncoast Tampa
Facts & features
Interior
Bedrooms & bathrooms
- Bedrooms: 4
- Bathrooms: 4
- Full bathrooms: 4
Rooms
- Room types: Attic, Bonus Room, Den/Library/Office, Dining Room, Living Room, Great Room, Utility Room
Primary bedroom
- Features: Walk-In Closet(s)
- Level: First
- Area: 340 Square Feet
- Dimensions: 20x17
Bedroom 2
- Features: Built-in Closet
- Level: Second
- Area: 165 Square Feet
- Dimensions: 15x11
Bedroom 3
- Features: Built-in Closet
- Level: First
- Area: 180 Square Feet
- Dimensions: 15x12
Bedroom 4
- Features: Built-in Closet
- Level: First
- Area: 180 Square Feet
- Dimensions: 12x15
Dining room
- Level: First
- Area: 132 Square Feet
- Dimensions: 11x12
Family room
- Level: First
- Area: 550 Square Feet
- Dimensions: 25x22
Family room
- Level: First
- Area: 550 Square Feet
- Dimensions: 25x22
Kitchen
- Level: First
- Area: 225 Square Feet
- Dimensions: 15x15
Living room
- Level: First
- Area: 195 Square Feet
- Dimensions: 15x13
Loft
- Level: Second
- Area: 247 Square Feet
- Dimensions: 19x13
Office
- Level: First
- Area: 154 Square Feet
- Dimensions: 11x14
Heating
- Central, Natural Gas
Cooling
- Central Air
Appliances
- Included: Oven, Cooktop, Dishwasher, Disposal, Ice Maker, Kitchen Reverse Osmosis System, Microwave, Range, Range Hood, Tankless Water Heater, Water Filtration System, Water Softener
- Laundry: Inside, Laundry Room
Features
- Built-in Features, Ceiling Fan(s), Coffered Ceiling(s), Crown Molding, Dry Bar, Eating Space In Kitchen, High Ceilings, In Wall Pest System, Kitchen/Family Room Combo, Open Floorplan, Primary Bedroom Main Floor, Solid Surface Counters, Solid Wood Cabinets, Split Bedroom, Thermostat, Walk-In Closet(s), Wet Bar
- Flooring: Carpet, Luxury Vinyl, Tile
- Doors: Outdoor Grill, Outdoor Kitchen, Sliding Doors
- Windows: Window Treatments
- Has fireplace: Yes
- Fireplace features: Family Room, Gas
Interior area
- Total structure area: 5,373
- Total interior livable area: 3,857 sqft
Property
Parking
- Total spaces: 3
- Parking features: Driveway, Garage Door Opener, Garage Faces Side, Ground Level, Guest
- Attached garage spaces: 3
- Has uncovered spaces: Yes
- Details: Garage Dimensions: 36x24
Accessibility
- Accessibility features: Accessible Approach with Ramp
Features
- Levels: Two
- Stories: 2
- Patio & porch: Covered, Patio, Screened
- Exterior features: Irrigation System, Lighting, Outdoor Grill, Outdoor Kitchen, Private Mailbox, Sidewalk, Sprinkler Metered
- Has private pool: Yes
- Pool features: Gunite, Heated, In Ground, Lighting, Pool Alarm, Salt Water, Screen Enclosure, Tile
- Has spa: Yes
- Spa features: Heated, In Ground, Other
- Has view: Yes
- View description: Pool
Lot
- Size: 0.44 Acres
- Features: Corner Lot, In County, Landscaped, Level, Oversized Lot, Sidewalk, Above Flood Plain
- Residential vegetation: Trees/Landscaped
Details
- Additional structures: Other, Outdoor Kitchen
- Parcel number: U2030219XL00001500002.0
- Zoning: PD
- Special conditions: None
Construction
Type & style
- Home type: SingleFamily
- Architectural style: Mediterranean
- Property subtype: Single Family Residence
Materials
- Block, Stucco
- Foundation: Slab
- Roof: Tile
Condition
- Completed
- New construction: No
- Year built: 2017
Details
- Builder model: Wilshire 2
- Builder name: Cardel
Utilities & green energy
- Sewer: Public Sewer
- Water: Public
- Utilities for property: BB/HS Internet Available, Cable Available, Electricity Connected, Fire Hydrant, Natural Gas Connected, Public, Sewer Connected, Sprinkler Well, Street Lights, Underground Utilities, Water Connected
Green energy
- Energy efficient items: HVAC, Roof
- Indoor air quality: Air Filters MERV 10+, HVAC Filter MERV 8+
- Water conservation: Fl. Friendly/Native Landscape
Community & HOA
Community
- Features: Clubhouse, Deed Restrictions, Dog Park, Fitness Center, Gated Community - No Guard, Irrigation-Reclaimed Water, Park, Playground, Pool, Restaurant, Sidewalks, Tennis Court(s)
- Security: Fire Alarm, Gated Community, Security Gate, Security System, Smoke Detector(s)
- Pet fee: $0 monthly
- Subdivision: FISHHAWK PRESERVE
HOA
- Has HOA: Yes
- Amenities included: Basketball Court, Clubhouse, Fitness Center, Gated, Park, Pickleball Court(s), Playground, Pool, Recreation Facilities, Security, Tennis Court(s), Trail(s)
- Services included: Recreational Facilities, Security
- HOA fee: $190 monthly
- HOA name: Sraling Fishhawk HOA / Richard Stowawy
- HOA phone: 813-993-4000
Location
- Region: Lithia
Financial & listing details
- Price per square foot: $324/sqft
- Tax assessed value: $1,058,354
- Annual tax amount: $19,947
- Date on market: 6/3/2026
- Cumulative days on market: 52 days
- Listing terms: Cash,Conventional,FHA,VA Loan
- Ownership: Fee Simple
- Total actual rent: 0
- Electric utility on property: Yes
- Road surface type: Paved, Asphalt
Estimated market value
$1,202,000
$1.14M - $1.26M
$5,510/mo
Price history
| Date | Event | Price |
|---|---|---|
| 6/3/2026 | Listed for sale | $1,250,000+25%$324/sqft |
Source:  Stellar MLS #TB8514791 Report a problem Stellar MLS #TB8514791 Report a problem | ||
| 5/21/2021 | Sold | $1,000,000$259/sqft |
Source: Stellar MLS #T3295235 Report a problem | ||
| 3/17/2021 | Pending sale | $1,000,000+442.9%$259/sqft |
Source: Stellar MLS #T3295235 Report a problem | ||
| 6/1/2017 | Sold | $184,200-62.8%$48/sqft |
Source: Public Record Report a problem | ||
| 3/27/2017 | Sold | $495,057$128/sqft |
Source: Public Record Report a problem | ||
Public tax history
| Year | Property taxes | Tax assessment |
|---|---|---|
| 2025 | $20,149 +8.5% | $982,245 +2.9% |
| 2024 | $18,578 +2.6% | $954,563 +3% |
| 2023 | $18,103 +2.6% | $926,760 +3% |
| 2022 | $17,644 +18.6% | $899,767 +22.1% |
| 2021 | $14,872 +2.1% | $736,948 +2.7% |
| 2020 | $14,560 -2% | $717,779 +1.9% |
| 2019 | $14,853 | $704,162 -4.2% |
| 2018 | $14,853 -9.6% | $734,920 +693.4% |
| 2017 | $16,430 +241.5% | $92,635 -38.2% |
| 2016 | $4,810 -19% | $149,980 +6.3% |
| 2015 | $5,937 | $141,157 |
Find assessor info on the county website
Monthly payment
Est. payment
Payment breakdown
Explore the cost of this home by adjusting the details. Changes won't be saved.Climate risks
Neighborhood: 33547
Nearby schools
GreatSchools rating
- 10/10Bevis Elementary SchoolGrades: PK-5Distance: 0.8 mi
- 6/10Barrington Middle SchoolGrades: 6-8Distance: 1.6 mi
- 8/10Newsome High SchoolGrades: 9-12Distance: 1.7 mi
Schools provided by the listing agent
- Elementary: Bevis-HB
- Middle: Barrington Middle
- High: Newsome-HB
Source: Stellar MLS. This data may not be complete. We recommend contacting the local school district to confirm school assignments for this home.
- $1,337,700-- bd4 ba3.9k sqft5203 Alafia Falls Dr, Lithia, FL 33547Off Market
- $1,100,0004 bd4 ba3.6k sqft14908 Bassinger Ln, Lithia, FL 33547Sold
- $1,049,0004 bd4 ba3.7k sqft14919 Fishhawk Preserve Dr, Lithia, FL 33547Sold

- $1,525,1005 bd5 ba4.6k sqft14922 Fishhawk Preserve Dr, Lithia, FL 33547Off Market
- $999,4005 bd4 ba3.7k sqft14906 Bassinger Ln, Lithia, FL 33547Off Market
- $1,753,3005 bd5 ba5.2k sqft15002 Fishhawk Preserve Dr, Lithia, FL 33547Off Market
- $1,049,3006 bd4 ba3.6k sqft5202 Alafia Falls Dr, Lithia, FL 33547Off Market
- $1,668,4005 bd5 ba4.8k sqft14920 Fishhawk Preserve Dr, Lithia, FL 33547Off Market
A local agent can set up tours, give advice and negotiate with sellers.
A local lender can help you make sure your offer is ready when you are.
Similar homes
- $1,150,0004 bd4 ba3.7k sqft5303 Osprey Ridge Dr, Lithia, FL 33547For Sale
 MLS ID #TB8468963, Ann Johnston, EATON REALTY. Stellar MLS
 - $880,0004 bd3 ba3.1k sqft6105 Audubon Manor Blvd, Lithia, FL 33547For Sale
 MLS ID #TB8532375, Lenora Gonzalez-Johnson, EXP REALTY LLC. Stellar MLS
 - $1,175,0005 bd4 ba4.6k sqft15108 Kestrelglen Way, Lithia, FL 33547For Sale
 MLS ID #TB8493744, Tony Baroni, KELLER WILLIAMS SUBURBAN TAMPA. Stellar MLS
 - $1,425,0004 bd6 ba4.7k sqft11518 Hammock Oaks Ct, Lithia, FL 33547For Sale
 MLS ID #TB8524722, Dania Alvarez, RE/MAX REALTY UNLIMITED. Stellar MLS
 - $1,450,0004 bd6 ba4.6k sqft5002 Muir Way, Lithia, FL 33547For SaleMLS ID #O6420865, Holly Kroll, KROLL REALTY GROUP. Stellar MLS
- $949,9004 bd5 ba4.4k sqft6122 Kestrelpark Dr, Lithia, FL 33547For SaleMLS ID #TB8513789, George Shea, SIGNATURE REALTY ASSOCIATES. Stellar MLS
- $1,460,7625 bd4 ba4.6k sqft1762 Alafia Trail Dr, Lithia, FL 33547New ConstructionStellar MLS
- $699,9004 bd4 ba3.2k sqft15409 Starling Crossing Dr, Lithia, FL 33547For SaleMLS ID #TB8502470, George Shea, SIGNATURE REALTY ASSOCIATES. Stellar MLS
- $1,550,0004 bd5 ba5k sqft16301 Dunlindale Dr, Lithia, FL 33547For SaleMLS ID #TB8517956, Lindsay Hernandez, PROPERTY HOLDINGS REALTY GROUP. Stellar MLS
- $1,580,0004 bd5 ba4.8k sqft11444 Hammock Oaks Ct, Lithia, FL 33547For SaleMLS ID #TB8526510, Jeff Chandler, RIVER HILLS REALTY, INC.. Stellar MLS
- $845,0004 bd5 ba3.2k sqft5805 Watercolor Dr, Lithia, FL 33547For SaleMLS ID #TB8520613, Steve Storms, STORMS REALTY. Stellar MLS
- $1,185,0005 bd5 ba4.7k sqft5116 Abisher Wood Ln, Brandon, FL 33511For SaleMLS ID #TB8514913, Debra Jenkins, 54 REALTY LLC. Stellar MLS
- $850,0005 bd4 ba3.1k sqft5429 Burnt Hickory Dr, Valrico, FL 33596For SaleMLS ID #A4700752, Moe Mossa, SAVVY AVENUE, LLC. Stellar MLS
- $799,9005 bd4 ba3.5k sqft6334 Knob Tree Dr, Lithia, FL 33547For SaleMLS ID #TB8522931, Danielle Redner, FLORIDA EXECUTIVE REALTY. Stellar MLS
- $875,0004 bd3 ba3.7k sqft1009 Emerald Creek Dr, Valrico, FL 33596For SaleMLS ID #TB8521781, Brenda Wade, KELLER WILLIAMS SOUTH TAMPA. Stellar MLS
- $649,0004 bd2 ba2.4k sqft15601 Starling Water Dr, Lithia, FL 33547For SaleMLS ID #TB8526119, Christopher Bilar, FLORIDA EXECUTIVE REALTY. Stellar MLS
- $850,0004 bd4 ba3.4k sqft5907 Churchside Dr, Lithia, FL 33547For SaleMLS ID #TB8508195, Brenda Wade, KELLER WILLIAMS SOUTH TAMPA. Stellar MLS
- $730,0005 bd4 ba3.7k sqft5904 Shell Ridge Dr, Lithia, FL 33547For SaleMLS ID #TB8521866, Nicholas Provanzana, COLDWELL BANKER REALTY. Stellar MLS
- $628,8005 bd4 ba3.2k sqft14722 Heronglen Dr, Lithia, FL 33547For SaleMLS ID #TB8526017, Maria Leon PLLC, EXP REALTY LLC. Stellar MLS
- $1,275,0005 bd5 ba4.2k sqft4285 Star View Pl, Brandon, FL 33511For SaleMLS ID #TB8510685, Angel Miller, KELLER WILLIAMS-PLANT CITY. Stellar MLS
