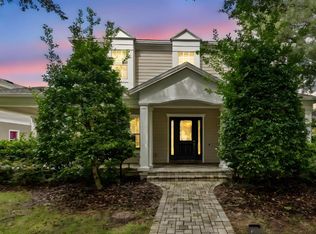
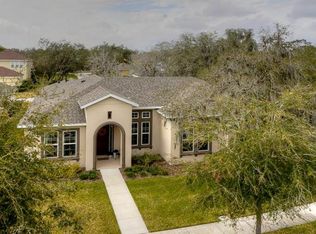
PRICE IMPROVEMENT!! Florida living at its’ Finest! Discover why FishHawk Ranch is one of Tampa Bay area’s most desireable Communities. Built by Westbay Homes, this Executive style Pool home boasts a plethora of amenities including 4 bedrooms, 4 baths, an office, a bonus room, and a 3-car rear load garage, spanning over 3,400 sqft of living space. Nestled in the highly sought-after village of Fishhawk Ranch, its stunning curb appeal, lush tropical landscaping, and meticulously manicured lawn will captivate you upon arrival. The grand covered front entryway, accessed via a pavered walkway, leads to double 8’ decorative glass doorways welcoming you into soaring 12 ft ceilings, an open floor plan, and premium finishes throughout. To the left, an executive office with 8’ glass French doors and custom built-ins and stone fireplace awaits, while to the right, a formal dining room with butler pantry provides easy access to the chef-inspired gourmet kitchen featuring stainless appliances, gas cooktop, Quartz counter tops, and a large island overlooking the spacious great room. The great room offers picturesque views of the pool area through 6-panel sliding glass doors. The luxurious owner's suite boasts laminate flooring, tray ceiling, barn doors leading to walk-in closets, and a stunning master bathroom with walk-in shower, garden tub, and dual sinks. Two additional bedrooms and baths are located on the 1st floor, while upstairs features a 4th bedroom with full bath and a large bonus room. Outside, the pool area dazzles with travertine pavers, a free-form pool, heated spill-over spa, and ample covered space for outdoor enjoyment. With countless more features to explore, this home is a must-see! The Fishhawk community offers resort style amenities including an aquatic center with 32’ waterslide into beach entry resort Pool, parks, playgrounds, trails, shops, restaurants, and top-rated schools. Don't miss out—schedule your private showing today! *New pool heater, new water heater, new quartz counter tops and backsplash** Seller is motivated!
Sold for $825,000
Zillow last checked:
Listing updated:
Bought with:
Brenda Wade, 695977
SIGNATURE REALTY ASSOCIATES
Source: Stellar MLS,MLS#: T3518778 Originating MLS: Tampa
Originating MLS: Tampa
Price history
| Date | Event | Price |
|---|---|---|
| 8/3/2026 | Listing removed | $4,600$1/sqft |
Source: Zillow Rentals Report a problem | ||
| 7/20/2026 | Listed for rent | $4,600$1/sqft |
Source: Zillow Rentals Report a problem | ||
| 7/8/2026 | Price change | $850,000-2.9%$249/sqft |
Source:  Stellar MLS #TB8508195 Report a problem Stellar MLS #TB8508195 Report a problem | ||
| 6/17/2026 | Price change | $875,000-1.1%$256/sqft |
Source: Stellar MLS #TB8508195 Report a problem | ||
| 5/15/2026 | Listed for sale | $885,000+7.3%$259/sqft |
Source: Stellar MLS #TB8508195 Report a problem | ||
| 5/31/2025 | Listing removed | $4,600$1/sqft |
Source: Zillow Rentals Report a problem | ||
| 5/16/2025 | Listed for rent | $4,600$1/sqft |
Source: Zillow Rentals Report a problem | ||
| 8/2/2024 | Sold | $825,000-3.5%$242/sqft |
Source: Stellar MLS #T3518778 Report a problem | ||
| 6/10/2024 | Pending sale | $855,000$251/sqft |
Source: Stellar MLS #T3518778 Report a problem | ||
| 5/24/2024 | Price change | $855,000-0.6%$251/sqft |
Source: Stellar MLS #T3518778 Report a problem | ||
| 5/1/2024 | Price change | $860,000-4.3%$252/sqft |
Source: Stellar MLS #T3518778 Report a problem | ||
| 4/15/2024 | Listed for sale | $899,000+8.8%$263/sqft |
Source: Stellar MLS #T3518778 Report a problem | ||
| 7/14/2022 | Sold | $826,000+0.1%$242/sqft |
Source: Public Record Report a problem | ||
| 4/19/2022 | Pending sale | $824,990$242/sqft |
Source: Stellar MLS #T3366593 Report a problem | ||
| 4/15/2022 | Listed for sale | $824,990+47.6%$242/sqft |
Source: Stellar MLS #T3366593 Report a problem | ||
| 8/14/2015 | Sold | $559,000-6.8%$164/sqft |
Source: Stellar MLS #T2746221 Report a problem | ||
| 5/27/2015 | Pending sale | $600,000$176/sqft |
Source: COLDWELL BANKER RESIDENTIAL #T2746221 Report a problem | ||
| 3/17/2015 | Listed for sale | $600,000-15.6%$176/sqft |
Source: COLDWELL BANKER RESIDENTIAL REAL ESTATE LLC #T2746221 Report a problem | ||
| 8/23/2007 | Sold | $711,100$208/sqft |
Source: Public Record Report a problem | ||


Get a cash offer in 3 minutes
Find out how much your home could sell for in as little as 3 minutes with a no-obligation cash offer.
Estimated market value
$831,100
