Skip main navigation
Sold for $650,000
  • $650,000

    5906 Churchside Dr, Lithia, FL 33547

    5beds
    3,577sqft
    Single Family Residence
    Built in 2011
    0.36 Acres Lot
    $630,000 Zestimate®
    $182/sqft
    $4,785 Estimated rent

    Home value

    $630,000

    $573,000 - $693,000

    $4,785/mo

    Zestimate® history
    Loading
    Loading...

    Owner options

    List your home for rent

    $4,785/mo

    Rent Zestimate®

    Find your next renter with Zillow Rental Manager. Plus, with online applications, you can quickly screen prospective tenants – for free.

    Learn more

    $4,785/mo

    Rent Zestimate®

    Refinance and save

    $4,431/mo

    Est. payment

    Refinancing to a lower rate could help reduce your monthly payments and save thousands over the life of the loan.

    See today's rates

    $4,431/mo

    Est. payment

    Explore your selling options

    Work with a Zillow partner agent

    Leverage their expertise and Zillow's premium Showcase listings to get your home seen by more buyers.

    Get started

    List with your own agent

    Get your home in front of millions of buyers by listing it on Zillow.

    Learn how to do it

    Sell it yourself

    Take full control of how buyers see your home on Zillow by listing For Sale by Owner (FSBO).

    List your home

    What's special

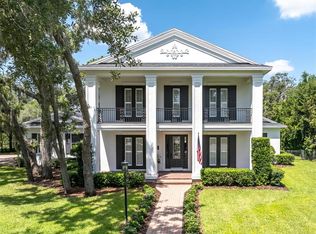
    HUGE PRICE REDUCTION!!! MOTIVATED SELLER - NEW PRICE IS FIRM!!! Fantastic potential on a 3577 square foot, 4 bedroom, 3.5 bath, 3 car side-entry garage home built by Homes By Westbay in Fishhawk Ranch! This home also boasts an office, bonus room and pool plus over 1/3 acre of mature, plush landscaping! The kitchen, In the heart of the home, comes complete with 42” cabinets with crown molding, granite counters, gas stove plus microwave, beautiful tile backsplash, vegetable sink on the island, walk-in pantry and large dinette area! The first floor primary bedroom is an amazing 14’ by 21’ long with tray ceiling and has a huge walk-in closet plus second closet! The roomy primary bathroom boasts a huge jetted tub, large shower, double sinks with granite counters, vanity area and 13 drawers! All the baths have upgraded ceramic tile showers/tub surrounds. There is a second primary bedroom, also on the first floor with private bath. The living room and dining room have tray ceilings plus crown molding and there is crown molding in the foyer. The first floor office with French doors is in a quiet location and has a large walk-in closet. This room can also double as a 5th bedroom, if needed. The huge laundry room with utility sink can accommodate entryway furniture, perfect for storing outside footwear and light jackets. The second floor has two more bedrooms, one with built-in shelves, a huge bonus room and a bathroom that will allow two users. There is a huge backyard with lush landscaping so that you can entertain in private. The sizeable lanai is 29 feet long with 2 fans and is plumbed for water and electric. Relax in the large pool in the comfort of your home. Pool has new pool filter. Fishhawk Ranch schools are all A rated, it’s a short walk to Park Square plus just a half mile from Publix and other stores and restaurants. Community boasts numerous amenities including swimming pool, clubhouse, fitness center, dog park, playground and miles of walking/biking trails in this nationally award-winning community!

    Zillow last checked:

    Listing updated:

    Listing Provided by:

    Non-Member Agent,

    STELLAR NON-MEMBER OFFICE 000-000-0000

    Bought with:

    Joanne Rush

    CENTURY 21 LINK REALTY, INC.

    Source: Stellar MLS,MLS#: J986866MLS LogoOriginating MLS: Other

    Facts & features

    Interior

    Bedrooms & bathrooms
    • Bedrooms: 5
    • Bathrooms: 4
    • Full bathrooms: 3
    • 1/2 bathrooms: 1
    Primary bedroom
    • Features: Walk-In Closet(s)
    • Level: First
    • Area: 294 Square Feet
    • Dimensions: 14x21
    Bedroom 2
    • Features: Ceiling Fan(s), Built-in Closet
    • Level: First
    • Area: 132 Square Feet
    • Dimensions: 12x11
    Bedroom 3
    • Features: Ceiling Fan(s), Built-in Closet
    • Level: Second
    • Area: 156 Square Feet
    • Dimensions: 12x13
    Bedroom 4
    • Features: Built-in Closet
    • Level: Second
    • Area: 132 Square Feet
    • Dimensions: 11x12
    Bonus room
    • Features: Ceiling Fan(s), Built-in Closet
    • Level: Second
    • Area: 216 Square Feet
    • Dimensions: 12x18
    Dining room
    • Level: First
    • Area: 156 Square Feet
    • Dimensions: 12x13
    Family room
    • Level: First
    • Area: 323 Square Feet
    • Dimensions: 17x19
    Kitchen
    • Features: Pantry
    • Level: First
    • Area: 210 Square Feet
    • Dimensions: 14x15
    Living room
    • Features: Ceiling Fan(s)
    • Level: First
    • Area: 132 Square Feet
    • Dimensions: 11x12
    Office
    • Level: First
    • Area: 180 Square Feet
    • Dimensions: 12x15
    Heating
    • Central, Natural Gas
    Cooling
    • Central Air
    Appliances
    • Included: Disposal, Dryer, Gas Water Heater, Microwave, Range, Washer
    • Laundry: Inside, Laundry Room
    Features
    • Built-in Features, Crown Molding, High Ceilings, Primary Bedroom Main Floor, Solid Wood Cabinets, Split Bedroom, Stone Counters, Walk-In Closet(s)
    • Flooring: Carpet, Ceramic Tile
    • Doors: Sliding Doors
    • Windows: Window Treatments
    • Has fireplace: No
    Interior area
    • Total structure area: 4,661
    • Total interior livable area: 3,577 sqft

    Property

    Parking
    • Total spaces: 3
    • Parking features: Garage Door Opener, Garage Faces Side, Oversized
    • Attached garage spaces: 3
    • Details: Garage Dimensions: 22x34
    Features
    • Levels: Two
    • Stories: 2
    • Has private pool: Yes
    • Pool features: Gunite, In Ground, Screen Enclosure
    Lot
    • Size: 0.36 Acres
    • Dimensions: 101.59 x 153
    Details
    • Parcel number: U28302188TAA000300001.0
    • Zoning: PD
    • Special conditions: None

    Construction

    Type & style
    • Home type: SingleFamily
    • Property subtype: Single Family Residence
    Materials
    • Block, Stucco, Wood Frame
    • Foundation: Slab
    • Roof: Shingle
    Condition
    • New construction: No
    • Year built: 2011

    Utilities & green energy

    • Sewer: Public Sewer
    • Water: Public
    • Utilities for property: Cable Connected, Electricity Connected, Fire Hydrant, Natural Gas Connected, Public, Sewer Connected, Sprinkler Meter, Street Lights, Underground Utilities

    Community & neighborhood

    Community
    • Community features: Deed Restrictions, Fitness Center, Park, Playground, Pool, Sidewalks, Tennis Court(s)
    Location
    • Region: Lithia
    • Subdivision: FISHHAWK RANCH TOWNCENTER PH 2

    HOA & financial

    HOA
    • Has HOA: Yes
    • HOA fee: $10 monthly
    • Amenities included: Clubhouse, Fitness Center, Maintenance, Park, Pool, Tennis Court(s)
    • Services included: Community Pool, Maintenance Grounds, Pool Maintenance
    • Association name: Fishhawk
    • Association phone: 813-578-8884
    Other fees
    • Pet fee: $0 monthly
    Other financial information
    • Total actual rent: 0

    Other

    Other facts
    • Ownership: Fee Simple
    • Road surface type: Paved

    Price history

    DateEventPrice
    3/14/2025Sold$650,000-13.3%$182/sqft
    Source: Stellar MLS #J986866 Report a problem
    9/27/2024Listing removed$750,000$210/sqft
    Source: Stellar MLS #T3524488 Report a problem
    9/19/2024Price change$750,000-11.8%$210/sqft
    Source: Stellar MLS #T3524488 Report a problem
    6/13/2024Price change$850,000-3.3%$238/sqft
    Source: Stellar MLS #T3524488 Report a problem
    6/5/2024Price change$879,000-5%$246/sqft
    Source: Stellar MLS #T3524488 Report a problem
    5/6/2024Listed for sale$925,000+111.2%$259/sqft
    Source: Stellar MLS #T3524488 Report a problem
    3/16/2011Sold$438,000$122/sqft
    Source: Public Record Report a problem

    Public tax history

    YearProperty taxesTax assessment
    2025$16,371 +8.2%$753,411 +4.3%
    2024$15,133 +7.2%$722,581 +10%
    2023$14,111 +6.4%$656,892 +10%
    2022$13,268 +12.7%$597,175 +10%
    2021$11,772 +8.2%$542,886 +10%
    2020$10,884 +3.5%$493,533 +4.6%
    2019$10,519 $471,644 +4.5%
    2018$10,519 +3.5%$451,429 +11.7%
    2017$10,167 +7.5%$404,041 -5.7%
    2016$9,454 -5.7%$428,330 +3.2%
    2015$10,024 +8.6%$415,202 +10%
    2014$9,233 $377,456 +3.2%
    2013$9,233 -0.2%$365,821 +1.1%
    2012$9,250 +151.1%$361,791 +371.1%
    2011$3,684 +8%$76,802 -10%
    2010$3,410 -20.4%$85,336 -33.3%
    2009$4,282 +0.9%$128,003
    2008$4,244 -10.2%$128,003 -16.7%
    2007$4,724 +20.9%$153,604 +44%
    2006$3,907 $106,670

    Find assessor info on the county website

    Neighborhood: 33547

    Nearby schools

    GreatSchools rating
    Get a cash offer in 3 minutes
    Find out how much your home could sell for in as little as 3 minutes with a no-obligation cash offer.
    Estimated market value
    $630,000
    Get a cash offer in 3 minutes
    Find out how much your home could sell for in as little as 3 minutes with a no-obligation cash offer.
    Estimated market value
    $630,000