Skip main navigation
Sold for $785,000
  • $785,000

    5909 Churchside Dr, Lithia, FL 33547

    4beds
    4,052sqft
    Single Family Residence
    Built in 2008
    10,400 Square Feet Lot
    $773,300 Zestimate®
    $194/sqft
    $4,244 Estimated rent

    Home value

    $773,300

    $711,000 - $835,000

    $4,244/mo

    Zestimate® history
    Loading
    Loading...

    Owner options

    List your home for rent

    $4,244/mo

    Rent Zestimate®

    Find your next renter with Zillow Rental Manager. Plus, with online applications, you can quickly screen prospective tenants – for free.

    Learn more

    $4,244/mo

    Rent Zestimate®

    Refinance and save

    $5,357/mo

    Est. payment

    Refinancing to a lower rate could help reduce your monthly payments and save thousands over the life of the loan.

    See today's rates

    $5,357/mo

    Est. payment

    Explore your selling options

    Work with a Zillow partner agent

    Leverage their expertise and Zillow's premium Showcase listings to get your home seen by more buyers.

    Get started

    List with your own agent

    Get your home in front of millions of buyers by listing it on Zillow.

    Learn how to do it

    Sell it yourself

    Take full control of how buyers see your home on Zillow by listing For Sale by Owner (FSBO).

    List your home

    What's special

    Fenced yardModern finishesInviting wraparound porchFreshly painted interiorBeautifully updated kitchenFlexible spaceGas range
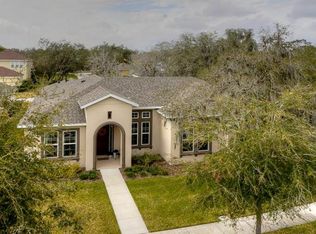
    NEW ROOF to be put on, Brand-New Upstairs AC! Welcome to this stunning 4-bedroom, 4.5-bath craftsman-style home located in the heart of the Garden District in the highly sought-after FishHawk Ranch community. From the moment you step through the grand entryway adorned with crown molding, you’ll be captivated by the freshly painted interior, elegant design, and spacious floor plan. The beautifully updated kitchen is a showstopper, featuring a gas range, modern finishes, stainless steel appliances, and a large dinette that seamlessly flows into the living room complete with custom built-ins—perfect for entertaining family and friends. This thoughtfully designed home includes two primary suites on the main level, each with walk-in closets, including one suite with two walk-ins, making it ideal for multi-generational living or private guest accommodations. A dedicated office with French doors opens onto the inviting wraparound porch and also includes a closet, allowing for use as a fifth bedroom. Upstairs, a grand staircase leads to a generous bonus room and two additional bedrooms, creating flexible space for a playroom, media room, home gym, or guest retreat. Outdoors, you’ll enjoy two covered back porches overlooking the fenced yard, the perfect setting for outdoor dining, entertaining, or relaxing Florida evenings. Additional highlights include a 3-car garage with ample storage and a water softener for everyday convenience. Situated in the award-winning, amenity-rich FishHawk Ranch community, residents enjoy access to resort-style pools, fitness centers, parks, playgrounds, dog parks, and miles of scenic walking and biking trails. Families especially appreciate the highly rated Hillsborough County schools nearby, along with convenient access to shopping, dining, and major commuter routes into downtown Tampa, MacDill Air Force Base, and Gulf Coast beaches. This home combines classic craftsman charm with modern upgrades and a versatile floor plan, creating a truly rare find in one of Tampa Bay’s most desirable neighborhoods. Schedule your private showing today and see why this FishHawk Ranch gem stands out as one of the best values in the area!

    Zillow last checked:

    Listing updated:

    Listing Provided by:

    Dylan Lawrence 813-616-0846,

    RE/MAX REALTEC GROUP INC 727-789-5555

    Bought with:

    Alie Espinoza, 3229724

    EATON REALTY

    Source: Stellar MLS,MLS#: TB8420712MLS LogoOriginating MLS: Suncoast Tampa

    Facts & features

    Interior

    Bedrooms & bathrooms
    • Bedrooms: 4
    • Bathrooms: 5
    • Full bathrooms: 4
    • 1/2 bathrooms: 1
    Other
    • Features: Walk-In Closet(s)
    • Level: First
    • Area: 210 Square Feet
    • Dimensions: 14x15
    Primary bedroom
    • Features: Dual Closets
    • Level: First
    • Area: 272 Square Feet
    • Dimensions: 16x17
    Bedroom 3
    • Features: Walk-In Closet(s)
    • Level: Second
    • Area: 182 Square Feet
    • Dimensions: 13x14
    Bedroom 4
    • Features: Walk-In Closet(s)
    • Level: Second
    • Area: 156 Square Feet
    • Dimensions: 13x12
    Balcony porch lanai
    • Level: First
    • Area: 170 Square Feet
    • Dimensions: 17x10
    Bonus room
    • Features: Built-in Closet
    • Level: Second
    • Area: 270 Square Feet
    • Dimensions: 15x18
    Dinette
    • Level: First
    • Area: 110 Square Feet
    • Dimensions: 11x10
    Dining room
    • Level: First
    • Area: 144 Square Feet
    • Dimensions: 12x12
    Great room
    • Level: First
    • Area: 399 Square Feet
    • Dimensions: 19x21
    Kitchen
    • Level: First
    • Area: 270 Square Feet
    • Dimensions: 27x10
    Laundry
    • Level: First
    • Area: 80 Square Feet
    • Dimensions: 8x10
    Office
    • Level: First
    • Area: 192 Square Feet
    • Dimensions: 12x16
    Heating
    • Central
    Cooling
    • Central Air
    Appliances
    • Included: Oven, Dishwasher, Disposal, Gas Water Heater, Range, Range Hood, Refrigerator, Water Softener
    • Laundry: Laundry Room
    Features
    • Ceiling Fan(s), Crown Molding, Eating Space In Kitchen, High Ceilings, Kitchen/Family Room Combo, Primary Bedroom Main Floor, Split Bedroom, Walk-In Closet(s), In-Law Floorplan
    • Flooring: Carpet, Tile, Hardwood
    • Doors: French Doors
    • Windows: Window Treatments
    • Has fireplace: No
    Interior area
    • Total structure area: 5,617
    • Total interior livable area: 4,052 sqft

    Property

    Parking
    • Total spaces: 3
    • Parking features: Garage - Attached
    • Attached garage spaces: 3
    Features
    • Levels: Two
    • Stories: 2
    • Patio & porch: Covered, Front Porch, Porch, Side Porch, Wrap Around
    • Exterior features: Awning(s), Irrigation System, Lighting, Sidewalk, Storage
    • Fencing: Fenced
    Lot
    • Size: 10,400 sqft
    • Features: Level, Sidewalk
    • Residential vegetation: Mature Landscaping, Trees/Landscaped
    Details
    • Parcel number: U283021770EE000300003.0
    • Zoning: PD
    • Special conditions: None

    Construction

    Type & style
    • Home type: SingleFamily
    • Architectural style: Craftsman
    • Property subtype: Single Family Residence
    Materials
    • Block
    • Foundation: Slab
    • Roof: Shingle
    Condition
    • New construction: No
    • Year built: 2008

    Utilities & green energy

    • Sewer: Public Sewer
    • Water: Public
    • Utilities for property: Cable Available, Electricity Available, Natural Gas Available, Sewer Available, Water Available

    Community & neighborhood

    Community
    • Community features: Clubhouse, Deed Restrictions, Dog Park, Fitness Center, Playground, Sidewalks, Tennis Court(s)
    Location
    • Region: Lithia
    • Subdivision: FISHHAWK RANCH TOWNCENTER PHAS

    HOA & financial

    HOA
    • Has HOA: Yes
    • HOA fee: $10 monthly
    • Services included: Community Pool, Recreational Facilities
    • Association name: Grand Manors
    Other fees
    • Pet fee: $0 monthly
    Other financial information
    • Total actual rent: 0

    Other

    Other facts
    • Listing terms: Cash,Conventional,FHA,VA Loan
    • Ownership: Fee Simple
    • Road surface type: Asphalt

    Price history

    DateEventPrice
    11/14/2025Sold$785,000-3.1%$194/sqft
    Source: Stellar MLS #TB8420712 Report a problem
    10/22/2025Pending sale$809,900$200/sqft
    Source: Stellar MLS #TB8420712 Report a problem
    10/18/2025Price change$809,900+1.3%$200/sqft
    Source: Stellar MLS #TB8420712 Report a problem
    10/8/2025Pending sale$799,900$197/sqft
    Source: Stellar MLS #TB8420712 Report a problem
    9/26/2025Price change$799,900-4.2%$197/sqft
    Source: Stellar MLS #TB8420712 Report a problem
    9/9/2025Price change$834,900-1.7%$206/sqft
    Source: Stellar MLS #TB8420712 Report a problem
    8/23/2025Listed for sale$849,000+9.5%$210/sqft
    Source: Stellar MLS #TB8420712 Report a problem
    6/7/2024Listing removed--
    Source: Stellar MLS #T3529953 Report a problem
    5/29/2024Price change$4,150+3.8%$1/sqft
    Source: Stellar MLS #T3529953 Report a problem
    12/5/2022Sold$775,000-2.9%$191/sqft
    Source: Public Record Report a problem
    12/1/2022Listed for rent$4,000$1/sqft
    Source: Zillow Rental Network_1 #T3416581 Report a problem
    11/6/2022Pending sale$798,500$197/sqft
    Source: Stellar MLS #T3407186 Report a problem
    10/14/2022Listed for sale$798,500-20.1%$197/sqft
    Source: Stellar MLS #T3407186 Report a problem
    10/10/2022Listing removed--
    Source: Owner Report a problem
    9/8/2022Price change$999,000+18.9%$247/sqft
    Source: Stellar MLS #O6058182 Report a problem
    8/29/2022Listed for sale$840,000+86.7%$207/sqft
    Source: Owner Report a problem
    4/6/2009Sold$450,000$111/sqft
    Source: Public Record Report a problem

    Public tax history

    YearProperty taxesTax assessment
    2025$15,271 +5.1%$693,142 -0.9%
    2024$14,534 +5.2%$699,517 +6.3%
    2023$13,818 +73.9%$658,085 +79.8%
    2022$7,944 +3.8%$366,042 +3%
    2021$7,657 +1.4%$355,381 +1.4%
    2020$7,550 +1.9%$350,474 +2.3%
    2019$7,410 $342,594 +1.9%
    2018$7,410 +0.8%$336,206 -13.2%
    2017$7,349 +2.8%$387,191 +20.1%
    2016$7,149 +0.5%$322,518 +0.7%
    2015$7,112 -0.6%$320,276 +0.8%
    2014$7,157 $317,734 +1.5%
    2013$7,157 -1.1%$313,038 +1.7%
    2012$7,235 +2.4%$307,805 +3%
    2011$7,065 -3.3%$298,840 -4.5%
    2010$7,304 -20.3%$312,947 -13.4%
    2009$9,163 +111.1%$361,192 -19.5%
    2008$4,340 -16.2%$448,495 +146.7%
    2007$5,180 +60.5%$181,800 +125%
    2006$3,228 +148.7%$80,800 +488.2%
    2005$1,298 $13,736 -78.8%
    2004-- $64,640

    Find assessor info on the county website

    Neighborhood: 33547

    Nearby schools

    GreatSchools rating
    Schools provided by the listing agent
    • Elementary: Fishhawk Creek-HB
    • Middle: Randall-HB
    • High: Newsome-HB

    Source: Stellar MLS. This data may not be complete. We recommend contacting the local school district to confirm school assignments for this home.

    Get a cash offer in 3 minutes
    Find out how much your home could sell for in as little as 3 minutes with a no-obligation cash offer.
    Estimated market value
    $773,300
    Get a cash offer in 3 minutes
    Find out how much your home could sell for in as little as 3 minutes with a no-obligation cash offer.
    Estimated market value
    $773,300