WELCOME to your dream home in this beautiful, gated community of Hammock Oak reserve in Lithia Florida! This property is nestled on an expansive 5.08-acre lot with beautiful, designed living space, proving ample room for both relaxation and entertainment! Some of the homes highlights include its magnificent architectural design, sensational on property basketball court, fabulous guest house, and triple size master walk-in closet. As soon as you enter you will love the breathtaking double staircase, high ceilings and marble floor that gives an elegant touch to the home. Step into the living room with incredible lighting and a view to the gorgeous pool and garden! The expansive pool will make you enjoy the Florida weather even more. This oversized large pool is perfect for cooling off on hot days, hosting pool parties or enjoying a quiet swim. The marvelous kitchen is equipped with everything you need: brand new cooktop, a side-by-side refrigerator, dishwasher, double oven, granite counter tops and a huge center island! The kitchen also features high-end cabinets and let's don't forget a can built-in beverage center. Then step-into the dining room which is perfect for enjoying intimate dinner with loved ones! The layout conveniently connects the kitchen and living areas creating an ideal flow for gatherings! The kitchen, living room and office marvelous French door to give you direct access to the large terrace and pool! The large master bedroom has an exceptional view of the pool and grounds! The master bath feature double sinks, large walk-in shower, soaking tub and wood floors. The triple sized walk-in closet is spectacular. There is also a large bonus room next to the master bedroom which will give you the opportunity to unleash your creativity! It could be used as a viewing room, exercise area, guest room and more! The two other bedrooms have plenty of closet space, amazing views to the outside and bathrooms featuring granite counter tops! This home is perfect for those who value elegance, space and privacy! Home also features a guest/pool house. Call us today to schedule a private showing! Easy to show! Call Jeff
For sale
$1,580,000
11444 Hammock Oaks Ct, Lithia, FL 33547
4beds
4,847sqft
:
Get pre-qualified$10,754/mo
Single Family Residence
Built in 2002
5.08 Acres Lot
$1,485,900 Zestimate®
$326/sqft
$433/mo HOA
What's special
Huge center islandGranite counter topsLarge terraceBreathtaking double staircaseHigh ceilingsHigh-end cabinetsSoaking tub
- 19 days |
- 1,212 |
- 100 |
Zillow last checked:
Listing updated:
Listed by:
Jeff Chandler 813-624-5747,
RIVER HILLS REALTY, INC. 813-681-3555
Source: Stellar MLS,MLS#: TB8526510 Originating MLS: Suncoast Tampa
Originating MLS: Suncoast Tampa
Facts & features
Interior
Bedrooms & bathrooms
- Bedrooms: 4
- Bathrooms: 5
- Full bathrooms: 4
- 1/2 bathrooms: 1
Primary bedroom
- Description: Room2
- Features: Walk-In Closet(s)
- Level: Second
- Area: 330 Square Feet
- Dimensions: 22x15
Bedroom 2
- Description: Room5
- Features: Walk-In Closet(s)
- Level: Second
- Area: 182 Square Feet
- Dimensions: 14x13
Bedroom 3
- Description: Room6
- Features: Walk-In Closet(s)
- Level: Second
- Area: 182 Square Feet
- Dimensions: 14x13
Bedroom 4
- Description: Room7
- Features: Walk-In Closet(s)
- Level: Second
- Area: 196 Square Feet
- Dimensions: 14x14
Dining room
- Description: Room3
- Level: First
- Area: 196 Square Feet
- Dimensions: 14x14
Great room
- Description: Room1
- Level: First
- Area: 420 Square Feet
- Dimensions: 20x21
Kitchen
- Description: Room4
- Level: First
- Area: 196 Square Feet
- Dimensions: 14x14
Heating
- Central
Cooling
- Central Air
Appliances
- Included: Bar Fridge, Oven, Cooktop, Dishwasher, Microwave, Refrigerator, Wine Refrigerator
- Laundry: Electric Dryer Hookup, Laundry Room
Features
- Ceiling Fan(s), Chair Rail, Crown Molding, Solid Surface Counters, Solid Wood Cabinets
- Flooring: Ceramic Tile, Travertine, Hardwood
- Doors: French Doors, Outdoor Shower
- Has fireplace: Yes
- Fireplace features: Family Room, Wood Burning
Interior area
- Total structure area: 7,124
- Total interior livable area: 4,847 sqft
Video & virtual tour
Property
Parking
- Total spaces: 4
- Parking features: Garage - Attached
- Attached garage spaces: 4
Features
- Levels: One
- Stories: 1
- Exterior features: Basketball Court, Irrigation System, Outdoor Shower
- Has private pool: Yes
- Pool features: Diving Board, In Ground
- Has view: Yes
- View description: Garden, Pool, Trees/Woods
Lot
- Size: 5.08 Acres
Details
- Parcel number: 0884365074
- Zoning: AR
- Special conditions: None
Construction
Type & style
- Home type: SingleFamily
- Property subtype: Single Family Residence
Materials
- Block, Wood Frame
- Foundation: Slab
- Roof: Shingle
Condition
- New construction: No
- Year built: 2002
Utilities & green energy
- Sewer: Septic Tank
- Water: Public, Well
- Utilities for property: Cable Connected, Electricity Connected, Sprinkler Well, Underground Utilities
Community & HOA
Community
- Pet fee: $0 monthly
- Subdivision: HAMMOCK OAKS RESERVE
HOA
- Has HOA: Yes
- Services included: Private Road
- HOA fee: $433 monthly
- HOA name: West Coast management
- Second HOA name: WEST COAST MANGEMENT
Location
- Region: Lithia
Financial & listing details
- Price per square foot: $326/sqft
- Tax assessed value: $1,221,108
- Annual tax amount: $20,300
- Date on market: 7/7/2026
- Cumulative days on market: 19 days
- Listing terms: Cash,Conventional
- Ownership: Fee Simple
- Total actual rent: 0
- Electric utility on property: Yes
- Road surface type: Asphalt
Estimated market value
$1,485,900
$1.41M - $1.56M
$7,193/mo
Price history
| Date | Event | Price |
|---|---|---|
| 7/7/2026 | Listed for sale | $1,580,000-1.2%$326/sqft |
Source:  Stellar MLS #TB8526510 Report a problem Stellar MLS #TB8526510 Report a problem | ||
| 3/9/2025 | Listing removed | $1,599,900$330/sqft |
Source: Stellar MLS #T3540264 Report a problem | ||
| 12/2/2024 | Listed for sale | $1,599,900$330/sqft |
Source: Stellar MLS #T3540264 Report a problem | ||
| 10/1/2024 | Listing removed | $1,599,900-5.9%$330/sqft |
Source: Stellar MLS #T3540264 Report a problem | ||
| 8/9/2024 | Price change | $1,699,900-12.8%$351/sqft |
Source: Stellar MLS #T3540264 Report a problem | ||
| 7/12/2024 | Price change | $1,950,000-11.4%$402/sqft |
Source: Stellar MLS #T3540264 Report a problem | ||
| 6/26/2024 | Listed for sale | $2,200,000+57.1%$454/sqft |
Source: Owner Report a problem | ||
| 6/22/2023 | Listing removed | -- |
Source: Stellar MLS #T3440449 Report a problem | ||
| 4/17/2023 | Listed for sale | $1,400,000+125.1%$289/sqft |
Source: Stellar MLS #T3440449 Report a problem | ||
| 5/27/2021 | Sold | $622,000-26.8%$128/sqft |
Source: Public Record Report a problem | ||
| 3/13/2019 | Listing removed | $4,200$1/sqft |
Source: SIGNATURE REALTY ASSOCIATES #T3159885 Report a problem | ||
| 3/1/2019 | Listed for rent | $4,200+16.7%$1/sqft |
Source: SIGNATURE REALTY ASSOCIATES #T3159885 Report a problem | ||
| 10/25/2014 | Listing removed | $3,600$1/sqft |
Source: Signature Realty Associates Report a problem | ||
| 10/23/2014 | Listed for rent | $3,600$1/sqft |
Source: SIGNATURE REALTY ASSOCIATES (673900) #T2719646 Report a problem | ||
| 10/23/2014 | Listing removed | $850,000$175/sqft |
Source: SIGNATURE REALTY ASSOCIATES #T2719321 Report a problem | ||
| 10/1/2014 | Listed for sale | $850,000$175/sqft |
Source: SIGNATURE REALTY ASSOCIATES #T2719321 Report a problem | ||
| 12/19/2012 | Listing removed | $850,000$175/sqft |
Source: SIGNATURE REALTY ASSOCIATES #T2538444 Report a problem | ||
| 10/5/2012 | Listed for sale | $850,000$175/sqft |
Source: SIGNATURE REALTY ASSOCIATES #T2538444 Report a problem | ||
Public tax history
| Year | Property taxes | Tax assessment |
|---|---|---|
| 2025 | $22,931 +12.5% | $1,178,324 +10% |
| 2024 | $20,379 +9.2% | $1,071,204 +10% |
| 2023 | $18,657 +0.3% | $973,822 -4.1% |
| 2022 | $18,606 +14.7% | $1,015,445 +19.5% |
| 2021 | $16,218 +10.8% | $850,016 +10% |
| 2020 | $14,637 +7.9% | $772,742 +8.5% |
| 2019 | $13,561 | $712,055 +0.4% |
| 2018 | $13,561 -0.6% | $709,016 -4.7% |
| 2017 | $13,640 -4.6% | $743,974 +11.8% |
| 2016 | $14,298 +7.2% | $665,609 +10% |
| 2015 | $13,333 +28% | $605,099 +10.3% |
| 2014 | $10,416 | $548,797 +1.5% |
| 2013 | $10,416 -2.5% | $540,687 -0.8% |
| 2012 | $10,680 -0.8% | $545,226 -0.5% |
| 2011 | $10,762 -1.7% | $548,157 +1.5% |
| 2010 | $10,947 -17.7% | $540,056 -21.3% |
| 2009 | $13,294 -0.2% | $686,486 +0.1% |
| 2008 | $13,326 +2.1% | $685,800 +3% |
| 2007 | $13,055 -6.3% | $665,825 +2.5% |
| 2006 | $13,928 -0.3% | $649,585 +3% |
| 2005 | $13,967 | $630,665 +12.4% |
| 2004 | -- | $560,858 +8% |
| 2003 | -- | $519,138 +336.6% |
| 2002 | -- | $118,915 |
Find assessor info on the county website
Monthly payment
Est. payment
Payment breakdown
Explore the cost of this home by adjusting the details. Changes won't be saved.Climate risks
Neighborhood: 33547
Nearby schools
GreatSchools rating
- 4/10Pinecrest Elementary SchoolGrades: PK-5Distance: 3 mi
- 6/10Barrington Middle SchoolGrades: 6-8Distance: 4 mi
- 8/10Newsome High SchoolGrades: 9-12Distance: 2 mi
Schools provided by the listing agent
- Middle: Randall-HB
- High: Newsome-HB
Source: Stellar MLS. This data may not be complete. We recommend contacting the local school district to confirm school assignments for this home.
- $3,028,5005 bd9 ba14k sqft11438 Hammock Oaks Ct, Lithia, FL 33547Off Market
- $1,827,9005 bd5 ba5.2k sqft11506 Hammock Oaks Ct, Lithia, FL 33547Off Market
- $1,700,0005 bd7 ba5.7k sqft11441 Hammock Oaks Ct, Lithia, FL 33547Sold
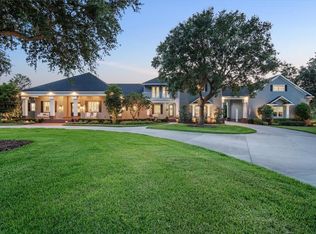
- $1,684,2005 bd6 ba5.2k sqft11432 Hammock Oaks Ct, Lithia, FL 33547Off Market

- $3,053,7006 bd7 ba9.2k sqft11512 Hammock Oaks Ct, Lithia, FL 33547Off Market
- $515,0005.08 Acres11423 Hammock Oaks Ct, Lithia, FL 33547Sold
- $515,0005.08 Acres11423 Hammock Oaks Ct #19, Lithia, FL 33547Sold
- $3,126,4006 bd7 ba9.1k sqft11533 Hammock Oaks Ct, Lithia, FL 33547Off Market
A local agent can set up tours, give advice and negotiate with sellers.
A local lender can help you make sure your offer is ready when you are.
Similar homes
- $1,425,0004 bd6 ba4.7k sqft11518 Hammock Oaks Ct, Lithia, FL 33547For Sale
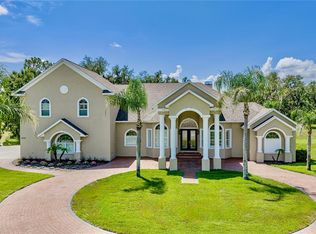
 MLS ID #TB8524722, Dania Alvarez, RE/MAX REALTY UNLIMITED. Stellar MLS
 - $1,450,0004 bd6 ba4.6k sqft5002 Muir Way, Lithia, FL 33547For Sale
 MLS ID #O6420865, Holly Kroll, KROLL REALTY GROUP. Stellar MLS
 - $1,865,0006 bd4 ba4.6k sqft12709 Mannhurst Oak Ln, Lithia, FL 33547For Sale
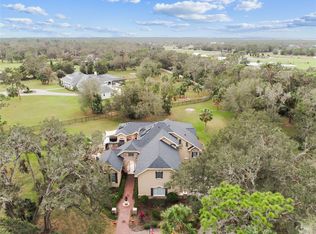 MLS ID #TB8502651, Jared Warren, WEST COAST REAL ESTATE OF TAMPA, LLC. Stellar MLS
 - $880,0004 bd3 ba3.1k sqft6105 Audubon Manor Blvd, Lithia, FL 33547For Sale
 MLS ID #TB8532375, Lenora Gonzalez-Johnson, EXP REALTY LLC. Stellar MLS
 - $1,500,0006 bd4 ba5k sqft331 Lewis Rd, Lithia, FL 33547For SaleMLS ID #T3483077, KaLeena Laubach, LPT REALTY, LLC. Stellar MLS
- $950,0004 bd4 ba2.9k sqft10619 Lithia Estates Dr, Lithia, FL 33547For SaleMLS ID #TB8515659, Michelle Fortner, FLORIDA EXECUTIVE REALTY. Stellar MLS
- $1,739,0004 bd5 ba6.3k sqft13717 Canterfield Dr, Riverview, FL 33579For SaleMLS ID #TB8471297, Kary Andrews, BAY DREAMS REALTY. Stellar MLS
- $949,9004 bd5 ba4.4k sqft6122 Kestrelpark Dr, Lithia, FL 33547For SaleMLS ID #TB8513789, George Shea, SIGNATURE REALTY ASSOCIATES. Stellar MLS
- $1,175,0005 bd4 ba4.6k sqft15108 Kestrelglen Way, Lithia, FL 33547For SaleMLS ID #TB8493744, Tony Baroni, KELLER WILLIAMS SUBURBAN TAMPA. Stellar MLS
- $835,0004 bd4 ba3.2k sqft5913 Flatwoods Manor Cir, Lithia, FL 33547For SaleMLS ID #TB8498141, Brenda Wade, KELLER WILLIAMS SOUTH TAMPA. Stellar MLS
- $2,149,9996 bd6 ba6k sqft16303 Dunlindale Dr, Lithia, FL 33547For SaleMLS ID #TB8511210, Brenda Wade, KELLER WILLIAMS SOUTH TAMPA. Stellar MLS
- $999,9994 bd4 ba3.9k sqft13112 Balm Boyette Rd, Riverview, FL 33579For SaleMLS ID #TB8523541, Kerin Clarkin, AGILE GROUP REALTY. Stellar MLS
- $1,600,0006 bd4 ba5.2k sqft11526 River Country Dr, Riverview, FL 33569For SaleMLS ID #TB8433306, Natalie O. Maseda, SIGNATURE REALTY ASSOCIATES. Stellar MLS
- $938,0005 bd4 ba3.1k sqft13020 Shadow Run Blvd, Riverview, FL 33569For SaleMLS ID #TB8527406, Melanie Norris, ALL PROS REALTY INTERNATIONAL. Stellar MLS
- $850,0005 bd4 ba3.1k sqft5429 Burnt Hickory Dr, Valrico, FL 33596For SaleMLS ID #A4700752, Moe Mossa, SAVVY AVENUE, LLC. Stellar MLS
- $899,9005 bd4 ba3.7k sqft11325 Hidden Valley Ln, Riverview, FL 33569For SaleMLS ID #TB8463102, Mickey Arruda, KNOWN REAL ESTATE LLC. Stellar MLS
- $825,0005 bd4 ba3.7k sqft6002 Watercolor Dr, Lithia, FL 33547For SaleMLS ID #TB8487432, George Shea, SIGNATURE REALTY ASSOCIATES. Stellar MLS
- $1,780,0006 bd5 ba4.2k sqft11401 Thonotosassa Rd, Thonotosassa, FL 33592For SaleMLS ID #TB8467742, Kelly Ackley, KELLER WILLIAMS REALTY PORTFOLIO COLLECTION. Stellar MLS
- $999,0005 bd6 ba4k sqft4710 Stearns Rd, Valrico, FL 33596For SaleMLS ID #TB8490214, Ruth Santana, SANTANA AND COMPANY REAL ESTATE. Stellar MLS
- $2,150,0006 bd6 ba6.3k sqft1816 S Dover Rd, Dover, FL 33527For SaleMLS ID #TB8490063, Steven Moran, KELLER WILLIAMS SUBURBAN TAMPA. Stellar MLS
