Skip main navigation
Off market
  • $1,684,200

    11432 Hammock Oaks Ct, Lithia, FL 33547

    5beds
    6baths
    5,283sqft
    Single Family Residence
    Built in 2003
    5.19 Acres Lot
    $1,684,200 Zestimate®
    $319/sqft
    $7,828 Estimated rent

    Home value

    $1,684,200

    $1.52M - $1.89M

    $7,828/mo

    Zestimate® history
    Loading
    Loading...

    Owner options

    List your home for rent

    $7,828/mo

    Rent Zestimate®

    Find your next renter with Zillow Rental Manager. Plus, with online applications, you can quickly screen prospective tenants – for free.

    Learn more

    $7,828/mo

    Rent Zestimate®

    Refinance and save

    $11,849/mo

    Est. payment

    Refinancing to a lower rate could help reduce your monthly payments and save thousands over the life of the loan.

    See today's rates

    $11,849/mo

    Est. payment

    Explore your selling options

    Work with a Zillow partner agent

    Leverage their expertise and Zillow's premium Showcase listings to get your home seen by more buyers.

    Get started

    List with your own agent

    Get your home in front of millions of buyers by listing it on Zillow.

    Learn how to do it

    Sell it yourself

    Take full control of how buyers see your home on Zillow by listing For Sale by Owner (FSBO).

    List your home

    What's special


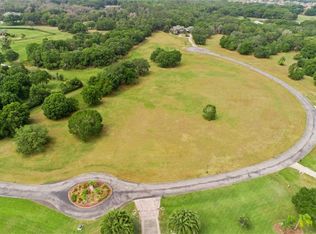
    If you have been looking for your own piece of paradise you have found it. This custom build estate on over 5 acres features 5 bedrooms, Office, Bonus Room, 2 Kitchens has room for everyone. The home is located in the secluded gated Hammock Oaks neighborhood in Lithia. As you arrive you will notice the expansive paver lined driveway, large portico and spectacular fountain let's you know this home is something special. Upon entry you are greeted with imported double entry handcrafted wood door, marble entry floors, glistening chandeliers and views of the sparking pool. Formal living and dining room area large size and are able to accommodate lots of family and friends. Double door office is the perfect quiet place for the next conference call or meeting. Kitchen features with 48 " Cherry cabinets, kitchen aid appliances, expansive center island, walk in pantry. This kitchen has lots of storage and is the perfect place to perfect your favorite recipe. Entertainers Dream home with the second kitchen located behind the family room and is the perfect location for prepping for a large party. Massive owners retreat which is light and bright with lots of space to unwind at the end of a long day. Master bath features marble floors, dual vanities and sinks, walk in shower and a beautiful soaking tub. Talk about at home spa experience. Enormous bonus room with a separate balcony and additional bed and bath. Home surrounds an expansive lanai and sparking pool and spa. Outdoor caba??a includes storage, grill, outdoor sink, bathroom and a separate washer and dryer. Makes it easy to clean the towels after a day lounging by the pool. The lanai is also a wonderful place to begin the day enjoying a cup of coffee while overlooking the large backyard. Yard is large enough you could add a guest house, tennis courts, putt putt or what ever your heart desires. Home has many upgrades New Portico Roof 2021 ($20K), Central Vacuum, Double Pane Windows, Marble in Entry, Living Room and Master Bathroom, Propane Burning Fireplace, 3 separate Water Heaters, Surround Sound in All Rooms and Lanai and Temperature controls in every room. Make your appointment today!

    This property is off market, which means it's not currently listed for sale or rent on Zillow. This may be different from what's available on other websites or public sources.

    Originating MLS: Tampa

    Facts & features

    Interior

    Bedrooms & bathrooms
    • Bedrooms: 5
    • Bathrooms: 6
    Heating
    • Other, Gas
    Cooling
    • Central
    Appliances
    • Included: Dishwasher, Dryer, Garbage disposal
    • Laundry: Inside
    Features
    • Ceiling Fans(s), Eating Space In Kitchen, Stone Counters, Walk-In Closet(s)
    • Flooring: Carpet
    • Windows: Blinds, Drapes
    • Has fireplace: Yes
    • Fireplace features: Family Room
    Interior area
    • Structure area source: Public Records
    • Total interior livable area: 5,283 sqft

    Property

    Parking
    • Total spaces: 4
    • Parking features: Garage - Attached
    Features
    • Levels: One
    • Exterior features: Stucco
    • Pool features: In Ground
    • Has spa: Yes
    • Spa features: In Ground
    Lot
    • Size: 5.19 Acres
    • Features: Street Paved, Street Private
    Details
    • Additional structures: Outdoor Kitchen
    • Parcel number: 2130345VE000000000100U
    • Zoning: AR

    Construction

    Type & style
    • Home type: SingleFamily
    • Architectural style: Contemporary
    • Property subtype: Single Family Residence
    Materials
    • masonry
    • Roof: Tile
    Condition
    • Year built: 2003

    Utilities & green energy

    • Sewer: Septic Tank
    • Water: Well
    • Utilities for property: Public

    Community & HOA

    Community
    • Subdivision: HAMMOCK OAKS RESERVE
    HOA
    • Has HOA: Yes
    • HOA fee: $125 monthly
    Location
    • Region: Lithia

    Financial & listing details

    • Price per square foot: $319/sqft
    • Tax assessed value: $1,225,205
    • Annual tax amount: $19,826
    • Listing terms: Cash, Conventional, FHA, VA Loan
    • Ownership: Fee Simple

    Price history

    DateEventPrice
    5/28/2021Sold$1,025,000-6.8%$194/sqft
    Source: Stellar MLS #T3291776 Report a problem
    3/18/2021Pending sale$1,100,000$208/sqft
    Source: Stellar MLS #T3291776 Report a problem
    2/26/2021Listed for sale$1,100,000+10.3%$208/sqft
    Source: Florida Properties Group #T3291776 Report a problem
    9/30/2019Listing removed$997,000$189/sqft
    Source: Keller Williams Realty Brandon #T3159613 Report a problem
    2/27/2019Listed for sale$997,000$189/sqft
    Source: KELLER WILLIAMS REALTY #T3159613 Report a problem
    10/31/2018Listing removed$997,000$189/sqft
    Source: Keller Williams Realty Brandon #T2935711 Report a problem
    8/13/2018Price change$997,000-13.3%$189/sqft
    Source: Keller Williams Realty Brandon #T2935711 Report a problem
    5/11/2018Price change$1,150,000-4.2%$218/sqft
    Source: Keller Williams Realty Brandon #T2935711 Report a problem
    3/21/2018Listed for sale$1,200,000$227/sqft
    Source: KELLER WILLIAMS REALTY #T2935711 Report a problem

    Public tax history

    YearProperty taxesTax assessment
    2025$19,826 +8.4%$1,092,828 +2.9%
    2024$18,290 +2.9%$1,062,029 +3%
    2023$17,766 +2.9%$1,031,096 +3%
    2022$17,264 +20.9%$1,001,064 +23.1%
    2021$14,277 +1.1%$813,009 +1.4%
    2020$14,119 +1.8%$801,784 +2.3%
    2019$13,876 $783,758 +1.9%
    2018$13,876 +0.8%$769,144 -23.7%
    2017$13,760 +1.1%$1,007,625 +36.6%
    2016$13,616 +0.4%$737,830 +0.7%
    2015$13,558 -0.9%$732,701 +0.8%
    2014$13,683 $726,886 +1.5%
    2013$13,683 -2.5%$716,144 -0.9%
    2012$14,028 +0.8%$722,293 +1%
    2011$13,913 +2.4%$715,133 +1.5%
    2010$13,592 -28.2%$704,565 -27%
    2009$18,941 -0.3%$965,771 +0.1%
    2008$18,992 +2.7%$964,806 +3%
    2007$18,487 -6.4%$936,705 +2.5%
    2006$19,745 -0.3%$913,859 +3%
    2005$19,806 $887,242 -15.1%
    2004-- $1,045,187 +671.5%
    2003-- $135,470 +8.3%
    2002-- $125,095
    Find assessor info on the county website

    Neighborhood: 33547

    Nearby schools

    GreatSchools rating
    Schools provided by the listing agent
    • Elementary: Pinecrest-HB
    • Middle: Barrington Middle
    • High: Newsome-HB

    Source: The MLS. This data may not be complete. We recommend contacting the local school district to confirm school assignments for this home.

    Get a cash offer in 3 minutes
    Find out how much your home could sell for in as little as 3 minutes with a no-obligation cash offer.
    Estimated market value
    $1,684,200
    Get a cash offer in 3 minutes
    Find out how much your home could sell for in as little as 3 minutes with a no-obligation cash offer.
    Estimated market value
    $1,684,200