An Entertainer’s Paradise on Acres! Welcome to a truly exceptional equestrian estate designed for grand entertaining and effortless everyday living. Tucked inside one of Lithia’s most distinguished gated communities, this custom-designed, fully renovated home with 5 bedrooms, 5 full baths, 2 half baths, a home office with pool views, bonus room, bonus loft, a 5-car garage, and five breathtaking acres of privacy and natural beauty. With protected land stretching beyond your backyard and no rear neighbors, this is where luxury meets serenity. A long, tree-lined circular driveway creates a striking first impression and leads to a home that balances elegance with warmth. A newer roof adds peace of mind, while the surrounding mature landscaping sets the tone for the private retreat that awaits inside. Step through the doors into a thoughtfully designed layout that blends openness with function. The spacious great room is filled with natural light from oversized windows that frame stunning views of the pool and outdoor living areas. Crown molding, refined finishes, and rich new flooring throughout create a cohesive and elevated feel. The formal dining room offers the perfect setting for holiday gatherings and elegant dinner parties. The kitchen is both beautiful and highly functional, featuring sleek granite countertops, abundant wood cabinetry, stainless steel appliances, dual ovens, and generous prep space. A sunny breakfast nook provides a cozy place for morning coffee, while the build in seating offers additional seating for casual meals. A walk-in pantry ensures everything has its place. All five bedrooms are conveniently located on the main floor, each generously sized and thoughtfully positioned. Four bedrooms feature private en-suite baths, creating ideal accommodations for multigenerational living or extended guests. The primary suite is a private retreat with serene pool views, direct lanai access, and a luxurious en-suite bath featuring dual vanities, a soaking tub, a spacious walk-in shower, and two walk-in closets. Just off the primary suite, a dedicated home office with pool views. Upstairs, flexible living space expands the possibilities with a bonus loft and an oversized bonus room with a private balcony. Whether used as a media room, game room, playroom, fitness studio, or optional sixth bedroom, this level adapts beautifully to your lifestyle needs. Outdoors, the estate truly shines. The pool area was refinished in 2024 and offers abundant space for lounging, dining, and entertaining. The impressive outdoor kitchen/grilling area, redesigned in 2025, is complemented by an outdoor fireplace that creates an elegant ambiance. The expansive backyard is framed by lush greenery, with a designated area ideal for a firepit and gathering under the stars. Native Florida wildlife, including deer and birds, can often be enjoyed right from your own backyard. Additional practical features include an oversized laundry room with extra cabinetry, epoxy flooring in the garage, a large storage area above the garage, a new HVAC system for the main house, a newer water heater, fresh paint, new flooring throughout, and beautifully renovated bathrooms and kitchen. Located approximately 30 minutes from downtown Tampa and within convenient reach of shopping, dining, equestrian facilities, and highly rated schools, this private estate offers the rare combination of refined living, natural beauty, and everyday convenience.
Sold for $1,700,000
$1,700,000
11441 HAMMOCK OAKS COURT, LITHIA, FL 33547
5beds
5,786sqft
Single Family Residence
Built in 2005
5.04 Acres Lot
$1,699,400 Zestimate®
$294/sqft
$7,911 Estimated rent
Home value
$1,699,400
$1.60M - $1.80M
$7,911/mo
Zestimate® history
Owner options
List your home for rent
$7,911/mo
Rent Zestimate®
Find your next renter with Zillow Rental Manager. Plus, with online applications, you can quickly screen prospective tenants – for free.
$7,911/mo
Rent Zestimate®
Refinance and save
$12,094/mo
Est. payment
Refinancing to a lower rate could help reduce your monthly payments and save thousands over the life of the loan.
$12,094/mo
Est. payment
Explore your selling options
Work with a Zillow partner agent
Leverage their expertise and Zillow's premium Showcase listings to get your home seen by more buyers.
Get startedList with your own agent
Get your home in front of millions of buyers by listing it on Zillow.
Learn how to do itSell it yourself
Take full control of how buyers see your home on Zillow by listing For Sale by Owner (FSBO).
List your homeWhat's special
Bonus loftRefined finishesGenerous prep spaceFresh paintCustom-designed fully renovated homeBonus roomSunny breakfast nook
Zillow last checked:
Listing updated:
Listed by:
Tony Baroni 866-863-9005,
KELLER WILLIAMS SUBURBAN TAMPA 813-684-9500
Bought with:
John Hubbert, Jr, 3456217
BHHS FLORIDA PROPERTIES GROUP
Source: Stellar MLS,MLS#: TB8479132 Originating MLS: Suncoast Tampa
Originating MLS: Suncoast Tampa
Facts & features
Interior
Bedrooms & bathrooms
- Bedrooms: 5
- Bathrooms: 7
- Full bathrooms: 5
- 1/2 bathrooms: 2
Rooms
- Room types: Den/Library/Office, Dining Room, Great Room, Utility Room, Loft
Primary bedroom
- Features: En Suite Bathroom, Dual Closets
- Level: First
- Area: 315 Square Feet
- Dimensions: 15x21
Bedroom 2
- Features: En Suite Bathroom, Built-in Closet
- Level: First
- Area: 304 Square Feet
- Dimensions: 16x19
Bedroom 3
- Features: En Suite Bathroom, Built-in Closet
- Level: First
- Area: 304 Square Feet
- Dimensions: 16x19
Bedroom 4
- Features: En Suite Bathroom, Built-in Closet
- Level: First
- Area: 361 Square Feet
- Dimensions: 19x19
Bedroom 5
- Features: Built-in Closet
- Level: First
- Area: 280 Square Feet
- Dimensions: 14x20
Bonus room
- Features: No Closet
- Level: Second
- Area: 342 Square Feet
- Dimensions: 18x19
Dinette
- Level: First
- Area: 176 Square Feet
- Dimensions: 16x11
Dining room
- Level: First
- Area: 208 Square Feet
- Dimensions: 13x16
Kitchen
- Level: First
- Area: 272 Square Feet
- Dimensions: 16x17
Living room
- Level: First
- Area: 459 Square Feet
- Dimensions: 27x17
Loft
- Level: Second
- Area: 342 Square Feet
- Dimensions: 18x19
Office
- Level: First
- Area: 130 Square Feet
- Dimensions: 13x10
Heating
- Central
Cooling
- Central Air
Appliances
- Included: Oven, Cooktop, Dishwasher, Disposal, Microwave, Range Hood, Refrigerator, Wine Refrigerator
- Laundry: Inside, Laundry Room
Features
- Built-in Features, Ceiling Fan(s), Coffered Ceiling(s), Crown Molding, Dry Bar, Eating Space In Kitchen, Primary Bedroom Main Floor, Solid Wood Cabinets, Split Bedroom, Stone Counters, Walk-In Closet(s), Wet Bar
- Flooring: Tile, Hardwood
- Doors: French Doors, Outdoor Grill, Outdoor Kitchen
- Has fireplace: Yes
- Fireplace features: Outside
Interior area
- Total structure area: 9,784
- Total interior livable area: 5,786 sqft
Property
Parking
- Total spaces: 5
- Parking features: Circular Driveway, Garage Door Opener
- Attached garage spaces: 5
- Has uncovered spaces: Yes
Features
- Levels: Two
- Stories: 2
- Exterior features: Awning(s), Balcony, Outdoor Grill, Outdoor Kitchen
- Has private pool: Yes
- Pool features: In Ground
Lot
- Size: 5.04 Acres
- Features: Oversized Lot
- Residential vegetation: Mature Landscaping
Details
- Parcel number: U3430215VE00000000018.0
- Zoning: AR
- Special conditions: None
Construction
Type & style
- Home type: SingleFamily
- Property subtype: Single Family Residence
Materials
- Block, Stucco
- Foundation: Slab
- Roof: Shingle
Condition
- New construction: No
- Year built: 2005
Utilities & green energy
- Sewer: Septic Tank
- Water: Well
- Utilities for property: Electricity Connected, Water Connected
Community & HOA
Community
- Features: Deed Restrictions, Gated Community - No Guard
- Pet fee: $0 monthly
- Subdivision: HAMMOCK OAKS RESERVE
HOA
- Has HOA: Yes
- HOA fee: $247 monthly
- HOA name: Hammock Oaks Reserve - WC Management
- HOA phone: 813-908-0766
Location
- Region: Lithia
Financial & listing details
- Price per square foot: $294/sqft
- Tax assessed value: $1,485,487
- Annual tax amount: $15,806
- Date on market: 2/23/2026
- Cumulative days on market: 81 days
- Listing terms: Cash,Conventional,FHA,VA Loan
- Ownership: Fee Simple
- Total actual rent: 0
- Electric utility on property: Yes
- Road surface type: Asphalt
Price history
| Date | Event | Price |
|---|---|---|
| 6/22/2026 | Sold | $1,700,000-5.6%$294/sqft |
Source:  Stellar MLS #TB8479132 Report a problem Stellar MLS #TB8479132 Report a problem | ||
| 5/15/2026 | Pending sale | $1,799,900$311/sqft |
Source: Stellar MLS #TB8479132 Report a problem | ||
| 5/8/2026 | Price change | $1,799,900-5.3%$311/sqft |
Source: Stellar MLS #TB8479132 Report a problem | ||
| 4/17/2026 | Price change | $1,899,900-2.6%$328/sqft |
Source: Stellar MLS #TB8479132 Report a problem | ||
| 2/23/2026 | Listed for sale | $1,950,000-7.1%$337/sqft |
Source: Stellar MLS #TB8479132 Report a problem | ||
| 11/20/2025 | Listing removed | $2,100,000$363/sqft |
Source: Stellar MLS #TB8387831 Report a problem | ||
| 10/16/2025 | Price change | $2,100,000-4.5%$363/sqft |
Source: Stellar MLS #TB8387831 Report a problem | ||
| 7/2/2025 | Listed for sale | $2,200,000$380/sqft |
Source: Stellar MLS #TB8387831 Report a problem | ||
| 6/6/2025 | Pending sale | $2,200,000$380/sqft |
Source: Stellar MLS #TB8387831 Report a problem | ||
| 5/20/2025 | Listed for sale | $2,200,000-12%$380/sqft |
Source: Stellar MLS #TB8387831 Report a problem | ||
| 4/25/2025 | Listing removed | $2,499,000$432/sqft |
Source: Stellar MLS #TB8353831 Report a problem | ||
| 3/24/2025 | Price change | $2,499,000-10.6%$432/sqft |
Source: Stellar MLS #TB8353831 Report a problem | ||
| 2/24/2025 | Listed for sale | $2,795,999+210.7%$483/sqft |
Source: Stellar MLS #TB8353831 Report a problem | ||
| 3/18/2021 | Sold | $900,000-18.2%$156/sqft |
Source: Public Record Report a problem | ||
| 11/9/2020 | Listing removed | $1,100,000$190/sqft |
Source: RIVER HILLS REALTY, INC. #T3179003 Report a problem | ||
| 6/19/2019 | Listed for sale | $1,100,000$190/sqft |
Source: RIVER HILLS REALTY, INC. #T3179003 Report a problem | ||
| 12/11/2018 | Listing removed | $1,100,000$190/sqft |
Source: RIVER HILLS REALTY, INC. #T2927599 Report a problem | ||
| 2/7/2018 | Listed for sale | $1,100,000+4.8%$190/sqft |
Source: RIVER HILLS REALTY, INC. #T2927599 Report a problem | ||
| 8/15/2016 | Listing removed | $1,050,000$181/sqft |
Source: RIVER HILLS REALTY, INC. #T2736643 Report a problem | ||
| 8/24/2015 | Price change | $1,050,000-12.5%$181/sqft |
Source: RIVER HILLS REALTY, INC. #T2736643 Report a problem | ||
| 4/30/2015 | Listed for sale | $1,200,000$207/sqft |
Source: RIVER HILLS REALTY, INC. #T2736643 Report a problem | ||
| 2/26/2015 | Listing removed | $1,200,000$207/sqft |
Source: RIVER HILLS REALTY, INC. (610700) #T2736643 Report a problem | ||
| 1/25/2015 | Listed for sale | $1,200,000+727.6%$207/sqft |
Source: RIVER HILLS REALTY, INC. (610700) #T2736643 Report a problem | ||
| 8/13/2002 | Sold | $145,000$25/sqft |
Source: Public Record Report a problem | ||
Public tax history
| Year | Property taxes | Tax assessment |
|---|---|---|
| 2025 | $17,136 +8.4% | $945,446 +2.9% |
| 2024 | $15,807 +3% | $918,801 +3% |
| 2023 | $15,348 +3% | $892,040 -15.3% |
| 2022 | $14,900 +6.4% | $1,052,952 +32% |
| 2021 | $13,999 -6.5% | $797,473 -6% |
| 2020 | $14,967 +1.7% | $848,804 +2.3% |
| 2019 | $14,713 | $829,720 +1.9% |
| 2018 | $14,713 +0.8% | $814,249 -25.7% |
| 2017 | $14,595 +1% | $1,095,513 +40.3% |
| 2016 | $14,444 +0.4% | $781,098 +0.7% |
| 2015 | $14,384 -0.9% | $775,668 +0.8% |
| 2014 | $14,518 | $769,512 +1.5% |
| 2013 | $14,518 -0.9% | $758,140 +0.7% |
| 2012 | $14,646 +1.8% | $752,860 +1.9% |
| 2011 | $14,392 +2.4% | $738,817 +1.5% |
| 2010 | $14,061 -31% | $727,899 -29.8% |
| 2009 | $20,390 -15.4% | $1,037,466 -14.8% |
| 2008 | $24,113 -5.4% | $1,217,033 -5.3% |
| 2007 | $25,483 -27.2% | $1,285,599 -20% |
| 2006 | $34,985 +1001% | $1,606,359 +1180.5% |
| 2005 | $3,177 | $125,445 +39.9% |
| 2004 | -- | $89,685 -29.8% |
| 2003 | -- | $127,680 +14% |
| 2002 | -- | $112,035 |
Find assessor info on the county website
Neighborhood: 33547
Nearby homes
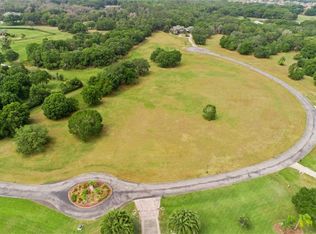
- $515,0005.08 Acres11423 Hammock Oaks Ct, Lithia, FL 33547Sold
- $3,141,7006 bd7 ba9.1k sqft11533 Hammock Oaks Ct, Lithia, FL 33547Off Market
- $515,0005.08 Acres11423 Hammock Oaks Ct #19, Lithia, FL 33547Sold

- $1,580,0004 bd5 ba4.8k sqft11444 Hammock Oaks Ct, Lithia, FL 33547For Sale

- $1,842,4005 bd5 ba5.2k sqft11506 Hammock Oaks Ct, Lithia, FL 33547Off Market
- $3,080,0005 bd9 ba14k sqft11438 Hammock Oaks Ct, Lithia, FL 33547Off Market
- $3,068,3006 bd7 ba9.2k sqft11512 Hammock Oaks Ct, Lithia, FL 33547Off Market
- $1,382,9004 bd4 ba4k sqft11524 Hammock Oaks Ct, Lithia, FL 33547Off Market
Nearby schools
GreatSchools rating
- 4/10Pinecrest Elementary SchoolGrades: PK-5Distance: 3.1 mi
- 6/10Barrington Middle SchoolGrades: 6-8Distance: 3.9 mi
- 8/10Newsome High SchoolGrades: 9-12Distance: 2 mi
Schools provided by the listing agent
- Elementary: Pinecrest-HB
- Middle: Barrington Middle
- High: Newsome-HB
Source: Stellar MLS. This data may not be complete. We recommend contacting the local school district to confirm school assignments for this home.
Get a cash offer in 3 minutes
Find out how much your home could sell for in as little as 3 minutes with a no-obligation cash offer.
Estimated market value
$1,699,400
Get a cash offer in 3 minutes
Find out how much your home could sell for in as little as 3 minutes with a no-obligation cash offer.
Estimated market value
$1,699,400
- Florida
- Hillsborough County
- Lithia
- 33547
- 11441 HAMMOCK OAKS COURT
Nearby cities
Nearby neighborhoods
Nearby zip codes
Other Lithia Topics
