Skip main navigation
Off market
  • $3,058,200

    11512 Hammock Oaks Ct, Lithia, FL 33547

    6beds
    9,293sqft
    SingleFamily
    Built in 2012
    5.02 Acres Lot
    $3,058,200 Zestimate®
    $329/sqft
    $7,081 Estimated rent

    Home value

    $3,058,200

    $2.69M - $3.49M

    $7,081/mo

    Zestimate® history
    Loading
    Loading...

    Owner options

    List your home for rent

    $7,081/mo

    Rent Zestimate®

    Find your next renter with Zillow Rental Manager. Plus, with online applications, you can quickly screen prospective tenants – for free.

    Learn more

    $7,081/mo

    Rent Zestimate®

    Refinance and save

    $21,268/mo

    Est. payment

    Refinancing to a lower rate could help reduce your monthly payments and save thousands over the life of the loan.

    See today's rates

    $21,268/mo

    Est. payment

    Explore your selling options

    Work with a Zillow partner agent

    Leverage their expertise and Zillow's premium Showcase listings to get your home seen by more buyers.

    Get started

    List with your own agent

    Get your home in front of millions of buyers by listing it on Zillow.

    Learn how to do it

    Sell it yourself

    Take full control of how buyers see your home on Zillow by listing For Sale by Owner (FSBO).

    List your home

    What's special

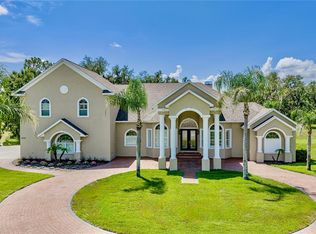
    EXCLUSIVE HAMMOCK OAKS RESERVE! WHERE TIMELESS ELEGANCE MEETS COUNTRY ESTATE STYLE LIVING! VERY PRIVATE GATED COMMUNITY! FANTASTIC A+ SCHOOLS! SPECTACULAR VIEWS OFF MULTIPLE BALCONIES LOOKING OVER YOUR 5 ACRE ESTATE! You Must See This Custom All Brick Southern Antebellum Mansion That Boasts 6 Beds, 6.5 Baths, 8 Car Garage with 3 Upstairs Balconies! 9,293 Sq Ft Of Living Area & A Total Of 16,500 Under Roof! Home Features: Temp Controlled Wine Cellar, 4 Fireplaces, Hardwood Floors, Slate Tile Roof, Outdoor Kitchen With Massive Under Roof Area, Salt Water Pool W/ LED Lights, Hardscape Backyard Area, Home Is All Block W/ Full Brick Exterior, Double Pane Windows And Exterior Doors, Plantation Shutters Thru-Out Home, State Of The Art Theater W/ Bar Area, Arched Portico Connects Both Main Home To Guests Quarters, Automation Controls, 2 Bedrooms Upstairs Share Large Jack/Jill Bath, 3 Bedrooms Upstairs Have Private Balconies! Gourmet Chef Kitchen: Custom Mouser Cabinetry, Huge Sub-Zero Refrigerator, GE Gas Range W/ Unique Brick Arch Accent, Granite Counter Tops, High-Bar Area With Custom Décor Lighting & Gorgeous Nook Area With Atrium Glass Over-Looking Your Pool! Owners Suite Features: Private Fireplace, Bay Window, Hardwood Floors, Jacuzzi Tub, Plenty Of Vanity Space With Custom Lighting, Large Shower W/ Multiple Rain Shower Heads & Unbelievable Designer His/Her Custom Built-In Closet! This Home Is Truly "ONE-OF-A-KIND" Where Elegance/Extravagance/Exclusivity Meets Estate/Equestrian Style Living At Its Finest!

    This property is off market, which means it's not currently listed for sale or rent on Zillow. This may be different from what's available on other websites or public sources.
    Facts & features

    Interior

    Bedrooms & bathrooms
    • Bedrooms: 6
    • Bathrooms: 7
    • Full bathrooms: 6
    • 1/2 bathrooms: 1
    Heating
    • Other
    Cooling
    • Central
    Appliances
    • Included: Dishwasher, Dryer, Freezer, Microwave, Refrigerator, Washer
    • Laundry: Inside, Laundry Room
    Features
    • Ceiling Fans(s), Master Bedroom Downstairs, Split Bedroom, Crown Molding, Walk-In Closet(s), Window Treatments, Solid Surface Counters, Solid Wood Cabinets, Eating Space In Kitchen, Stone Counters, In Wall Pest System, L Dining, Thermostat
    • Flooring: Carpet
    • Windows: Window Treatments, Blinds, Insulated Windows
    • Has fireplace: Yes
    • Fireplace features: Family Room, Wood Burning, Gas, Electric
    Interior area
    • Structure area source: Public Records
    • Total interior livable area: 9,293 sqft

    Property

    Parking
    • Total spaces: 5
    • Parking features: Garage - Detached
    Features
    • Levels: Two
    • Patio & porch: Covered, Enclosed, Porch, Front Porch, Rear Porch
    • Exterior features: block, Brick
    • Pool features: Salt Water, In Ground
    • Spa features: Heated, In Ground
    Lot
    • Size: 5.02 Acres
    • Dimensions: 435x700
    • Features: Oversized Lot, In County, Street Paved, Street Private, Pasture, Zoned for Horses, Conservation Area
    • Residential vegetation: Mature Landscaping, Trees/Landscaped, Oak Trees
    Details
    • Additional structures: Outdoor Kitchen
    • Parcel number: 2130345VE000000000140U
    • Zoning: AR

    Construction

    Type & style
    • Home type: SingleFamily
    • Architectural style: Contemporary
    Materials
    • masonry
    • Roof: Tile
    Condition
    • Completed
    • Year built: 2012
    Details
    • Builder name: John Fowke Custom Homes

    Utilities & green energy

    • Sewer: Septic Tank
    • Water: Well
    • Utilities for property: Cable Available, BB/HS Internet Available, Cable Connected, Electricity Connected, Gas, Sprinkler Well, Underground Utilities, Sewer Connected, Electricity Available, Water Available, Propane

    Community & HOA

    Community
    • Security: Gated Community, Security System Owned, Smoke Detector(s), Security System, Security Lights
    • Subdivision: HAMMOCK OAKS RESERVE
    HOA
    • Has HOA: Yes
    • Amenities included: Gated
    • HOA fee: $125 monthly
    Location
    • Region: Lithia

    Financial & listing details

    • Price per square foot: $329/sqft
    • Tax assessed value: $2,614,192
    • Annual tax amount: $30,617

    Price history

    DateEventPrice
    5/14/2019Sold$1,825,000-6.4%$196/sqft
    Source: Agent Provided Report a problem
    3/28/2019Price change$1,950,000-1.3%$210/sqft
    Source: FLORIDA EXECUTIVE REALTY #T3142183 Report a problem
    11/17/2018Listed for sale$1,975,000+43.1%$213/sqft
    Source: FLORIDA EXECUTIVE REALTY #T3142183 Report a problem
    9/9/2015Sold$1,380,000-7.7%$148/sqft
    Source: Public Record Report a problem
    6/5/2015Price change$1,495,000-6.6%$161/sqft
    Source: Smith & Associates #T2733383 Report a problem
    2/7/2015Price change$1,600,000-4.5%$172/sqft
    Source: Smith & Associates #T2733383 Report a problem
    1/7/2015Listed for sale$1,675,000+1.5%$180/sqft
    Source: Smith & Associates Real Estate #T2733383 Report a problem
    10/10/2014Listing removed$1,650,000$178/sqft
    Source: Premier Sotheby's International Realty #T2568955 Report a problem
    5/22/2014Price change$1,650,000-13.2%$178/sqft
    Source: Premier Sotheby's International Realty #T2568955 Report a problem
    1/8/2014Price change$1,900,000-24%$204/sqft
    Source: Premier Sotheby's International Realty #T2568955 Report a problem
    11/3/2012Listed for sale$2,500,000+316.7%$269/sqft
    Source: PREMIER SOTHEBY'S INT'L REALTY #U7563597 Report a problem
    4/25/2011Sold$600,000-14.2%$65/sqft
    Source: Public Record Report a problem
    3/19/2011Listed for sale$699,000+249.3%$75/sqft
    Source: RE/MAX ACR ELITE GROUP, INC. #T2462985 Report a problem
    2/3/2011Sold$200,100$22/sqft
    Source: Public Record Report a problem

    Public tax history

    YearProperty taxesTax assessment
    2025$30,617 +8.3%$1,661,687 +2.9%
    2024$28,283 +2.8%$1,614,856 +3%
    2023$27,509 +2.8%$1,567,821 +3%
    2022$26,771 +0.9%$1,522,156 +3%
    2021$26,542 +0.9%$1,477,821 +1.4%
    2020$26,309 +7.2%$1,457,417 +8%
    2019$24,542 $1,349,278 +0.4%
    2018$24,542 +0.6%$1,343,568 -6.3%
    2017$24,406 -7.4%$1,433,375 +0.9%
    2016$26,365 -0.9%$1,420,989 +13.1%
    2015$26,602 -12.9%$1,256,083 -18.8%
    2014$30,532 $1,546,093 -5.3%
    2013$30,532 +824.6%$1,633,443 +1029.8%
    2012$3,302 +12.8%$144,576
    2011$2,928 -9.3%$144,576 -10%
    2010$3,229 -38.8%$160,640 -38.5%
    2009$5,277 -13.7%$261,040 -13.3%
    2008$6,116 +1.3%$301,200
    2007$6,040 -8.9%$301,200
    2006$6,629 +107.2%$301,200 +114.3%
    2005$3,199 $140,560 +40%
    2004-- $100,400 -26.2%
    2003-- $136,070 +14%
    2002-- $119,375
    Find assessor info on the county website

    Neighborhood: 33547

    Nearby schools

    GreatSchools rating
    Schools provided by the listing agent
    • Elementary: Pinecrest-HB
    • Middle: Barrington Middle
    • High: Newsome-HB
    • District: HILLSBOROUGH

    Source: The MLS. This data may not be complete. We recommend contacting the local school district to confirm school assignments for this home.

    Get a cash offer in 3 minutes
    Find out how much your home could sell for in as little as 3 minutes with a no-obligation cash offer.
    Estimated market value
    $3,058,200
    Get a cash offer in 3 minutes
    Find out how much your home could sell for in as little as 3 minutes with a no-obligation cash offer.
    Estimated market value
    $3,058,200