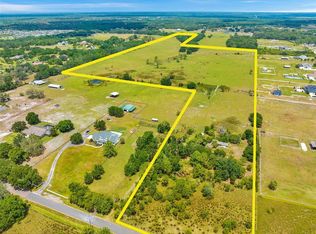
BACK ON MARKET! Buyer got cold feet, and their loss is your GAIN! Looking for LAND with MANY POSSIBILITIES? Time to get out your idea book! You know that place in your mind where you have planned out what you would do if only you could find the perfect property? Maybe you are a NATURE LOVER who loves privacy, or an EQUESTRIAN who wants their horses in the “backyard”. Perhaps you have thoughts of LARGE GARDENS raising goats and chickens, or NO animals, and instead a HUGE WORKSHOP SPACE for those special projects & activities. Maybe you envision a GENERATIONAL LEGACY HOME with your special people making memories together. And if your ENTREPENURIAL SPIRIT kicks in, consider the EQUESTRIAN VENTURES of Boarding, Riding, and Training, or branch out with an EVENTS VENUE, or even a VACATION RENTAL. The beauty of this property is not just in the land, but also the home and extra buildings and NO DEE RESTRICTIONS! This beautifully renovated GENTLEMAN’S FARM ESTATE spread over 10.08 ACRES has the peace and tranquility of the country, yet only 10-30 minutes from any place you want to be, including downtown Tampa! But WAIT-- There is also a separate attached full IN-LAW APARTMENT with living area, bedroom, bath, office, full kitchen, laundry, a private entrance and ADA compliant doorways. The full list of FEATURES, UPGRADES & BENEFITS in this property is 3 pages long, so call us or ask your agent to send the attached MLS info. With trails in every direction, natural springs, and a cozy country vibe, this property and location are the perfect blend of peaceful rural charm with modern upgrades & conveniences. EXTENSIVE UPDATES and renovations have been completed through 2024, with many big-ticket items completed in the past 3 years. This unique split floor plan affords plenty of separated spaces for everyone to spread out; or gather together as desired. Trails, Trails, Nature, and MORE TRAILS! Equestrian Riding, Hiking, and Biking trails surround Browning Road with options such as Chitto Branch Reserve, Fish Hawk Nature Preserve, Lithia Springs Conservation Park, and the expansive Alafia River State Park. Located just down the road from Fish Hawk Ranch, enjoy A-Rated Schools including Newsome High School District, 10 minutes to Brandon, or a quick 30 minutes to downtown Tampa. 2023 built Large Detached GARAGE/WORKSHOP. Boasting a total of over 2000+ SF of enclosed secure storage/workshop options. Improvements include but not limited to: *NEW METAL ROOF (2023), *Impact Rated Windows AND 4 SETS OF SLIDERS (2023), * Master Bathroom (2022), *Guest Bathrooms (2018), *Generac Whole-house Generator (2018) & in-ground 250 gal Propane tank. *3 HVAC systems (1- 2020, 2- 2015) & a Custom Kitchen for the cook! Whatever your dream is, we are confident you won’t be spending your time working on critical updates or repairs on this home. **REMEMBER** Ask for the Features & Amenities List, Video Walk-through Tour & APPRAISAL for very important details. You will be glad you did! Discover what your best future life can become and schedule your private tour today to be the lucky next owner. You’ll be glad you did!
Sold for $1,320,000
Zillow last checked:
Listing updated:
Bought with:
Angie Blackman, 3186586
KELLER WILLIAMS TAMPA PROP.
Source: Stellar MLS,MLS#: T3498911 Originating MLS: Tampa
Originating MLS: Tampa
Price history
| Date | Event | Price |
|---|---|---|
| 7/9/2024 | Sold | $1,320,000-2.2%$323/sqft |
Source:  Stellar MLS #T3498911 Report a problem Stellar MLS #T3498911 Report a problem | ||
| 5/31/2024 | Pending sale | $1,350,000$330/sqft |
Source: Stellar MLS #T3498911 Report a problem | ||
| 5/23/2024 | Listed for sale | $1,350,000$330/sqft |
Source: Stellar MLS #T3498911 Report a problem | ||
| 5/16/2024 | Pending sale | $1,350,000$330/sqft |
Source: Stellar MLS #T3498911 Report a problem | ||
| 4/12/2024 | Price change | $1,350,000-10%$330/sqft |
Source: Stellar MLS #T3498911 Report a problem | ||
| 2/4/2024 | Listed for sale | $1,500,000+230.1%$367/sqft |
Source: Stellar MLS #T3498911 Report a problem | ||
| 5/25/2012 | Sold | $454,400-17.4%$111/sqft |
Source: Public Record Report a problem | ||
| 10/26/2003 | Sold | $550,000$135/sqft |
Source: Agent Provided Report a problem | ||
Get a cash offer in 3 minutes
Find out how much your home could sell for in as little as 3 minutes with a no-obligation cash offer.
Estimated market value
$1,454,000
