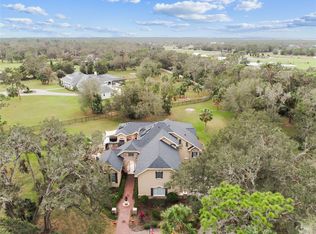
Welcome to Hammock Oaks Reserve, an exclusive gated enclave offering estate-style living on private 5-acre homesites just minutes from Tampa. Located in one of Hillsborough County's most sought-after school districts, this exceptional custom residence combines timeless architecture, luxurious amenities, and the privacy of country living with convenient access to shopping, dining, and major commuter routes. This impressive two-story estate features 4 bedrooms, 4 full baths, 2 half baths, 4,722 square feet, heated pool & spa, pickleball court, and a spacious side-entry 3-car garage. A brick-paved circular driveway and elegant portico create a grand first impression, while double glass entry doors welcome you into an interior showcasing soaring ceilings, extensive crown molding, custom tile inlays, transom windows, plantation shutters, 8-foot doors, and designer finishes throughout. The formal living and dining rooms feature double tray ceilings with crown molding and accent lighting, creating elegant spaces for entertaining. At the heart of the home, the refreshed chef's kitchen offers professionally updated cabinetry, stylish new light fixtures, granite countertops, a custom backsplash, built-in oven, gas cooktop with decorative hood, oversized prep island with sink, walk-in pantry, and breakfast bar seating for five. A frameless picture window in the breakfast nook captures beautiful views of the pool and backyard. The kitchen flows seamlessly into the inviting family room featuring surround sound, custom wood accents, a built-in media center, double tray ceiling, and French doors leading to the outdoor living area. The luxurious primary suite offers private lanai access, tray ceilings, plantation shutters, recessed lighting, and an impressive custom walk-in closet with built-in cabinetry, center island dresser, and designer chandelier. The spa-inspired bath features granite vanities, a soaking tub, elegant architectural details, and an oversized walk-in shower. A standout feature is the expansive upstairs retreat with its own bedroom and full bath, making it ideal for multigenerational living, an in-law suite, guest quarters, a media room, home office, or private teenager's retreat. Step outside to your own private resort featuring a sparkling saltwater pool, heated spa, expansive covered lanai, newer panoramic screen enclosure, and convenient pool bath. The beautifully maintained five-acre homesite offers exceptional privacy and recreation, including a professionally installed pickleball court. A detached 36' x 36' pole barn with electricity, water, and enclosed storage provides outstanding flexibility for a workshop, hobbies, recreational equipment, or additional storage. Recent improvements include a new roof, new septic system, irrigation system, well pump, updated landscaping and sod, security camera system, refreshed kitchen, and modern lighting. Hammock Oaks Reserve offers a rare opportunity to enjoy luxury estate living behind the gates while remaining just minutes to shopping, dining, recreation, and highly sought-after Newsome High School. Experience the perfect balance of elegance, privacy, and modern convenience in one of the area's most distinguished gated communities. Schedule your private showing today.
For sale
Price cut: $65K (7/22)
$1,425,000
11518 HAMMOCK OAKS COURT, LITHIA, FL 33547
4beds
4,722sqft
:
Get pre-qualified$9,645/mo
Single Family Residence
Built in 2006
5 Acres Lot
$1,359,900 Zestimate®
$302/sqft
$248/mo HOA
What's special
- 33 days |
- 1,199 |
- 70 |
Zillow last checked:
Listing updated:
Listed by:
Dania Alvarez 813-841-4449,
RE/MAX REALTY UNLIMITED 813-651-1900
Source: Stellar MLS,MLS#: TB8524722 Originating MLS: Suncoast Tampa
Originating MLS: Suncoast Tampa
Facts & features
Interior
Bedrooms & bathrooms
- Bedrooms: 4
- Bathrooms: 6
- Full bathrooms: 5
- 1/2 bathrooms: 1
Rooms
- Room types: Bonus Room, Den/Library/Office, Utility Room
Primary bedroom
- Features: En Suite Bathroom, Walk-In Closet(s)
- Level: First
- Area: 450 Square Feet
- Dimensions: 25x18
Bedroom 2
- Features: En Suite Bathroom, Built-in Closet
- Level: Second
- Area: 196 Square Feet
- Dimensions: 14x14
Bedroom 3
- Features: En Suite Bathroom, Walk-In Closet(s)
- Level: First
- Area: 180 Square Feet
- Dimensions: 15x12
Bedroom 4
- Features: En Suite Bathroom, Walk-In Closet(s)
- Level: First
- Area: 144 Square Feet
- Dimensions: 12x12
Dining room
- Level: First
- Area: 195 Square Feet
- Dimensions: 15x13
Family room
- Level: First
Kitchen
- Level: First
- Area: 320 Square Feet
- Dimensions: 20x16
Living room
- Level: First
- Area: 320 Square Feet
- Dimensions: 20x16
Heating
- Central
Cooling
- Central Air
Appliances
- Included: Oven, Dishwasher, Disposal, Kitchen Reverse Osmosis System, Microwave, Range, Range Hood, Refrigerator, Tankless Water Heater, Water Filtration System, Water Softener
- Laundry: Inside, Laundry Room
Features
- Ceiling Fan(s), Crown Molding, Eating Space In Kitchen, High Ceilings, Kitchen/Family Room Combo, Open Floorplan, Primary Bedroom Main Floor, Solid Surface Counters, Solid Wood Cabinets, Split Bedroom, Stone Counters, Tray Ceiling(s), Walk-In Closet(s), In-Law Floorplan
- Flooring: Carpet, Ceramic Tile, Engineered Hardwood, Luxury Vinyl, Tile, Hardwood
- Doors: French Doors, Sliding Doors
- Windows: Window Treatments
- Has fireplace: Yes
- Fireplace features: Gas
Interior area
- Total structure area: 6,721
- Total interior livable area: 4,722 sqft
Video & virtual tour
Property
Parking
- Total spaces: 3
- Parking features: Circular Driveway, Driveway, Garage Door Opener, Garage Faces Side, Oversized, Portico
- Attached garage spaces: 3
- Has uncovered spaces: Yes
Features
- Levels: Two
- Stories: 2
- Patio & porch: Covered, Deck, Patio, Porch, Rear Porch, Screened
- Exterior features: Irrigation System, Storage
- Has private pool: Yes
- Pool features: Heated, Salt Water
- Has spa: Yes
- Spa features: In Ground
- Has view: Yes
- View description: Trees/Woods
Lot
- Size: 5 Acres
- Features: In County, Landscaped, Oversized Lot
- Residential vegetation: Mature Landscaping, Oak Trees, Trees/Landscaped
Details
- Additional structures: Shed(s), Storage, Tennis Court(s)
- Parcel number: U3430215VE00000000015.0
- Zoning: AR
- Special conditions: None
Construction
Type & style
- Home type: SingleFamily
- Architectural style: Florida,Traditional
- Property subtype: Single Family Residence
Materials
- Block, Stucco, Wood Frame
- Foundation: Slab
- Roof: Shingle
Condition
- New construction: No
- Year built: 2006
Utilities & green energy
- Sewer: Septic Tank
- Water: Well
- Utilities for property: Cable Connected, Electricity Connected, Propane, Sprinkler Well, Street Lights, Underground Utilities, Water Connected
Community & HOA
Community
- Security: Closed Circuit Camera(s), Gated Community, Smoke Detector(s)
- Pet fee: $0 monthly
- Subdivision: HAMMOCK OAKS RESERVE
HOA
- Has HOA: Yes
- HOA fee: $248 monthly
- HOA name: HOA
- HOA phone: 813-908-0766
Location
- Region: Lithia
Financial & listing details
- Price per square foot: $302/sqft
- Tax assessed value: $1,147,948
- Annual tax amount: $19,904
- Date on market: 7/7/2026
- Cumulative days on market: 28 days
- Listing terms: Cash,Conventional,Other,VA Loan
- Ownership: Fee Simple
- Total actual rent: 0
- Electric utility on property: Yes
- Road surface type: Paved
Estimated market value
$1,359,900
$1.29M - $1.43M
$7,069/mo
Price history
| Date | Event | Price |
|---|---|---|
| 7/22/2026 | Price change | $1,425,000-4.4%$302/sqft |
Source:  Stellar MLS #TB8524722 Report a problem Stellar MLS #TB8524722 Report a problem | ||
| 7/7/2026 | Listed for sale | $1,490,000+10.4%$316/sqft |
Source: Stellar MLS #TB8524722 Report a problem | ||
| 6/27/2025 | Listing removed | $1,350,000$286/sqft |
Source: Stellar MLS #TB8338416 Report a problem | ||
| 5/16/2025 | Price change | $1,350,000-1.8%$286/sqft |
Source: Stellar MLS #TB8338416 Report a problem | ||
| 1/15/2025 | Listed for sale | $1,375,000+48.6%$291/sqft |
Source: Stellar MLS #TB8338416 Report a problem | ||
| 5/21/2021 | Sold | $925,000-2.1%$196/sqft |
Source: Stellar MLS #T3281319 Report a problem | ||
| 4/13/2021 | Listed for sale | $945,000$200/sqft |
Source:  Keller Williams #T3281319 Report a problem Keller Williams #T3281319 Report a problem | ||
| 2/1/2021 | Pending sale | $945,000$200/sqft |
Source: Stellar MLS #T3281319 Report a problem | ||
| 2/1/2021 | Listed for sale | $945,000$200/sqft |
Source: Keller Williams #T3281319 Report a problem | ||
| 2/1/2021 | Pending sale | $945,000$200/sqft |
Source: KELLER WILLIAMS REALTY #T3281319 Report a problem | ||
| 12/18/2020 | Listed for sale | $945,000+32.7%$200/sqft |
Source: KELLER WILLIAMS REALTY #T3281319 Report a problem | ||
| 7/31/2019 | Sold | $712,000+338.2%$151/sqft |
Source: Public Record Report a problem | ||
| 6/2/2003 | Sold | $162,500$34/sqft |
Source: Public Record Report a problem | ||
Public tax history
| Year | Property taxes | Tax assessment |
|---|---|---|
| 2025 | $19,904 +8.4% | $1,097,101 +2.9% |
| 2024 | $18,362 +2.9% | $1,066,182 +3% |
| 2023 | $17,836 +2.9% | $1,035,128 +3% |
| 2022 | $17,332 +23% | $1,004,979 +26.1% |
| 2021 | $14,092 +10.8% | $796,792 +10% |
| 2020 | $12,717 +15.9% | $724,104 +16% |
| 2019 | $10,973 +1% | $624,496 |
| 2018 | $10,863 +14.9% | -- |
| 2017 | $9,453 +0.5% | $715,264 +37.5% |
| 2016 | $9,405 -0.8% | $520,336 +0.7% |
| 2015 | $9,484 | $516,719 +0.8% |
| 2014 | $9,484 | $512,618 +1.5% |
| 2013 | $9,484 -2.2% | $505,042 -0.6% |
| 2012 | $9,700 | $508,179 +422.4% |
| 2004 | -- | $97,270 -29.8% |
| 2003 | -- | $138,580 +14% |
| 2002 | -- | $121,570 |
Find assessor info on the county website
Monthly payment
Est. payment
Payment breakdown
Explore the cost of this home by adjusting the details. Changes won't be saved.Climate risks
Neighborhood: 33547
Nearby schools
GreatSchools rating
- 4/10Pinecrest Elementary SchoolGrades: PK-5Distance: 3.1 mi
- 6/10Barrington Middle SchoolGrades: 6-8Distance: 4 mi
- 8/10Newsome High SchoolGrades: 9-12Distance: 2.2 mi
Schools provided by the listing agent
- Elementary: Pinecrest-HB
- Middle: Barrington Middle
- High: Newsome-HB
Source: Stellar MLS. This data may not be complete. We recommend contacting the local school district to confirm school assignments for this home.
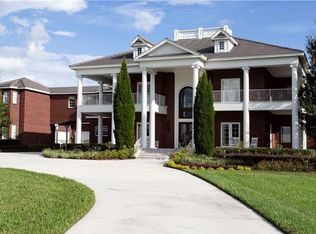
- $3,056,9006 bd7 ba9.2k sqft11512 Hammock Oaks Ct, Lithia, FL 33547Off Market
- $1,401,5004 bd4 ba4k sqft11524 Hammock Oaks Ct, Lithia, FL 33547Off Market
- $857,4003 bd2 ba2k sqft12015 Browning Rd, Lithia, FL 33547Off Market
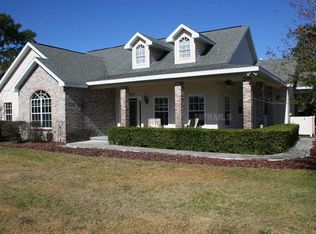
- $1,827,5005 bd5 ba5.2k sqft11506 Hammock Oaks Ct, Lithia, FL 33547Off Market
- $3,198,9006 bd7 ba9.1k sqft11533 Hammock Oaks Ct, Lithia, FL 33547Off Market
- $1,562,1006 bd7 ba6k sqft11530 Hammock Oaks Ct, Lithia, FL 33547Off Market
- $1,320,0005 bd5 ba4k sqft12011 Browning Rd, Lithia, FL 33547Sold
- $1,700,0005 bd7 ba5.7k sqft11441 Hammock Oaks Ct, Lithia, FL 33547Sold
A local agent can set up tours, give advice and negotiate with sellers.
A local lender can help you make sure your offer is ready when you are.
Similar homes
- $1,450,0005 bd5 ba3.9k sqft408 HAWK TALON DRIVE, LITHIA, FL 33547For Sale
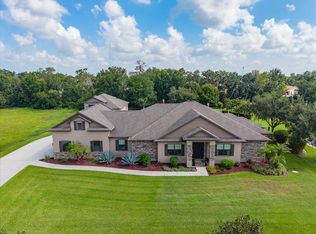
 MLS ID #TB8533017, Brenda Wade, KELLER WILLIAMS SOUTH TAMPA. Stellar MLS
 - $950,0004 bd4 ba2.9k sqft10619 LITHIA ESTATES DRIVE, LITHIA, FL 33547For Sale
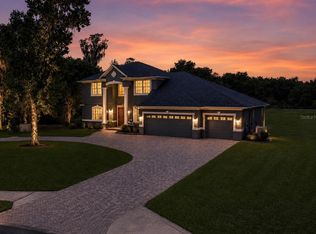 MLS ID #TB8515659, Michelle Fortner, FLORIDA EXECUTIVE REALTY. Stellar MLS
 - $1,675,0005 bd5 ba4.6k sqft14922 FISHHAWK PRESERVE DRIVE, LITHIA, FL 33547For Sale
 MLS ID #TB8532212, Sheri Holden, COLDWELL BANKER REALTY. Stellar MLS
 - $1,865,0006 bd4 ba4.6k sqft12709 MANNHURST OAK LANE, LITHIA, FL 33547For Sale
 MLS ID #TB8502651, Jared Warren, WEST COAST REAL ESTATE OF TAMPA, LLC. Stellar MLS
 - $880,0004 bd3 ba3.1k sqft6105 AUDUBON MANOR BOULEVARD, LITHIA, FL 33547For SaleMLS ID #TB8532375, Yulia Olivo Duran, EXP REALTY LLC. Stellar MLS
- $1,175,0005 bd4 ba4.6k sqft15108 KESTRELGLEN WAY, LITHIA, FL 33547For SaleMLS ID #TB8493744, Tony Baroni, KELLER WILLIAMS SUBURBAN TAMPA. Stellar MLS
- $999,9994 bd4 ba3.9k sqft13112 BALM BOYETTE ROAD, RIVERVIEW, FL 33579For SaleMLS ID #TB8523541, Kerin Clarkin, AGILE GROUP REALTY. Stellar MLS
- $2,095,0006 bd6 ba6k sqft16303 DUNLINDALE DRIVE, LITHIA, FL 33547For SaleMLS ID #TB8511210, Brenda Wade, KELLER WILLIAMS SOUTH TAMPA. Stellar MLS
- $845,0004 bd5 ba3.2k sqft5805 WATERCOLOR DRIVE, LITHIA, FL 33547For SaleMLS ID #TB8520613, Steve Storms, STORMS REALTY. Stellar MLS
- $938,0005 bd4 ba3.1k sqft13020 SHADOW RUN BOULEVARD, RIVERVIEW, FL 33569For SaleMLS ID #TB8527406, Melanie Norris, ALL PROS REALTY INTERNATIONAL. Stellar MLS
- $1,199,9995 bd4 ba4.6k sqft14421 SWISS BRIDGE DRIVE, LITHIA, FL 33547For SaleMLS ID #TB8372949, Becky Sigler, VINTAGE REAL ESTATE SERVICES. Stellar MLS
- $1,200,0004 bd4 ba4.4k sqft3660 FUTCH LOOP, PLANT CITY, FL 33566For SaleMLS ID #L4963590, Lisa Waltos, 54 REALTY LLC. Stellar MLS
- $979,0004 bd4 ba2.9k sqft15710 COLDING LOOP, WIMAUMA, FL 33598For SaleMLS ID #TB8532195, Sharon Carlisle, VINTAGE REAL ESTATE SERVICES. Stellar MLS
- $899,9005 bd4 ba3.7k sqft11325 HIDDEN VALLEY LANE, RIVERVIEW, FL 33569For SaleMLS ID #TB8463102, Mickey Arruda, KNOWN REAL ESTATE LLC. Stellar MLS
- $813,9005 bd4 ba3.6k sqft12444 HORSESHOE BEND DRIVE, LITHIA, FL 33547For SaleMLS ID #TB8493182, Cheryl White, KELLER WILLIAMS SOUTH SHORE. Stellar MLS
- $820,0005 bd4 ba3.7k sqft6002 WATERCOLOR DRIVE, LITHIA, FL 33547For SaleMLS ID #TB8487432, George Shea, SIGNATURE REALTY ASSOCIATES. Stellar MLS
- $2,050,0006 bd6 ba5.7k sqft14704 FISHHAWK PRESERVE DRIVE, LITHIA, FL 33547For SaleMLS ID #TB8522645, Edward Dimotta PA, LPT REALTY, LLC. Stellar MLS
- $1,649,0004 bd4 ba3.8k sqft6203 MARBELLA BOULEVARD, APOLLO BEACH, FL 33572For SaleMLS ID #TB8533043, Shawna Calvert, 27NORTH REALTY. Stellar MLS
- $1,100,0004 bd3 ba2.6k sqft15639 SETH COUNTRY LANE, WIMAUMA, FL 33598For SaleMLS ID #TB8437016, Angie Piche, SIGNATURE REALTY ASSOCIATES. Stellar MLS
- $820,0004 bd3 ba3.6k sqft111 FALLING WATER DRIVE, BRANDON, FL 33511For SaleMLS ID #C7529077, Wendy Lynch, EXIT GULF COAST REALTY. Stellar MLS
