Experience exceptional luxury in the highly sought-after gated community of FishHawk Ranch. Situated on an expansive ½-acre homesite, this stunning custom Arthur Rutenberg "Augusta" floor plan offers the perfect blend of elegance, comfort, and modern amenities. Boasting 6 spacious bedrooms, 5 full bathrooms, and 1 half bath, this meticulously designed residence provides over-the-top living for both everyday enjoyment and grand entertaining. The luxurious first-floor primary suite serves as a private retreat featuring a spa-inspired ensuite bath with dual vanities, a freestanding soaking tub, oversized walk-in shower, and generous walk-in closets. At the heart of the home is a spectacular chef's kitchen designed for both entertaining and everyday living. Featuring gorgeous Cambria quartz countertops, dual oversized islands, premium stainless steel appliances, a spacious walk-in pantry, custom designer backsplash, and abundant cabinetry, this open-concept kitchen seamlessly flows into the family and dining areas, creating the perfect gathering space for family and friends. The home also offers beautifully appointed living spaces, a dedicated home office, and an integrated whole-home audio system. Movie nights come to life in the private theater room, while the expansive upstairs bonus room offers endless possibilities for recreation, gaming, fitness, or additional living space.Step outside to your own resort-style paradise. The spectacular outdoor living area features a heated saltwater pool and spa, perfect for year-round enjoyment. The oversized backyard provides privacy, room to play, and ample space for entertaining family and guests.Located within the award-winning FishHawk Ranch community, residents enjoy access to top-rated schools, miles of scenic trails, parks, resort-style pools, fitness amenities, and an unparalleled lifestyle.This extraordinary estate offers the ultimate combination of luxury, privacy, and resort-style living. Schedule your private tour today and discover everything this remarkable home has to offer.
For sale
Price cut: $100K (8/31)
$1,950,000
14704 FISHHAWK PRESERVE DRIVE, LITHIA, FL 33547
6beds
5,728sqft
Single Family Residence
Built in 2018
0.5 Acres Lot
$-- Zestimate®
$340/sqft
$96/mo HOA
What's special
Dual oversized islandsDedicated home officeGorgeous cambria quartz countertopsOversized backyardExpansive upstairs bonus roomPrivate theater roomBeautifully appointed living spaces
- 71 days
- 782
- 32
Zillow last checked:
Listing updated:
Listed by:
Edward Dimotta, PA 863-287-7272,
ELEVE REAL ESTATE LLC 813-562-5002,
Whitney Roberts 863-602-1043,
LPT REALTY, LLC
Source: Stellar MLS,MLS#: TB8522645 Originating MLS: Suncoast Tampa
Originating MLS: Suncoast Tampa
Facts & features
Interior
Bedrooms & bathrooms
- Bedrooms: 6
- Bathrooms: 6
- Full bathrooms: 5
- 1/2 bathrooms: 1
Rooms
- Room types: Bonus Room
Primary bedroom
- Features: En Suite Bathroom, Walk-In Closet(s)
- Level: First
- Area: 273 Square Feet
- Dimensions: 13x21
Bedroom 2
- Features: Built-in Closet
- Level: First
- Area: 168 Square Feet
- Dimensions: 14x12
Bedroom 3
- Features: Walk-In Closet(s)
- Level: Second
- Area: 154 Square Feet
- Dimensions: 14x11
Bedroom 4
- Features: Walk-In Closet(s)
- Level: Second
- Area: 272 Square Feet
- Dimensions: 17x16
Bedroom 5
- Features: Built-in Closet
- Level: Second
- Area: 156 Square Feet
- Dimensions: 13x12
Bonus room
- Features: Built-in Closet
- Level: Second
- Area: 462 Square Feet
- Dimensions: 21x22
Dinette
- Level: First
- Area: 247 Square Feet
- Dimensions: 19x13
Dining room
- Level: First
- Area: 208 Square Feet
- Dimensions: 13x16
Great room
- Level: First
- Area: 460 Square Feet
- Dimensions: 20x23
Kitchen
- Features: Stone Counters
- Level: First
- Area: 361 Square Feet
- Dimensions: 19x19
Media room
- Level: First
- Area: 280 Square Feet
- Dimensions: 14x20
Office
- Level: First
- Area: 195 Square Feet
- Dimensions: 15x13
Heating
- Central, Electric, Natural Gas
Cooling
- Central Air, Zoned
Appliances
- Included: Bar Fridge, Oven, Convection Oven, Dishwasher, Disposal, Dryer, Exhaust Fan, Gas Water Heater, Microwave, Range, Range Hood, Refrigerator, Tankless Water Heater, Washer, Water Softener, Wine Refrigerator
- Laundry: Inside, Laundry Room
Features
- Built-in Features, Ceiling Fan(s), Dry Bar, Eating Space In Kitchen, High Ceilings, In Wall Pest System, Kitchen/Family Room Combo, Open Floorplan, Primary Bedroom Main Floor, Solid Wood Cabinets, Split Bedroom, Stone Counters, Tray Ceiling(s), Walk-In Closet(s)
- Flooring: Carpet, Porcelain Tile
- Doors: Outdoor Kitchen, Sliding Doors
- Windows: Window Treatments
- Has fireplace: No
Interior area
- Total structure area: 6,842
- Total interior livable area: 5,728 sqft
Video & virtual tour
Property
Parking
- Total spaces: 2
- Parking features: Driveway, Electric Vehicle Charging Station(s), Garage Door Opener, Garage Faces Side, Oversized
- Attached garage spaces: 2
- Has uncovered spaces: Yes
Features
- Levels: Two
- Stories: 2
- Patio & porch: Covered, Rear Porch, Screened
- Exterior features: Irrigation System, Outdoor Kitchen, Sidewalk
- Has private pool: Yes
- Pool features: Auto Cleaner, Child Safety Fence, Gunite, Heated, In Ground, Lighting, Pool Sweep, Salt Water, Screen Enclosure, Tile
- Has spa: Yes
- Spa features: Heated, In Ground
- Fencing: Fenced
- Has view: Yes
- View description: Trees/Woods
Lot
- Size: 0.5 Acres
- Dimensions: 98.75 x 220.95
- Features: Landscaped
- Residential vegetation: Trees/Landscaped
Details
- Parcel number: U2030219XL00001200005.0
- Zoning: PD
- Special conditions: None
Construction
Type & style
- Home type: SingleFamily
- Architectural style: Contemporary
- Property subtype: Single Family Residence
Materials
- Block, Stone, Stucco
- Foundation: Slab
- Roof: Tile
Condition
- Completed
- New construction: No
- Year built: 2018
Details
- Builder model: Augusta
- Builder name: Arthur Rutenberg
Utilities & green energy
- Sewer: Public Sewer
- Water: Public
- Utilities for property: BB/HS Internet Available, Cable Connected, Electricity Connected, Fiber Optics, Natural Gas Connected, Phone Available, Public, Sewer Connected, Sprinkler Recycled, Underground Utilities, Water Connected
Green energy
- Energy efficient items: Insulation, Water Heater, Windows
- Water conservation: Drip Irrigation, Irrigation-Reclaimed Water, Low-Flow Fixtures, Fl. Friendly/Native Landscape
Community & HOA
Community
- Features: Deed Restrictions, Fitness Center, Gated Community - No Guard, Irrigation-Reclaimed Water, Park, Playground, Pool, Sidewalks, Tennis Court(s)
- Security: Gated Community
- Pet fee: $0 monthly
- Subdivision: PRESERVE AT FISHHAWK RANCH PHA
HOA
- Has HOA: Yes
- Amenities included: Tennis Court(s)
- Services included: Community Pool, Recreational Facilities
- HOA fee: $96 monthly
- HOA name: Sterling Fishhawk HOA
- HOA phone: 813-533-2950
Location
- Region: Lithia
Financial & listing details
- Price per square foot: $340/sqft
- Tax assessed value: $1,521,941
- Annual tax amount: $25,223
- Date on market: 6/24/2026
- Cumulative days on market: 72 days
- Listing terms: Cash,Conventional
- Ownership: Fee Simple
- Total actual rent: 0
- Electric utility on property: Yes
- Road surface type: Asphalt, Paved
Estimated market value
Not available
Estimated sales range
Not available
Not available
Price history
| Date | Event | Price |
|---|---|---|
| 8/31/2026 | Price change | $1,950,000-4.9%$340/sqft |
Source:  Stellar MLS #TB8522645 Report a problem Stellar MLS #TB8522645 Report a problem | ||
| 7/20/2026 | Price change | $2,050,000-2.4%$358/sqft |
Source: Stellar MLS #TB8522645 Report a problem | ||
| 6/24/2026 | Listed for sale | $2,100,000+53.3%$367/sqft |
Source: Stellar MLS #TB8522645 Report a problem | ||
| 7/22/2020 | Sold | $1,370,000-1.8%$239/sqft |
Source: Public Record Report a problem | ||
| 6/2/2020 | Pending sale | $1,395,000$244/sqft |
Source: SIGNATURE REALTY ASSOCIATES #T3243127 Report a problem | ||
| 5/19/2020 | Listed for sale | $1,395,000+386.1%$244/sqft |
Source: SIGNATURE REALTY ASSOCIATES #T3243127 Report a problem | ||
| 10/17/2016 | Sold | $287,000$50/sqft |
Source: Public Record Report a problem | ||
Public tax history
| Year | Property taxes | Tax assessment |
|---|---|---|
| 2025 | $25,223 +8.4% | $1,257,742 +2.9% |
| 2024 | $23,265 +2.6% | $1,222,295 +3% |
| 2023 | $22,669 +2.6% | $1,186,694 +3% |
| 2022 | $22,105 +1.7% | $1,152,130 +3% |
| 2021 | $21,745 +5.3% | $1,118,573 +6.3% |
| 2020 | $20,641 -6.7% | $1,052,633 -4.4% |
| 2019 | $22,135 | $1,101,561 +454.8% |
| 2018 | $22,135 +261.7% | $198,551 +90.5% |
| 2017 | $6,120 +21.7% | $104,239 -38.2% |
| 2016 | $5,028 -20.1% | $168,769 +6.3% |
| 2015 | $6,296 | $158,841 |
Find assessor info on the county website
Monthly payment
Est. payment
Payment breakdown
Explore the cost of this home by adjusting the details. Changes won't be saved.Climate risks
Neighborhood: 33547
Nearby schools
Schools provided by the listing agent
- Elementary: Bevis-HB
- Middle: Barrington Middle
- High: Newsome-HB
Source: Stellar MLS. This data may not be complete. We recommend contacting the local school district to confirm school assignments for this home.
- $1,765,0005 bd5 ba4.5k sqft14706 Fishhawk Preserve Dr, Lithia, FL 33547Off Market

- $1,572,1005 bd5 ba4.6k sqft14702 Fishhawk Preserve Dr, Lithia, FL 33547Off Market

- $1,643,5005 bd5 ba4.7k sqft5307 Alafia Falls Dr, Lithia, FL 33547Off Market
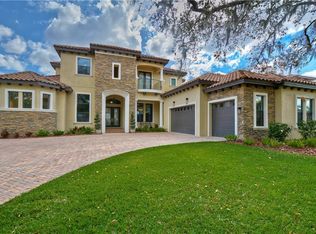
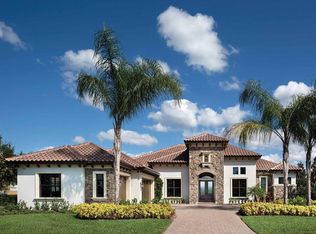
- $1,673,6004 bd4 ba4k sqft14708 Fishhawk Preserve Dr, Lithia, FL 33547Off Market
Similar homes
- $1,675,0005 bd5 ba4.6k sqft14922 FISHHAWK PRESERVE DRIVE, LITHIA, FL 33547For Sale

 MLS ID #TB8532212, Sheri Holden, COLDWELL BANKER REALTY. Stellar MLS
 - $1,995,0006 bd6 ba6k sqft16303 DUNLINDALE DRIVE, LITHIA, FL 33547For Sale
 MLS ID #TB8511210, Brenda Wade, KELLER WILLIAMS SOUTH TAMPA. Stellar MLS
 - $1,175,0006 bd4 ba3.6k sqft5202 ALAFIA FALLS DRIVE, LITHIA, FL 33547For Sale
 MLS ID #TB8521379, Ann Johnston, EATON REALTY. Stellar MLS
 - $978,0004 bd4 ba3.6k sqft5603 EAGLEGLEN PLACE, LITHIA, FL 33547For Sale
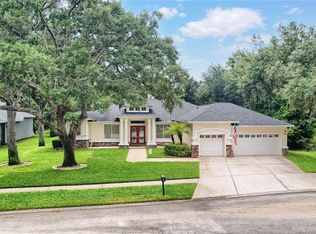 MLS ID #TB8542254, Brian Allen, FLORIDA EXECUTIVE REALTY. Stellar MLS
 - $1,795,0006 bd4 ba4.6k sqft12709 MANNHURST OAK LANE, LITHIA, FL 33547For SaleMLS ID #TB8502651, Jared Warren, WEST COAST REAL ESTATE OF TAMPA, LLC. Stellar MLS
- $1,425,0004 bd6 ba4.7k sqft11518 HAMMOCK OAKS COURT, LITHIA, FL 33547For SaleMLS ID #TB8524722, Dania Alvarez, RE/MAX REALTY UNLIMITED. Stellar MLS
- $1,300,0005 bd4 ba4.6k sqft10597 MEADOWRUN DRIVE, LITHIA, FL 33547For SaleMLS ID #TB8531864, Nancy Collado Suarez, GULF SHORES REALTY ERA POWERED LLC. Stellar MLS
- $1,175,0005 bd4 ba4.6k sqft15108 KESTRELGLEN WAY, LITHIA, FL 33547For SaleMLS ID #TB8493744, Tony Baroni, KELLER WILLIAMS SUBURBAN TAMPA. Stellar MLS
- $1,425,0005 bd5 ba3.9k sqft408 HAWK TALON DRIVE, LITHIA, FL 33547For SaleMLS ID #TB8533017, Brenda Wade, KELLER WILLIAMS SOUTH TAMPA. Stellar MLS
- $1,650,0005 bd5 ba3.7k sqft9606 RIPLEY ROAD, THONOTOSASSA, FL 33592For SaleMLS ID #TB8543420, Luz Colon, EXP REALTY LLC. Stellar MLS
- $1,899,0004 bd6 ba5.3k sqft6459 RUBIA CIRCLE, APOLLO BEACH, FL 33572For SaleMLS ID #TB8517345, David Lovitch, KELLER WILLIAMS SOUTH SHORE. Stellar MLS
- $1,875,0005 bd4 ba4.3k sqft10913 BRIGANN YARD WAY, THONOTOSASSA, FL 33592For SaleMLS ID #TB8479239, Virginia Torres Bond, ENGEL & VOLKERS TAMPA DOWNTOWN. Stellar MLS
- $1,185,0005 bd5 ba4.7k sqft5116 ABISHER WOOD LANE, BRANDON, FL 33511For SaleMLS ID #TB8514913, Debra Jenkins, 54 REALTY LLC. Stellar MLS
- $975,0005 bd6 ba4k sqft4710 STEARNS ROAD, VALRICO, FL 33596For SaleMLS ID #TB8490214, Ruth Santana, SANTANA AND COMPANY REAL ESTATE. Stellar MLS
- $1,199,9995 bd4 ba4.6k sqft14421 SWISS BRIDGE DRIVE, LITHIA, FL 33547For SaleMLS ID #TB8372949, Becky Sigler, VINTAGE REAL ESTATE SERVICES. Stellar MLS
- $2,200,0006 bd7 ba5.8k sqft823 MANNS HARBOR DRIVE, APOLLO BEACH, FL 33572For SaleMLS ID #TB8515336, Mary Renfroe, PREMIER SOTHEBYS INTL REALTY. Stellar MLS
- $1,950,0004 bd5 ba3.1k sqft3233 W PARKLAND BOULEVARD, TAMPA, FL 33609For SaleMLS ID #TB8508199, Ashley Terry, SMITH & ASSOCIATES REAL ESTATE. Stellar MLS
- $2,899,0005 bd6 ba5.8k sqft481 W DAVIS BOULEVARD, TAMPA, FL 33606For SaleMLS ID #TB8544902, Chris Campana, COASTAL PROPERTIES GROUP INTER. Stellar MLS
- $1,400,0004 bd6 ba4.6k sqft1012 MORFIELD LANE, BRANDON, FL 33511For SaleMLS ID #TB8510882, Danielle Kaniewski, PINPOINT REALTY GROUP LLC. Stellar MLS
- $1,999,9994 bd4 ba3.3k sqft945 BUNKER VIEW DRIVE, APOLLO BEACH, FL 33572For SaleMLS ID #TB8482001, Kim Hodgskin, CENTURY 21 BEGGINS ENTERPRISES. Stellar MLS
