Every so often, a residence comes along that leaves you absolutely breathless—this is that home. Introducing the Bermuda floor plan, a masterpiece by award-winning luxury builder Arthur Rutenberg. Nestled within the exclusive gated enclave of The Preserve at FishHawk Ranch, this meticulously crafted estate sits on a premium 0.41-acre lot, offering breathtaking conservation views and unparalleled privacy. From the stunning curb appeal—featuring a tile roof, stacked stone accents, pavered driveway, and a side-load three-car garage—to the grand double-door entry, every inch of this home exudes sophistication and elegance. Spanning nearly 4,400 sq. ft., this open-concept floor plan is designed for both grand entertaining and refined daily living. As you step inside, you’re welcomed by gorgeous designer flooring, crown molding, and elegant lighting, setting the tone for the exquisite craftsmanship found throughout. The great room is a true showstopper, boasting tray ceilings, custom molding, and seamless pocket sliders that open to the resort-style lanai, effortlessly blending indoor and outdoor living. At the heart of the home, the gourmet kitchen is designed to impress, featuring 42” soft-close cabinetry and drawers, upgraded quartz countertops with stunning tile backsplash, an oversized island with bar seating, premium stainless-steel appliances including a built-in oven and gas range, coffee bar, and a spacious hidden walk-in pantry. Whether preparing a quiet meal or hosting guests, this kitchen is as functional as it is beautiful. The primary suite is a private sanctuary, offering a tray ceiling, formal sitting area, and private lanai access. The spa-like en-suite is designed for ultimate relaxation, featuring his-and-hers custom walk-in closets and vanities, soaking tub, and an oversized walk-in shower with multiple showerheads. Two additional bedrooms share a Jack-and-Jill en-suite bath, each with large closets, including one with a wraparound walk-in closet. A fourth bedroom with a large closet shares a beautifully appointed pool bath, making it an ideal guest retreat. Upstairs, a fifth bedroom, full bath, and expansive bonus room (pre-wired for surround sound) create the perfect movie or game room. A covered balcony off the bonus room overlooks the serene backyard, providing a peaceful escape. A private home office at the front of the home ensures a quiet and productive workspace, while a well-equipped utility room with a sink and ample cabinetry adds everyday convenience. Step outside to your oversized screened-in lanai, an entertainer’s dream, featuring a saltwater heated pool and spa with peaceful waterfall features, multiple sitting areas for relaxation, an outdoor kitchen with grill, beverage fridge, and generous counter space, and a gas firepit for cozy Florida evenings. This outdoor retreat extends the living space, creating the perfect setting for both relaxation and entertaining. Located in one of Tampa’s most coveted luxury communities, this home is surrounded by protected conservation land, mature oaks, and abundant wildlife. Residents enjoy access to four resort-style pools, tennis and basketball courts, miles of scenic walking trails, clubhouses, parks, and playgrounds, along with nearby grocery stores, shopping, banking, and top-rated schools.
Sold for $1,495,000
$1,495,000
5309 Alafia Falls Dr, Lithia, FL 33547
5beds
4,403sqft
Single Family Residence
Built in 2016
0.41 Acres Lot
$1,448,300 Zestimate®
$340/sqft
$5,982 Estimated rent
Home value
$1,448,300
Estimated sales range
Not available
$5,982/mo
Zestimate® history
Owner options
List your home for rent
$5,982/mo
Rent Zestimate®
Find your next renter with Zillow Rental Manager. Plus, with online applications, you can quickly screen prospective tenants – for free.
$5,982/mo
Rent Zestimate®
Refinance and save
$10,565/mo
Est. payment
Refinancing to a lower rate could help reduce your monthly payments and save thousands over the life of the loan.
$10,565/mo
Est. payment
Explore your selling options
Work with a Zillow partner agent
Leverage their expertise and Zillow's premium Showcase listings to get your home seen by more buyers.
Get startedList with your own agent
Get your home in front of millions of buyers by listing it on Zillow.
Learn how to do itSell it yourself
Take full control of how buyers see your home on Zillow by listing For Sale by Owner (FSBO).
List your homeWhat's special
Covered balconyAbundant wildlifeSide-load three-car garageResort-style lanaiPrivate home officeUpgraded quartz countertopsOutdoor kitchen with grill
Zillow last checked:
Listing updated:
Listed by:
Brenda Wade 813-655-5333,
SIGNATURE REALTY ASSOCIATES 813-689-3115
Bought with:
Ali Mazahaem Flores, 3326967
COMPASS FLORIDA, LLC
Source: Stellar MLS,MLS#: TB8343488 Originating MLS: Suncoast Tampa
Originating MLS: Suncoast Tampa
Facts & features
Interior
Bedrooms & bathrooms
- Bedrooms: 5
- Bathrooms: 4
- Full bathrooms: 4
Rooms
- Room types: Bonus Room, Den/Library/Office, Living Room, Great Room, Utility Room
Primary bedroom
- Features: Walk-In Closet(s)
- Level: First
- Area: 325.6 Square Feet
- Dimensions: 22x14.8
Bedroom 2
- Features: Walk-In Closet(s)
- Level: First
- Area: 154.8 Square Feet
- Dimensions: 12.9x12
Bedroom 3
- Features: Walk-In Closet(s)
- Level: First
- Area: 154.8 Square Feet
- Dimensions: 12.9x12
Bedroom 4
- Features: Built-in Closet
- Level: First
- Area: 168 Square Feet
- Dimensions: 14x12
Bedroom 5
- Features: Built-in Closet
- Level: Second
- Area: 189 Square Feet
- Dimensions: 15x12.6
Bonus room
- Features: No Closet
- Level: Second
- Area: 494.74 Square Feet
- Dimensions: 28.11x17.6
Den
- Level: First
- Area: 189.8 Square Feet
- Dimensions: 14.6x13
Dining room
- Level: First
- Area: 217.6 Square Feet
- Dimensions: 17x12.8
Great room
- Level: First
- Area: 462 Square Feet
- Dimensions: 22x21
Kitchen
- Features: Walk-In Closet(s)
- Level: First
- Area: 296 Square Feet
- Dimensions: 17.11x17.3
Heating
- Central, Natural Gas
Cooling
- Central Air
Appliances
- Included: Oven, Convection Oven, Cooktop, Dishwasher, Disposal, Exhaust Fan, Gas Water Heater, Microwave, Range, Range Hood, Tankless Water Heater, Wine Refrigerator
- Laundry: Inside, Laundry Room
Features
- Ceiling Fan(s), Crown Molding, High Ceilings, In Wall Pest System, Kitchen/Family Room Combo, Open Floorplan, Primary Bedroom Main Floor, Solid Surface Counters, Solid Wood Cabinets, Split Bedroom, Thermostat, Tray Ceiling(s), Walk-In Closet(s)
- Flooring: Carpet, Ceramic Tile
- Doors: Outdoor Grill, Sliding Doors
- Windows: Blinds, Shutters, Window Treatments
- Has fireplace: No
Interior area
- Total structure area: 5,904
- Total interior livable area: 4,403 sqft
Property
Parking
- Total spaces: 3
- Parking features: Driveway, Garage Door Opener, Garage Faces Side, Oversized
- Attached garage spaces: 3
- Has uncovered spaces: Yes
Features
- Levels: Two
- Stories: 2
- Patio & porch: Covered, Front Porch, Patio, Rear Porch, Screened
- Exterior features: Balcony, Irrigation System, Lighting, Outdoor Grill, Private Mailbox, Rain Gutters, Sidewalk
- Has private pool: Yes
- Pool features: Auto Cleaner, Gunite, Heated, In Ground, Lighting, Salt Water, Screen Enclosure, Tile
- Has spa: Yes
- Spa features: Heated, In Ground
- Has view: Yes
- View description: Pool, Trees/Woods
Lot
- Size: 0.41 Acres
- Dimensions: 90 x 199.29
- Features: Conservation Area, In County, Landscaped, Level, Oversized Lot, Sidewalk, Above Flood Plain
- Residential vegetation: Mature Landscaping, Oak Trees, Trees/Landscaped
Details
- Parcel number: U2030219XL00001200002.0
- Zoning: PD
- Special conditions: None
Construction
Type & style
- Home type: SingleFamily
- Architectural style: Florida
- Property subtype: Single Family Residence
Materials
- Block, Stucco
- Foundation: Slab
- Roof: Tile
Condition
- Completed
- New construction: No
- Year built: 2016
Utilities & green energy
- Sewer: Public Sewer
- Water: Public
- Utilities for property: BB/HS Internet Available, Cable Connected, Electricity Available, Electricity Connected, Fiber Optics, Fire Hydrant, Natural Gas Available, Natural Gas Connected, Phone Available, Public, Sewer Available, Sewer Connected, Sprinkler Well, Street Lights, Underground Utilities, Water Available, Water Connected
Community & HOA
Community
- Features: Deed Restrictions, Fitness Center, Gated Community - No Guard, Sidewalks, Tennis Court(s)
- Security: Closed Circuit Camera(s), Fire Alarm, Gated Community, Medical Alarm, Security Gate, Security Lights, Security System, Security System Owned, Smoke Detector(s)
- Pet fee: $0 monthly
- Subdivision: PRESERVE AT FISHHAWK RANCH
HOA
- Has HOA: Yes
- Services included: Community Pool, Maintenance Grounds, Recreational Facilities
- HOA fee: $158 monthly
- HOA name: Inframark Infrastructure Management Services
- HOA phone: 281-870-0585
Location
- Region: Lithia
Financial & listing details
- Price per square foot: $340/sqft
- Tax assessed value: $1,116,173
- Annual tax amount: $16,652
- Date on market: 1/30/2025
- Cumulative days on market: 9 days
- Listing terms: Cash,Conventional,FHA,VA Loan
- Ownership: Fee Simple
- Total actual rent: 0
- Electric utility on property: Yes
- Road surface type: Paved
Price history
| Date | Event | Price |
|---|---|---|
| 3/27/2025 | Sold | $1,495,000-2%$340/sqft |
Source:  Stellar MLS #TB8343488 Report a problem Stellar MLS #TB8343488 Report a problem | ||
| 2/11/2025 | Pending sale | $1,525,000$346/sqft |
Source: Stellar MLS #TB8343488 Report a problem | ||
| 1/30/2025 | Listed for sale | $1,525,000+87.4%$346/sqft |
Source: Stellar MLS #TB8343488 Report a problem | ||
| 4/26/2017 | Sold | $813,900+1.4%$185/sqft |
Source: Public Record Report a problem | ||
| 12/22/2016 | Listing removed | $802,900$182/sqft |
Source: SIGNATURE REALTY ASSOCIATES #T2836707 Report a problem | ||
| 11/26/2016 | Pending sale | $802,900$182/sqft |
Source: SIGNATURE REALTY ASSOCIATES #T2836707 Report a problem | ||
| 8/22/2016 | Listed for sale | $802,900+354.3%$182/sqft |
Source: SIGNATURE REALTY ASSOCIATES #T2836707 Report a problem | ||
| 12/28/2015 | Sold | $176,736$40/sqft |
Source: Public Record Report a problem | ||
Public tax history
| Year | Property taxes | Tax assessment |
|---|---|---|
| 2025 | $18,063 +8.5% | $1,116,173 +32.3% |
| 2024 | $16,652 +2.6% | $843,512 +3% |
| 2023 | $16,228 +2.6% | $818,944 +3% |
| 2022 | $15,811 +2% | $795,091 +3% |
| 2021 | $15,498 +1% | $771,933 +1.4% |
| 2020 | $15,344 -1.5% | $761,275 +2.3% |
| 2019 | $15,582 | $744,159 +1.9% |
| 2018 | $15,582 -3.3% | $730,284 +733.9% |
| 2017 | $16,113 +215.6% | $87,573 -38.2% |
| 2016 | $5,106 -11.7% | $141,785 +6.2% |
| 2015 | $5,781 | $133,445 |
Find assessor info on the county website
Neighborhood: 33547
Nearby homes
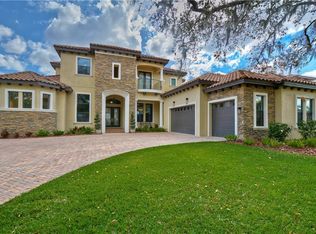
- $1,637,3005 bd5 ba4.7k sqft5307 Alafia Falls Dr, Lithia, FL 33547Off Market
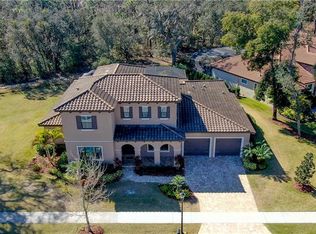
- $1,281,4005 bd4 ba4.1k sqft5313 Alafia Falls Dr, Lithia, FL 33547Off Market
- $1,576,5005 bd5 ba4.6k sqft14702 Fishhawk Preserve Dr, Lithia, FL 33547Off Market

- $867,500-- bd4 ba3.9k sqft5310 Alafia Falls Dr, Lithia, FL 33547Off Market
- $1,129,700-- bd3 ba3.5k sqft5312 Alafia Falls Dr, Lithia, FL 33547Off Market
- $1,155,2005 bd4 ba3.7k sqft5308 Alafia Falls Dr, Lithia, FL 33547Off Market
- $765,0004 bd3 ba2.8k sqft5314 Alafia Falls Dr, Lithia, FL 33547Sold
- $2,050,0006 bd6 ba5.7k sqft14704 Fishhawk Preserve Dr, Lithia, FL 33547For Sale
Nearby schools
GreatSchools rating
- 10/10Bevis Elementary SchoolGrades: PK-5Distance: 0.6 mi
- 6/10Barrington Middle SchoolGrades: 6-8Distance: 1.6 mi
- 8/10Newsome High SchoolGrades: 9-12Distance: 1.6 mi
Schools provided by the listing agent
- Elementary: Bevis-HB
- Middle: Barrington Middle
- High: Newsome-HB
Source: Stellar MLS. This data may not be complete. We recommend contacting the local school district to confirm school assignments for this home.
Get a cash offer in 3 minutes
Find out how much your home could sell for in as little as 3 minutes with a no-obligation cash offer.
Estimated market value
$1,448,300
Get a cash offer in 3 minutes
Find out how much your home could sell for in as little as 3 minutes with a no-obligation cash offer.
Estimated market value
$1,448,300
- Florida
- Hillsborough County
- Valrico
- 33547
- 5309 Alafia Falls Dr
Nearby cities
Nearby zip codes
Other Valrico Topics
