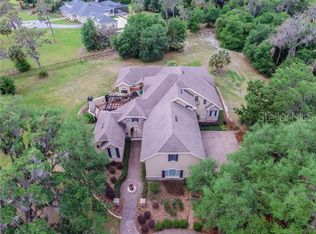
You have found your custom-built estate, where elegance, luxury, and attention to detail meet the charm and peace of rural living. Set on over 6 acres and surrounded by majestic 100-year-old oak trees, this Mediterranean inspired paradise offers both privacy and sophistication. Pass through the iron security gate and follow the winding 500-foot paved driveway to reach the home. Step inside through the impressive 10-foot mahogany archway entry, where you'll be greeted by 12-foot ceilings and beautifully designed and inspired spaces. This expansive residence includes 6 bedrooms and 4 full bathrooms. The attached but separate in-law suite, accessed through the courtyard, provides privacy for guests or multi-generational living. The gourmet kitchen is a chef's dream featuring: granite countertops, built-in range, gas range, oven, and microwave, two sinks, dual islands, a planning desk, 8X10 walk-in pantry, and a wine cellar. The executive master suite is a luxurious retreat with double doors, high ceilings, private sitting area, wet bar, doorless double walk-in shower, jacuzzi tub, separate vanities, and spacious his-and-hers closets. Outside the master suite you will find an office that has been converted to a nursery. Just off the spacious living room, there is an additional bedroom with direct access to the exterior. Upstairs, you'll find two more bedrooms with a Jack-and-Jill bath, plus an outdoor balcony overlooking the courtyard. The 39-foot theater room, equipped with a 110-inch screen, high-definition projector, wet bar, wine chiller, and refrigerator, is ideal for movie nights and gatherings. The stunning courtyard is the heart of this home, featuring an outdoor kitchen, custom cedar pergola, and wood-burning stone fireplace. The 36x36 two-story barn has enough space for six horse stalls and comes with a finished, carpeted, and air-conditioned upper level that has been utilized as an office and game room. Additional highlights include an outdoor J375 Jacuzzi, pickleball court, greenhouse with an aquaponics system, and endless opportunities for entertaining and relaxing. In addition to being zoned for horses, this property is literally seconds away from the Alafia State Park Equestrian Trail with 20 miles of horse trails, extremely popular mountain bike trails, and 7,000 acres of state park land. No HOA, no CDD, newer roof, and solar panels producing 2-3 MWh each month. Several weddings and receptions have also been held on this incredible estate easily accommodating 100 guests. This property is just as practical as it is stunning. Call today for your private tour.
For sale
$1,865,000
12709 MANNHURST OAK LANE, LITHIA, FL 33547
6beds
4,674sqft
:
Get pre-qualified$12,183/mo
Single Family Residence
Built in 2007
6.32 Acres Lot
$1,746,900 Zestimate®
$399/sqft
$-- HOA
What's special
Private sitting areaStunning courtyardOutdoor kitchenDual islandsGranite countertopsIron security gateHigh ceilings
- 89 days |
- 436 |
- 15 |
Zillow last checked:
Listing updated:
Listed by:
Jared Warren 863-651-5654,
WEST COAST REAL ESTATE OF TAMPA, LLC 863-651-5654
Source: Stellar MLS,MLS#: TB8502651 Originating MLS: Suncoast Tampa
Originating MLS: Suncoast Tampa
Facts & features
Interior
Bedrooms & bathrooms
- Bedrooms: 6
- Bathrooms: 4
- Full bathrooms: 4
Rooms
- Room types: Attic, Living Room, Utility Room, Loft, Media Room, Storage Rooms
Primary bedroom
- Features: Ceiling Fan(s), Wet Bar, Walk-In Closet(s)
- Level: First
Bedroom 2
- Features: Ceiling Fan(s), Walk-In Closet(s)
- Level: First
Bedroom 3
- Features: Ceiling Fan(s), Walk-In Closet(s)
- Level: First
Bedroom 4
- Features: Ceiling Fan(s), Walk-In Closet(s)
- Level: Second
Bedroom 5
- Features: Walk-In Closet(s)
- Level: Second
Primary bathroom
- Features: Bath With Whirlpool, En Suite Bathroom, Makeup/Vanity Space, Split Vanities, Stone Counters, Tub with Separate Shower Stall, Window/Skylight in Bath
- Level: First
Bathroom 2
- Features: Granite Counters
- Level: First
Bathroom 3
- Features: Jack & Jill Bathroom
- Level: Second
Balcony porch lanai
- Features: Ceiling Fan(s)
- Level: Second
Dining room
- Features: Built-In Shelving
- Level: First
Family room
- Level: First
Foyer
- Level: First
Kitchen
- Features: Breakfast Bar, Granite Counters, Pantry
- Level: First
Living room
- Features: Built-In Shelving, Ceiling Fan(s)
- Level: First
Media room
- Features: Ceiling Fan(s), Wet Bar
- Level: Second
Heating
- Central, Electric
Cooling
- Central Air
Appliances
- Included: Oven, Cooktop, Dishwasher, Disposal, Dryer, Microwave, Range, Range Hood, Refrigerator, Tankless Water Heater, Washer
- Laundry: Electric Dryer Hookup, Inside, Laundry Room, Washer Hookup
Features
- Built-in Features, Ceiling Fan(s), Coffered Ceiling(s), Crown Molding, Eating Space In Kitchen, High Ceilings, Open Floorplan, Primary Bedroom Main Floor, Stone Counters, Thermostat, Tray Ceiling(s), Walk-In Closet(s), Wet Bar
- Flooring: Carpet, Tile
- Doors: French Doors, Outdoor Kitchen
- Windows: Window Treatments
- Has fireplace: Yes
- Fireplace features: Living Room, Non Wood Burning, Outside, Stone, Wood Burning
Interior area
- Total structure area: 7,093
- Total interior livable area: 4,674 sqft
Video & virtual tour
Property
Parking
- Total spaces: 3
- Parking features: Circular Driveway, Garage Door Opener, Garage Faces Side, Ground Level, Oversized, Split Garage
- Attached garage spaces: 3
- Has uncovered spaces: Yes
Features
- Levels: Two
- Stories: 2
- Patio & porch: Covered, Patio
- Exterior features: Balcony, Courtyard, Fire Pit, Lighting, Outdoor Kitchen, Playground, Private Entrance, Private Mailbox, Private Yard, Storage
- Fencing: Other
Lot
- Size: 6.32 Acres
- Features: In County, Oversized Lot, Pasture, Private, Zoned for Horses
- Residential vegetation: Mature Landscaping, Oak Trees
Details
- Additional structures: Barn(s), Greenhouse, Outdoor Kitchen
- Parcel number: U06312278T000000A0000.0
- Zoning: AR
- Special conditions: None
Construction
Type & style
- Home type: SingleFamily
- Architectural style: Custom,Florida,Mediterranean
- Property subtype: Single Family Residence
Materials
- Stone, Stucco, Wood Frame
- Foundation: Slab
- Roof: Shingle
Condition
- New construction: No
- Year built: 2007
Utilities & green energy
- Electric: Photovoltaics Third-Party Owned
- Sewer: Septic Tank
- Water: Well
- Utilities for property: BB/HS Internet Available, Cable Connected, Electricity Connected, Phone Available, Private, Propane, Solar, Sprinkler Well
Green energy
- Energy generation: Solar
Community & HOA
Community
- Features: Horses Allowed
- Security: Security Gate, Security System, Security System Leased, Smoke Detector(s), Touchless Entry
- Pet fee: $0 monthly
- Subdivision: MANNHURST OAK MANORS
HOA
- Has HOA: No
Location
- Region: Lithia
Financial & listing details
- Price per square foot: $399/sqft
- Annual tax amount: $20,487
- Date on market: 4/29/2026
- Cumulative days on market: 20 days
- Listing terms: Cash,Conventional
- Ownership: Fee Simple
- Total actual rent: 0
- Electric utility on property: Yes
- Road surface type: Paved, Asphalt
Estimated market value
$1,746,900
$1.66M - $1.83M
$5,524/mo
Price history
| Date | Event | Price |
|---|---|---|
| 4/29/2026 | Listed for sale | $1,865,000+12%$399/sqft |
Source:  Stellar MLS #TB8502651 Report a problem Stellar MLS #TB8502651 Report a problem | ||
| 2/18/2026 | Listing removed | $1,665,000$356/sqft |
Source: Stellar MLS #TB8321579 Report a problem | ||
| 1/17/2026 | Price change | $1,665,000+19.4%$356/sqft |
Source: Stellar MLS #TB8321579 Report a problem | ||
| 11/13/2025 | Price change | $1,395,000-0.4%$298/sqft |
Source: Stellar MLS #TB8321579 Report a problem | ||
| 8/14/2025 | Price change | $1,400,000-6.7%$300/sqft |
Source: Stellar MLS #TB8321579 Report a problem | ||
| 8/7/2025 | Price change | $1,499,900-3.2%$321/sqft |
Source: Stellar MLS #TB8321579 Report a problem | ||
| 7/19/2025 | Price change | $1,550,000-8.8%$332/sqft |
Source: Stellar MLS #TB8321579 Report a problem | ||
| 7/15/2025 | Price change | $1,699,900-2.8%$364/sqft |
Source: Stellar MLS #TB8321579 Report a problem | ||
| 6/19/2025 | Price change | $1,749,500-2.8%$374/sqft |
Source: Stellar MLS #TB8321579 Report a problem | ||
| 5/15/2025 | Price change | $1,799,000-2.7%$385/sqft |
Source: Stellar MLS #TB8321579 Report a problem | ||
| 2/28/2025 | Price change | $1,849,500-0.4%$396/sqft |
Source: Stellar MLS #TB8321579 Report a problem | ||
| 1/14/2025 | Price change | $1,857,000-2.1%$397/sqft |
Source: Stellar MLS #TB8321579 Report a problem | ||
| 1/8/2025 | Price change | $1,897,000-2.6%$406/sqft |
Source: Stellar MLS #TB8321579 Report a problem | ||
| 1/4/2025 | Price change | $1,947,000-2.5%$417/sqft |
Source: Stellar MLS #TB8321579 Report a problem | ||
| 12/31/2024 | Price change | $1,997,000-2.4%$427/sqft |
Source: Stellar MLS #TB8321579 Report a problem | ||
| 12/26/2024 | Price change | $2,047,000-2.4%$438/sqft |
Source: Stellar MLS #TB8321579 Report a problem | ||
| 12/22/2024 | Price change | $2,097,000-2.3%$449/sqft |
Source: Stellar MLS #TB8321579 Report a problem | ||
| 12/18/2024 | Price change | $2,147,000-2.3%$459/sqft |
Source: Stellar MLS #TB8321579 Report a problem | ||
| 12/12/2024 | Price change | $2,197,000-2.2%$470/sqft |
Source: Stellar MLS #TB8321579 Report a problem | ||
| 12/9/2024 | Price change | $2,247,000-2.2%$481/sqft |
Source: Stellar MLS #TB8321579 Report a problem | ||
| 12/4/2024 | Price change | $2,297,000-2.1%$491/sqft |
Source: Stellar MLS #TB8321579 Report a problem | ||
| 11/30/2024 | Price change | $2,347,000-2.1%$502/sqft |
Source: Stellar MLS #TB8321579 Report a problem | ||
| 11/25/2024 | Price change | $2,397,000-2%$513/sqft |
Source: Stellar MLS #TB8321579 Report a problem | ||
| 11/20/2024 | Price change | $2,447,000-2%$524/sqft |
Source: Stellar MLS #TB8321579 Report a problem | ||
| 11/15/2024 | Listed for sale | $2,497,000$534/sqft |
Source: Stellar MLS #TB8321579 Report a problem | ||
Public tax history
Tax history is unavailable.
Monthly payment
Est. payment
Payment breakdown
Explore the cost of this home by adjusting the details. Changes won't be saved.Climate risks
Neighborhood: 33547
Nearby schools
GreatSchools rating
- 4/10Pinecrest Elementary SchoolGrades: PK-5Distance: 2.8 mi
- 2/10Turkey Creek Middle SchoolGrades: 6-8Distance: 9.5 mi
- 4/10Durant High SchoolGrades: 9-12Distance: 5.8 mi
Schools provided by the listing agent
- Elementary: Pinecrest-HB
- Middle: Turkey Creek-HB
- High: Durant-HB
Source: Stellar MLS. This data may not be complete. We recommend contacting the local school district to confirm school assignments for this home.
- $1,385,4004 bd4 ba4.8k sqft12709 Manhurst Oak Ln, Lithia, FL 33547Off Market
- $816,7003 bd3 ba2.3k sqft211 Jameson Rd, Lithia, FL 33547Off Market
- $410,9085 bd3 ba2.9k sqft325 Jameson Rd, Lithia, FL 33547Off Market
- $750,8003 bd4 ba2.1k sqft317 Jameson Rd, Lithia, FL 33547Off Market
- $2,141,0006 bd6 ba5.4k sqft12717 Mannhurst Oak Ln, Lithia, FL 33547Off Market
- $775,0003 bd2 ba2.6k sqft155 Jameson Rd, Lithia, FL 33547Off Market
- $---- bd-- ba-- sqft0 Jameson Rd, Lithia, FL 33547Off Market
- $535,3185 bd3 ba3.5k sqft411 Jameson Rd, Lithia, FL 33547Off Market
A local agent can set up tours, give advice and negotiate with sellers.
A local lender can help you make sure your offer is ready when you are.
Similar homes
- $1,275,0006 bd4 ba4.2k sqft339 CORBETT ROAD, LITHIA, FL 33547For Sale

 MLS ID #TB8511031, Richard Rung, MARK SPAIN REAL ESTATE. Stellar MLS
 - $1,580,0004 bd5 ba4.8k sqft11444 HAMMOCK OAKS CT, LITHIA, FL 33547For Sale
 MLS ID #TB8526510, Jeff Chandler, RIVER HILLS REALTY, INC.. Stellar MLS
 - $1,425,0004 bd6 ba4.7k sqft11518 HAMMOCK OAKS COURT, LITHIA, FL 33547For Sale
 MLS ID #TB8524722, Dania Alvarez, RE/MAX REALTY UNLIMITED. Stellar MLS
 - $1,500,0006 bd4 ba5k sqft331 LEWIS ROAD, LITHIA, FL 33547For Sale
 MLS ID #T3483077, KaLeena Laubach, LPT REALTY, LLC. Stellar MLS
 - $2,050,0006 bd6 ba5.7k sqft14704 FISHHAWK PRESERVE DRIVE, LITHIA, FL 33547For SaleMLS ID #TB8522645, Edward Dimotta PA, LPT REALTY, LLC. Stellar MLS
- $950,0004 bd4 ba2.9k sqft10619 LITHIA ESTATES DRIVE, LITHIA, FL 33547For SaleMLS ID #TB8515659, Michelle Fortner, FLORIDA EXECUTIVE REALTY. Stellar MLS
- $2,149,9996 bd6 ba6k sqft16303 DUNLINDALE DRIVE, LITHIA, FL 33547For SaleMLS ID #TB8511210, Brenda Wade, KELLER WILLIAMS SOUTH TAMPA. Stellar MLS
- $1,739,0004 bd5 ba6.3k sqft13717 CANTERFIELD DRIVE, RIVERVIEW, FL 33579For SaleMLS ID #TB8471297, Kary Andrews, BAY DREAMS REALTY. Stellar MLS
- $1,450,0004 bd6 ba4.6k sqft5002 MUIR WAY, LITHIA, FL 33547For SaleMLS ID #O6420865, Holly Kroll, KROLL REALTY GROUP. Stellar MLS
- $1,175,0005 bd4 ba4.6k sqft15108 KESTRELGLEN WAY, LITHIA, FL 33547For SaleMLS ID #TB8493744, Tony Baroni, KELLER WILLIAMS SUBURBAN TAMPA. Stellar MLS
- $2,100,0004 bd7 ba6.3k sqft15306 FISHHAWK PRESERVE DRIVE, LITHIA, FL 33547For SaleMLS ID #TB8523589, Brenda Wade, KELLER WILLIAMS SOUTH TAMPA. Stellar MLS
- $949,9004 bd5 ba4.4k sqft6122 KESTRELPARK DRIVE, LITHIA, FL 33547For SaleMLS ID #TB8513789, George Shea, SIGNATURE REALTY ASSOCIATES. Stellar MLS
- $2,150,0006 bd6 ba6.3k sqft1816 S DOVER ROAD, DOVER, FL 33527For SaleMLS ID #TB8490063, Steven Moran, KELLER WILLIAMS SUBURBAN TAMPA. Stellar MLS
- $999,9994 bd4 ba3.9k sqft13112 BALM BOYETTE ROAD, RIVERVIEW, FL 33579For SaleMLS ID #TB8523541, Kerin Clarkin, AGILE GROUP REALTY. Stellar MLS
- $1,200,0003 bd3 ba2.5k sqft4280 TURNER ROAD, MULBERRY, FL 33860For SaleMLS ID #L4963545, Trish Nolan-Mostoller, REGAL REAL ESTATE LLC. Stellar MLS
- $1,200,0004 bd4 ba4.4k sqft3660 FUTCH LOOP, PLANT CITY, FL 33566For SaleMLS ID #L4963590, Lisa Waltos, 54 REALTY LLC. Stellar MLS
- $1,199,9995 bd4 ba4.6k sqft14421 SWISS BRIDGE DRIVE, LITHIA, FL 33547For SaleMLS ID #TB8372949, Becky Sigler, VINTAGE REAL ESTATE SERVICES. Stellar MLS
- $938,0005 bd4 ba3.1k sqft13020 SHADOW RUN BOULEVARD, RIVERVIEW, FL 33569For SaleMLS ID #TB8527406, Melanie Norris, ALL PROS REALTY INTERNATIONAL. Stellar MLS
- $1,150,0006 bd4 ba3.9k sqft39730 CARLTON ROAD, DUETTE, FL 34219For SaleMLS ID #TB8483083, Amber Crouch, REAL BROKER, LLC. Stellar MLS
- $1,600,0006 bd4 ba5.2k sqft11526 RIVER COUNTRY DRIVE, RIVERVIEW, FL 33569For SaleMLS ID #TB8433306, Natalie O. Maseda, SIGNATURE REALTY ASSOCIATES. Stellar MLS
