A sprawling 6,349 sq. ft. luxury residence set on 5 pristine acres, this exceptional equestrian estate blends refined living, privacy, and country elegance within the exclusive, gated 5-home equestrian community of Canterfield Farms. Thoughtfully designed for both grand entertaining and everyday comfort, this home features four bedrooms, five baths, four living rooms, a home movie theater, executive office, exercise/flex room, and abundant storage throughout. A dramatic formal entry welcomes you with polished travertine marble floors, soaring 12’ coffered and inlaid wood-beam ceilings, and a striking double-sided fireplace. To the right, the formal dining room is anchored by a radiant crystal chandelier; to the left, an impressive executive office offers a quiet retreat. The chef’s kitchen is the heart of the home, showcasing high ceilings, two sinks, a pot filler, and generous prep and storage space. It flows seamlessly into the expansive great room, creating an ideal setting for gatherings. The first-floor primary suite is a true sanctuary, featuring a private glass atrium, rich wood floors, oversized tub, walk-in glassed shower, dual vanities, and a double walk-in closet. With four distinct family rooms, there is space for every lifestyle need—from relaxation to recreation. All bedrooms are on the first floor. Two guest rooms have a Jack & Jill bathroom with separate double vanities and a shared workspace. The fourth guest room or in-law suite is in a private cove with adjacent full bath and private living room. The home movie theater with half bath elevates entertainment to a cinematic experience. Outdoor living is equally captivating: a resort-style pool, gazebo overlooking the serene pond and fountain, and a cozy fire pit create a peaceful, picturesque environment. For the horses or workshop needs there is a 3-stall concrete block barn, tack room, and four-car carport. Located in this gated community is a private equestrian center with boarding and training facilities. Nearby, miles of scenic riding and walking trails wind through Triple Creek Nature Preserve, Balm Boyette Scrub Preserve, and FishHawk Nature Preserve, offering endless outdoor adventures. Top-rated schools and convenient access to major roadways further enhance the appeal of this exceptional location. Experience the rare combination of luxury, acreage, and equestrian living. Contact us today to schedule your private tour.
For sale
Price cut: $10K (6/24)
$1,739,000
13717 CANTERFIELD DRIVE, RIVERVIEW, FL 33579
4beds
6,349sqft
:
Get pre-qualified$11,396/mo
Single Family Residence
Built in 2003
5 Acres Lot
$1,664,900 Zestimate®
$274/sqft
$35/mo HOA
What's special
Tack roomStriking double-sided fireplaceResort-style poolFour distinct family roomsFour bedroomsExecutive officeAbundant storage throughout
- 173 days |
- 919 |
- 61 |
Zillow last checked:
Listing updated:
Listed by:
Kary Andrews 813-299-5307,
BAY DREAMS REALTY 813-299-5307
Source: Stellar MLS,MLS#: TB8471297 Originating MLS: Suncoast Tampa
Originating MLS: Suncoast Tampa
Facts & features
Interior
Bedrooms & bathrooms
- Bedrooms: 4
- Bathrooms: 5
- Full bathrooms: 3
- 1/2 bathrooms: 2
Rooms
- Room types: Den/Library/Office, Family Room, Florida Room, Dining Room, Living Room, Great Room, Utility Room, Media Room, Storage Rooms
Primary bedroom
- Features: En Suite Bathroom, Walk-In Closet(s)
- Level: First
- Area: 360 Square Feet
- Dimensions: 20x18
Kitchen
- Features: Pantry, Stone Counters, Walk-In Closet(s)
- Level: First
- Area: 484 Square Feet
- Dimensions: 22x22
Living room
- Level: First
- Area: 651 Square Feet
- Dimensions: 31x21
Heating
- Central
Cooling
- Central Air
Appliances
- Included: Oven, Cooktop, Dishwasher, Microwave, Refrigerator, Tankless Water Heater
- Laundry: Inside, Laundry Room
Features
- High Ceilings, Kitchen/Family Room Combo, Living Room/Dining Room Combo, Primary Bedroom Main Floor, Split Bedroom, Tray Ceiling(s), Walk-In Closet(s)
- Flooring: Carpet, Marble, Tile, Travertine, Hardwood
- Doors: Outdoor Grill, Outdoor Kitchen, Outdoor Shower, Sliding Doors
- Has fireplace: Yes
- Fireplace features: Gas, Living Room, Outside
Interior area
- Total structure area: 8,565
- Total interior livable area: 6,349 sqft
Video & virtual tour
Property
Parking
- Total spaces: 5
- Parking features: Circular Driveway, Driveway, Garage Faces Side, Workshop in Garage
- Attached garage spaces: 3
- Carport spaces: 2
- Covered spaces: 5
- Has uncovered spaces: Yes
- Details: Garage Dimensions: 33x24
Features
- Levels: Two
- Stories: 2
- Patio & porch: Deck, Enclosed, Front Porch, Patio, Rear Porch, Screened
- Exterior features: Fire Pit, Irrigation System, Lighting, Outdoor Grill, Outdoor Kitchen, Outdoor Shower
- Has private pool: Yes
- Pool features: In Ground, Salt Water, Screen Enclosure
- Has spa: Yes
- Spa features: Heated, In Ground
- Has view: Yes
- View description: Water, Pond
- Has water view: Yes
- Water view: Water,Pond
- Waterfront features: Pond, Pond Access
Lot
- Size: 5 Acres
- Features: Oversized Lot
- Residential vegetation: Mature Landscaping
Details
- Additional structures: Barn(s), Corral(s), Gazebo, Outdoor Kitchen, Workshop
- Parcel number: U07312191400000000003.0
- Zoning: AR
- Special conditions: None
Construction
Type & style
- Home type: SingleFamily
- Property subtype: Single Family Residence
Materials
- Block, Stone, Stucco
- Foundation: Slab
- Roof: Shingle
Condition
- New construction: No
- Year built: 2003
Utilities & green energy
- Sewer: Septic Tank
- Water: Well
- Utilities for property: Electricity Connected, Propane, Sprinkler Well
Community & HOA
Community
- Features: Horses Allowed
- Pet fee: $0 monthly
- Subdivision: CANTERFIELD FARMS
HOA
- Has HOA: Yes
- Amenities included: Gated
- HOA fee: $35 monthly
- HOA name: Jad Hasbini
Location
- Region: Riverview
Financial & listing details
- Price per square foot: $274/sqft
- Tax assessed value: $1,281,990
- Annual tax amount: $11,251
- Date on market: 2/5/2026
- Cumulative days on market: 173 days
- Listing terms: Cash,Conventional
- Ownership: Fee Simple
- Total actual rent: 0
- Electric utility on property: Yes
- Road surface type: Paved, Asphalt
Estimated market value
$1,664,900
$1.58M - $1.75M
$6,760/mo
Price history
| Date | Event | Price |
|---|---|---|
| 6/24/2026 | Price change | $1,739,000-0.6%$274/sqft |
Source:  Stellar MLS #TB8471297 Report a problem Stellar MLS #TB8471297 Report a problem | ||
| 5/5/2026 | Price change | $1,749,000-2.8%$275/sqft |
Source: Stellar MLS #TB8471297 Report a problem | ||
| 4/3/2026 | Price change | $1,799,000-2.7%$283/sqft |
Source: Stellar MLS #TB8471297 Report a problem | ||
| 3/14/2026 | Price change | $1,849,000-2.1%$291/sqft |
Source: Stellar MLS #TB8471297 Report a problem | ||
| 2/5/2026 | Listed for sale | $1,888,000$297/sqft |
Source: Stellar MLS #TB8471297 Report a problem | ||
Public tax history
| Year | Property taxes | Tax assessment |
|---|---|---|
| 2025 | $12,201 +8.4% | $675,051 +2.9% |
| 2024 | $11,251 +3.1% | $656,026 +3% |
| 2023 | $10,911 +3.3% | $636,918 +3% |
| 2022 | $10,564 +0.9% | $618,367 +3% |
| 2021 | $10,470 +1.3% | $600,356 +1.4% |
| 2020 | $10,335 +1.9% | $592,067 +2.3% |
| 2019 | $10,140 | $578,756 +1.9% |
| 2018 | $10,140 +1.1% | $567,965 -11% |
| 2017 | $10,031 +1.1% | $637,811 +17.1% |
| 2016 | $9,922 +0.5% | $544,841 +2.2% |
| 2015 | $9,873 +0.7% | $533,339 +0.8% |
| 2014 | $9,807 | $529,106 +1.5% |
| 2013 | $9,807 -0.4% | $521,287 +1.2% |
| 2012 | $9,844 -11.5% | $515,256 -10.7% |
| 2011 | $11,119 +2% | $577,218 +1.2% |
| 2010 | $10,899 -20.9% | $570,634 -19.7% |
| 2009 | $13,779 -21% | $710,440 -18.4% |
| 2008 | $17,440 -11.5% | $870,431 -13.5% |
| 2007 | $19,698 -20.9% | $1,006,739 -11% |
| 2006 | $24,900 | $1,130,840 |
Find assessor info on the county website
Monthly payment
Est. payment
Payment breakdown
Explore the cost of this home by adjusting the details. Changes won't be saved.Climate risks
Neighborhood: 33579
Nearby schools
GreatSchools rating
- 4/10Pinecrest Elementary SchoolGrades: PK-5Distance: 6.3 mi
- 6/10Barrington Middle SchoolGrades: 6-8Distance: 3.3 mi
- 8/10Newsome High SchoolGrades: 9-12Distance: 4.2 mi
- $---- bd-- ba-- sqft13711 Canterfield Dr, Riverview, FL 33579Off Market
- $359,9904.98 Acres13711 Canterfield Dr #2, Riverview, FL 33579Sold
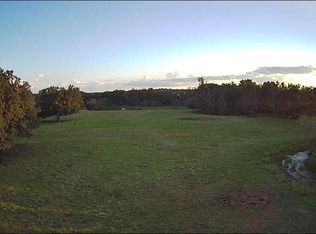
- $1,138,189-- bd3 ba4.3k sqft13723 Canterfield Dr, Riverview, FL 33579Sold
- $100-- bd-- ba-- sqft13702 Canterfield Dr, Riverview, FL 33579Off Market
- $1,875,0007 bd7 ba10k sqft13729 Canterfield Dr, Riverview, FL 33579Sold
- $350,0007.19 Acres13705 Canterfield Dr, Riverview, FL 33579Sold
- $893,9004 bd3 ba3.1k sqft14280 Swiss Bridge Dr, Riverview, FL 33579Off Market
- $980,0005 bd4 ba4.6k sqft14288 Swiss Bridge Dr, Riverview, FL 33579Sold
A local agent can set up tours, give advice and negotiate with sellers.
Similar homes
- $999,9994 bd4 ba3.9k sqft13112 BALM BOYETTE ROAD, RIVERVIEW, FL 33579For Sale

 MLS ID #TB8523541, Kerin Clarkin, AGILE GROUP REALTY. Stellar MLS
 - $1,580,0004 bd5 ba4.8k sqft11444 HAMMOCK OAKS CT, LITHIA, FL 33547For Sale
 MLS ID #TB8526510, Jeff Chandler, RIVER HILLS REALTY, INC.. Stellar MLS
 - $1,425,0004 bd6 ba4.7k sqft11518 HAMMOCK OAKS COURT, LITHIA, FL 33547For Sale
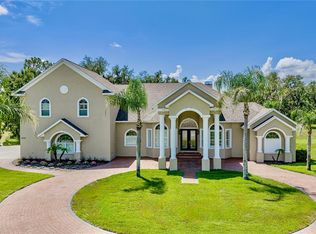 MLS ID #TB8524722, Dania Alvarez, RE/MAX REALTY UNLIMITED. Stellar MLS
 - $1,865,0006 bd4 ba4.6k sqft12709 MANNHURST OAK LANE, LITHIA, FL 33547For Sale
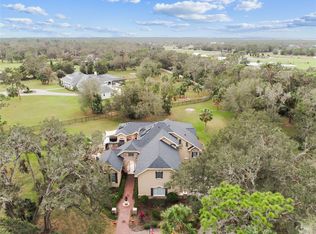 MLS ID #TB8502651, Jared Warren, WEST COAST REAL ESTATE OF TAMPA, LLC. Stellar MLS
 - $1,500,0006 bd4 ba5k sqft331 LEWIS ROAD, LITHIA, FL 33547For SaleMLS ID #T3483077, KaLeena Laubach, LPT REALTY, LLC. Stellar MLS
- $1,700,0004 bd5 ba3.8k sqft3016 SMILODON TRAIL, RUSKIN, FL 33570For SaleMLS ID #TB8524137, Ann Marie Vaughan, RE/MAX ALLIANCE GROUP. Stellar MLS
- $1,450,0004 bd6 ba4.6k sqft5002 MUIR WAY, LITHIA, FL 33547For SaleMLS ID #O6420865, Holly Kroll, KROLL REALTY GROUP. Stellar MLS
- $1,275,0006 bd4 ba4.2k sqft339 CORBETT ROAD, LITHIA, FL 33547For SaleMLS ID #TB8511031, Richard Rung, MARK SPAIN REAL ESTATE. Stellar MLS
- $1,600,0006 bd4 ba5.2k sqft11526 RIVER COUNTRY DRIVE, RIVERVIEW, FL 33569For SaleMLS ID #TB8433306, Natalie O. Maseda, SIGNATURE REALTY ASSOCIATES. Stellar MLS
- $2,095,0006 bd6 ba6k sqft16303 DUNLINDALE DRIVE, LITHIA, FL 33547For SaleMLS ID #TB8511210, Brenda Wade, KELLER WILLIAMS SOUTH TAMPA. Stellar MLS
- $2,100,0004 bd7 ba6.3k sqft15306 FISHHAWK PRESERVE DRIVE, LITHIA, FL 33547For SaleMLS ID #TB8523589, Brenda Wade, KELLER WILLIAMS SOUTH TAMPA. Stellar MLS
- $2,150,0006 bd6 ba6.3k sqft1816 S DOVER ROAD, DOVER, FL 33527For SaleMLS ID #TB8490063, Steven Moran, KELLER WILLIAMS SUBURBAN TAMPA. Stellar MLS
- $1,780,0006 bd5 ba4.2k sqft11401 THONOTOSASSA ROAD, THONOTOSASSA, FL 33592For SaleMLS ID #TB8467742, Kelly Ackley, KELLER WILLIAMS REALTY PORTFOLIO COLLECTION. Stellar MLS
- $2,050,0006 bd6 ba5.7k sqft14704 FISHHAWK PRESERVE DRIVE, LITHIA, FL 33547For SaleMLS ID #TB8522645, Edward Dimotta PA, LPT REALTY, LLC. Stellar MLS
- $975,0005 bd5 ba4.4k sqft15019 CARLTON LAKE ROAD, WIMAUMA, FL 33598For SaleMLS ID #TB8431020, Lisa Ginaitt, VINTAGE REAL ESTATE SERVICES. Stellar MLS
- $1,175,0005 bd4 ba4.6k sqft15108 KESTRELGLEN WAY, LITHIA, FL 33547For SaleMLS ID #TB8493744, Tony Baroni, KELLER WILLIAMS SUBURBAN TAMPA. Stellar MLS
- $1,699,0004 bd3 ba3.2k sqft807 CHIPAWAY DRIVE, APOLLO BEACH, FL 33572For SaleMLS ID #G5113465, Denell Yadon, WHEATLEY REALTY GROUP. Stellar MLS
- $1,990,0004 bd6 ba5.3k sqft6459 RUBIA CIRCLE, APOLLO BEACH, FL 33572For SaleMLS ID #TB8517345, David Lovitch, KELLER WILLIAMS SOUTH SHORE. Stellar MLS
- $1,900,0004 bd3 ba3.8k sqft2501 E DIANA STREET, TAMPA, FL 33610For SaleMLS ID #TB8472893, Hector Contreras, WEICHERT REALTORS EXCLUSIVE PROPERTIES. Stellar MLS
- $899,9005 bd4 ba3.7k sqft11325 HIDDEN VALLEY LANE, RIVERVIEW, FL 33569For SaleMLS ID #TB8463102, Mickey Arruda, KNOWN REAL ESTATE LLC. Stellar MLS
