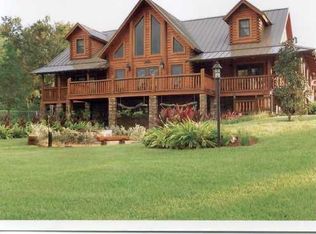
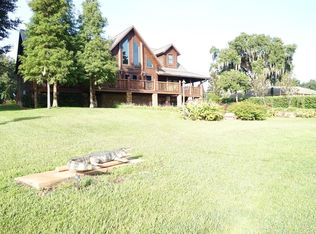
Experience one of the most unique lakefront estates in the Tampa Bay area, now offered at $1,780,000. Situated on nearly 2.5 private acres overlooking Lake Thonotosassa, Hillsborough County’s largest natural lake, this exceptional property offers a rare combination of luxury, privacy, multigenerational living, and income-producing potential. With no HOA and no rental restrictions, the possibilities are endless for a private family compound, executive retreat, event venue, vacation rental, or investment property. The 6-bedroom, 5-bathroom main residence showcases soaring vaulted ceilings, handcrafted wood finishes, a Turkish bath spa, and a recently added first-floor full kitchen, creating an ideal layout for multigenerational households, guest accommodations, or dual-living arrangements. Outside, a natural waterfall and stream flow into a tranquil koi pond, while the elevated resort-style pool features a sun shelf and engineered drainage system for long-term durability. A separate lakefront parcel across the street expands the lifestyle and investment opportunities with a cabana, outdoor kitchen, fire pit, and direct access to the lakefront setting. Additional features include a new water purification system, self-sustaining septic system, detached 3-car garage, custom carport, and parking for 10+ vehicles. Conveniently located near USF, Moffitt Cancer Center, AdventHealth, VA Hospital, Downtown Tampa, Tampa International Airport, I-75, and major sports and entertainment venues, this Lake Thonotosassa estate offers a rare opportunity to own one of the area's most versatile waterfront properties.
For sale
Price cut: $100K (6/1)
$1,780,000
11401 THONOTOSASSA ROAD, THONOTOSASSA, FL 33592
6beds
4,227sqft
:
Get pre-qualified$11,508/mo
Single Family Residence
Built in 1998
2.42 Acres Lot
$1,678,200 Zestimate®
$421/sqft
$-- HOA
What's special
Three-car detached garageCustom carportElevated fully remodeled poolReinforced retaining wallsFull turkish bath spaSoaring vaulted ceilingsRich hand-finished woodwork throughout
- 194 days |
- 1,017 |
- 52 |
Zillow last checked:
Listing updated:
Listed by:
Kelly Ackley 727-515-6504,
KELLER WILLIAMS REALTY PORTFOLIO COLLECTION 727-489-0800
Source: Stellar MLS,MLS#: TB8467742 Originating MLS: Suncoast Tampa
Originating MLS: Suncoast Tampa
Facts & features
Interior
Bedrooms & bathrooms
- Bedrooms: 6
- Bathrooms: 5
- Full bathrooms: 5
Rooms
- Room types: Bonus Room, Den/Library/Office, Family Room, Living Room, Utility Room, Loft, Media Room, Storage Rooms
Primary bedroom
- Features: Walk-In Closet(s)
- Level: Third
- Area: 210 Square Feet
- Dimensions: 14x15
Primary bedroom
- Features: Walk-In Closet(s)
- Level: First
- Area: 260 Square Feet
- Dimensions: 20x13
Primary bedroom
- Features: Walk-In Closet(s)
- Level: Second
- Area: 195 Square Feet
- Dimensions: 13x15
Other
- Features: Walk-In Closet(s)
- Level: Third
- Area: 240 Square Feet
- Dimensions: 12x20
Bedroom 4
- Features: Built-in Closet
- Level: Second
- Area: 156 Square Feet
- Dimensions: 12x13
Primary bathroom
- Features: Linen Closet
- Level: First
- Area: 260 Square Feet
- Dimensions: 20x13
Bathroom 3
- Features: Built-In Shower Bench, Built-in Closet
- Level: First
- Area: 168 Square Feet
- Dimensions: 14x12
Dining room
- Level: Second
- Area: 144 Square Feet
- Dimensions: 12x12
Great room
- Level: Second
- Area: 432 Square Feet
- Dimensions: 24x18
Kitchen
- Level: First
- Area: 300 Square Feet
- Dimensions: 20x15
Kitchen
- Level: Second
- Area: 192 Square Feet
- Dimensions: 16x12
Media room
- Level: Third
- Area: 374 Square Feet
- Dimensions: 17x22
Office
- Level: First
- Area: 204 Square Feet
- Dimensions: 17x12
Heating
- Central, Electric
Cooling
- Central Air
Appliances
- Included: Dishwasher, Electric Water Heater, Microwave, Range, Water Filtration System
- Laundry: Inside
Features
- Built-in Features, Cathedral Ceiling(s), Ceiling Fan(s), Open Floorplan, Primary Bedroom Main Floor, PrimaryBedroom Upstairs, Split Bedroom, Stone Counters, Thermostat, Vaulted Ceiling(s), Walk-In Closet(s), In-Law Floorplan
- Flooring: Ceramic Tile, Engineered Hardwood
- Doors: Sliding Doors
- Windows: Hurricane Shutters
- Has fireplace: Yes
- Fireplace features: Living Room, Stone, Wood Burning
Interior area
- Total structure area: 5,173
- Total interior livable area: 4,227 sqft
Video & virtual tour
Property
Parking
- Total spaces: 5
- Parking features: Garage Door Opener, Garage Faces Rear, Oversized, Workshop in Garage
- Garage spaces: 3
- Carport spaces: 2
- Covered spaces: 5
Features
- Levels: Three Or More
- Stories: 3
- Patio & porch: Covered, Deck, Rear Porch, Screened, Side Porch
- Exterior features: Balcony, Courtyard, Private Entrance, Private Mailbox, RV Hookup
- Has private pool: Yes
- Pool features: Gunite, Heated, In Ground, Screen Enclosure
- Has view: Yes
- View description: Pool, Trees/Woods, Water, Lake
- Has water view: Yes
- Water view: Water,Lake
- Waterfront features: Lake, Waterfront, Lake Front, Lake Privileges, Sailboat Water, Skiing Allowed
- Body of water: LAKE THONOTOSASSA
Lot
- Size: 2.42 Acres
- Dimensions: 150 x 62
- Features: Cleared, Oversized Lot, Rolling Slope, Above Flood Plain
- Residential vegetation: Trees/Landscaped
Details
- Additional structures: RV/Boat Storage, Storage, Workshop
- Parcel number: U14282024W000000E0000.1
- Zoning: AR
- Special conditions: None
Construction
Type & style
- Home type: SingleFamily
- Property subtype: Single Family Residence
- Attached to another structure: Yes
Materials
- Block, Log, Wood Frame
- Foundation: Slab
- Roof: Shingle
Condition
- New construction: No
- Year built: 1998
Utilities & green energy
- Sewer: Septic Tank
- Water: Private, Well
- Utilities for property: BB/HS Internet Available, Cable Available, Electricity Connected, Private, Water Connected
Community & HOA
Community
- Features: Fishing, Lake, Water Access, Waterfront
- Pet fee: $0 monthly
- Subdivision: MOORES SUB OF PT OF
HOA
- Has HOA: No
Location
- Region: Thonotosassa
Financial & listing details
- Price per square foot: $421/sqft
- Tax assessed value: $1,149,009
- Annual tax amount: $20,537
- Date on market: 1/22/2026
- Cumulative days on market: 293 days
- Listing terms: Cash,Conventional,FHA,VA Loan
- Ownership: Fee Simple
- Total actual rent: 0
- Electric utility on property: Yes
- Road surface type: Paved
Estimated market value
$1,678,200
$1.59M - $1.76M
$4,634/mo
Price history
| Date | Event | Price |
|---|---|---|
| 6/1/2026 | Price change | $1,780,000-5.3%$421/sqft |
Source:  Stellar MLS #TB8467742 Report a problem Stellar MLS #TB8467742 Report a problem | ||
| 4/29/2026 | Price change | $1,880,000-5.1%$445/sqft |
Source: Stellar MLS #TB8467742 Report a problem | ||
| 1/22/2026 | Listed for sale | $1,980,000-0.5%$468/sqft |
Source: Stellar MLS #TB8467742 Report a problem | ||
| 1/22/2026 | Listing removed | $1,990,000$471/sqft |
Source: Stellar MLS #TB8438846 Report a problem | ||
| 10/17/2025 | Listed for sale | $1,990,000+42.1%$471/sqft |
Source: Stellar MLS #TB8438846 Report a problem | ||
| 7/9/2025 | Sold | $1,400,000$331/sqft |
Source: Public Record Report a problem | ||
| 6/14/2025 | Pending sale | $1,400,000$331/sqft |
Source: Owner Report a problem | ||
| 5/14/2025 | Listed for sale | $1,400,000$331/sqft |
Source: Owner Report a problem | ||
| 5/1/2025 | Listing removed | $1,400,000$331/sqft |
Source: Stellar MLS #T3550546 Report a problem | ||
| 4/10/2025 | Price change | $1,400,000-3.4%$331/sqft |
Source: Stellar MLS #T3550546 Report a problem | ||
| 12/3/2024 | Price change | $1,450,000-1.7%$343/sqft |
Source: Stellar MLS #T3550546 Report a problem | ||
| 11/24/2024 | Pending sale | $1,475,000$349/sqft |
Source: Stellar MLS #T3550546 Report a problem | ||
| 8/23/2024 | Price change | $1,475,000-1.3%$349/sqft |
Source: Stellar MLS #T3550546 Report a problem | ||
| 7/17/2024 | Listed for sale | $1,495,000+49.8%$354/sqft |
Source: Owner Report a problem | ||
| 10/7/2020 | Listing removed | $998,000$236/sqft |
Source: FUTURE HOME REALTY INC #T3251994 Report a problem | ||
| 7/8/2020 | Listed for sale | $998,000+81.8%$236/sqft |
Source: FUTURE HOME REALTY INC #T3251994 Report a problem | ||
| 8/30/2016 | Sold | $549,000$130/sqft |
Source: Public Record Report a problem | ||
| 8/26/2016 | Listed for sale | $549,000$130/sqft |
Source: Owner Report a problem | ||
| 7/3/2016 | Pending sale | $549,000$130/sqft |
Source: Owner Report a problem | ||
| 6/28/2016 | Price change | $549,000-21%$130/sqft |
Source: Owner Report a problem | ||
| 6/1/2016 | Price change | $695,000-13%$164/sqft |
Source: Owner Report a problem | ||
| 5/30/2016 | Price change | $799,000+15%$189/sqft |
Source: Owner Report a problem | ||
| 8/15/2015 | Price change | $695,000-5.4%$164/sqft |
Source: RE/MAX Dynamic #T2752764 Report a problem | ||
| 7/24/2015 | Price change | $735,000-4.5%$174/sqft |
Source: RE/MAX Dynamic #T2752764 Report a problem | ||
| 6/9/2015 | Listed for sale | $770,000-13.8%$182/sqft |
Source: RE/MAX Dynamic #T2752764 Report a problem | ||
| 8/13/2007 | Sold | $893,000$211/sqft |
Source: Public Record Report a problem | ||
Public tax history
| Year | Property taxes | Tax assessment |
|---|---|---|
| 2025 | $21,802 +6.2% | $1,149,009 +2.2% |
| 2024 | $20,538 +77% | $1,124,536 +71.9% |
| 2023 | $11,606 +5.4% | $654,362 +4.4% |
| 2022 | $11,017 +0.8% | $626,533 +3% |
| 2021 | $10,924 +1.9% | $608,284 +1.4% |
| 2020 | $10,725 +2.4% | $599,886 +2.3% |
| 2019 | $10,473 | $586,399 +1.9% |
| 2018 | $10,473 +0.7% | $575,465 +9.1% |
| 2017 | $10,399 +0.1% | $527,619 +6.1% |
| 2016 | $10,386 +4.2% | $497,152 +3.9% |
| 2015 | $9,968 -24.6% | $478,620 -30.8% |
| 2014 | $13,217 | $691,731 +1.5% |
| 2013 | $13,217 -1.9% | $681,508 -0.2% |
| 2012 | $13,466 -4.7% | $683,037 -4.4% |
| 2011 | $14,128 -0.4% | $714,360 -1.1% |
| 2010 | $14,189 +45.3% | $722,305 +41.2% |
| 2009 | $9,767 -0.3% | $511,438 +0.1% |
| 2008 | $9,793 +52.4% | $510,927 +52.7% |
| 2007 | $6,424 -5.9% | $334,544 +2.5% |
| 2006 | $6,829 -0.1% | $326,384 +3% |
| 2005 | $6,839 | $316,878 +3% |
| 2004 | -- | $307,649 +1.9% |
| 2003 | -- | $301,913 +2.4% |
| 2002 | -- | $294,837 +1.6% |
| 2001 | -- | $290,194 +0.3% |
| 2000 | $6,196 | $289,354 |
Find assessor info on the county website
Monthly payment
Est. payment
Payment breakdown
Explore the cost of this home by adjusting the details. Changes won't be saved.Climate risks
Neighborhood: 33592
Nearby schools
GreatSchools rating
- 6/10McDonald Elementary SchoolGrades: PK-5Distance: 1.9 mi
- 3/10Burnett Middle SchoolGrades: 6-8Distance: 3 mi
- 6/10Strawberry Crest High SchoolGrades: 9-12Distance: 3.5 mi
- $1,534,7009 bd6 ba8k sqft11319 Thonotosassa Rd, Thonotosassa, FL 33592Off Market
- $1,250-- bd1 ba650 sqft11319 Thonotosassa Rd #1, Thonotosassa, FL 33592For Rent
- $--2 bd1 ba1.5k sqft11319 Thonotosassa Rd #2, Thonotosassa, FL 33592Off Market

- $779,6003 bd2 ba2k sqft11409 Thonotosassa Rd, Thonotosassa, FL 33592Off Market
- $1,144,1002 bd2 ba1.5k sqft11313 Thonotosassa Rd, Thonotosassa, FL 33592Off Market
- $897,2001 bd2 ba2k sqft11136 Serenity Oaks Ln, Thonotosassa, FL 33592Off Market
- $1,134,6004 bd3 ba4.2k sqft11128 Serenity Oaks Ln, Thonotosassa, FL 33592Off Market
- $1,023,3003 bd3 ba3.8k sqft11309 Thonotosassa Rd, Thonotosassa, FL 33592Off Market
A local agent can set up tours, give advice and negotiate with sellers.
Similar homes
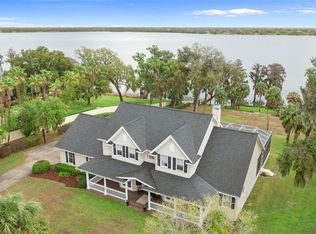
- $1,950,0005 bd4 ba4.3k sqft10913 BRIGANN YARD WAY, THONOTOSASSA, FL 33592For Sale
 MLS ID #TB8479239, Virginia Torres Bond, ENGEL & VOLKERS TAMPA DOWNTOWN. Stellar MLS
 - $1,825,0004 bd5 ba5.6k sqft16317 EMERALD COVE, LUTZ, FL 33549For Sale
 MLS ID #TB8532354, Brenda Kennedy, ALIGN RIGHT REALTY CARROLLWOOD. Stellar MLS
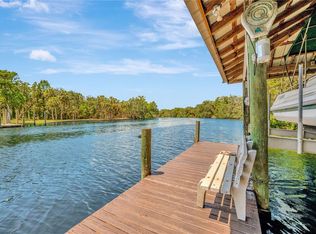
 - $1,600,0006 bd4 ba5.2k sqft11526 RIVER COUNTRY DRIVE, RIVERVIEW, FL 33569For Sale
 MLS ID #TB8433306, Natalie O. Maseda, SIGNATURE REALTY ASSOCIATES. Stellar MLS
 - $1,595,0004 bd4 ba4.2k sqft6353 W MACLAURIN DRIVE, TAMPA, FL 33647For Sale
 MLS ID #TB8507787, Richard Hennek, FATHOM REALTY FL LLC. Stellar MLS
 - $1,580,0004 bd5 ba4.8k sqft11444 HAMMOCK OAKS CT, LITHIA, FL 33547For SaleMLS ID #TB8526510, Jeff Chandler, RIVER HILLS REALTY, INC.. Stellar MLS
- $1,620,0008 bd7 ba4.2k sqft3203 E YUKON STREET, TAMPA, FL 33604For SaleMLS ID #TB8421181, Jose Cardenas Sanchez, PREMIER SOTHEBYS INTL REALTY. Stellar MLS
- $1,050,0005 bd4 ba3.2k sqft17802 SAINT LUCIA ISLE DRIVE, TAMPA, FL 33647For SaleMLS ID #L4963314, Victoria King, AUSTIN DEANE REALTY INC. Stellar MLS
- $2,350,0003 bd5 ba2.8k sqft4929 N RIVER SHORE DRIVE #A, TAMPA, FL 33603For SaleMLS ID #TB8533871, Craig Berenger, Jr., BHHS FLORIDA PROPERTIES GROUP. Stellar MLS
- $1,999,9995 bd7 ba6.2k sqft4215 S B MERRION ROAD, LAKELAND, FL 33810For SaleMLS ID #L4957280, Deborah Saley, PAIGE WAGNER HOMES REALTY. Stellar MLS
- $1,450,0005 bd5 ba3.9k sqft408 HAWK TALON DRIVE, LITHIA, FL 33547For SaleMLS ID #TB8533017, Brenda Wade, KELLER WILLIAMS SOUTH TAMPA. Stellar MLS
- $1,450,0004 bd6 ba4.6k sqft5002 MUIR WAY, LITHIA, FL 33547For SaleMLS ID #O6420865, Holly Kroll, KROLL REALTY GROUP. Stellar MLS
- $2,400,0005 bd4 ba4.3k sqft3123 W OAKLYN AVENUE, TAMPA, FL 33609For SaleMLS ID #TB8535103, Kim Pucillo, KELLER WILLIAMS SOUTH SHORE. Stellar MLS
- $1,425,0004 bd6 ba4.7k sqft11518 HAMMOCK OAKS COURT, LITHIA, FL 33547For SaleMLS ID #TB8524722, Dania Alvarez, RE/MAX REALTY UNLIMITED. Stellar MLS
- $949,0006 bd5 ba4.4k sqft13030 DELWOOD ROAD, TAMPA, FL 33624For SaleMLS ID #TB8531570, Michael Maharana, AMERICAN REALTY GROUP. Stellar MLS
- $1,299,0005 bd5 ba4k sqft3302 JAP TUCKER ROAD, PLANT CITY, FL 33566For SaleMLS ID #TB8472819, Stephen Hachey, FLAT FEE MLS REALTY. Stellar MLS
- $1,899,0005 bd8 ba5.6k sqft21019 MARSH HAWK DRIVE, LAND O LAKES, FL 34638For SaleMLS ID #TB8510975, Adam Shorts, PREMIER REALTY OF TAMPA. Stellar MLS
- $1,200,0004 bd4 ba4.4k sqft3660 FUTCH LOOP, PLANT CITY, FL 33566For SaleMLS ID #L4963590, Lisa Waltos, 54 REALTY LLC. Stellar MLS
- $899,0005 bd4 ba4.1k sqft410 MONTROSE AVENUE, TEMPLE TERRACE, FL 33617For SaleMLS ID #TB8517897, Tatum Peterson, MCBRIDE KELLY & ASSOCIATES. Stellar MLS
- $999,0005 bd6 ba4k sqft4710 STEARNS ROAD, VALRICO, FL 33596For SaleMLS ID #TB8490214, Ruth Santana, SANTANA AND COMPANY REAL ESTATE. Stellar MLS
- $1,169,9005 bd5 ba4.1k sqft13548 LAKE MAGDALENE DRIVE, TAMPA, FL 33613For SaleMLS ID #TB8487780, Martin Ralston, BRIGHT REALTY GROUP LLC. Stellar MLS
