Welcome to one of Emerald Cove’s most exceptional waterfront estates. Tucked away on a quiet cul-de-sac in the intimate community of Emerald Cove, this custom-built waterfront estate is nestled beneath a breathtaking canopy of majestic grandfather oaks on approximately 2.7 private acres. Thoughtfully designed and expanded over the years, this remarkable home offers approximately 5,600 square feet of living space showcasing Old World design, timeless craftsmanship, and breathtaking natural surroundings that create an extraordinary place to call home. Built in 2004, this exceptional 4-bedroom, 4.5-bath residence was created for both entertaining and comfortable everyday living. The spacious first-floor primary suite serves as a private retreat featuring a marble bath with marble flooring and countertops. Upstairs, two bedrooms share a Jack-and-Jill bath, while a fourth bedroom enjoys its own private ensuite. An expansive game room or in-law suite with an open balcony overlooking the property offers the perfect space for guests, extended family, or recreation. Rich architectural details, warm cherry wood flooring, a beautiful fireplace, custom millwork, and expansive windows fill the home with natural light while framing peaceful waterfront views. The relaxed living room with soaring 20-foot ceilings creates an impressive yet welcoming gathering space. The thoughtfully designed floor plan also features a spacious family room, private office, oversized laundry room, and a dining room highlighted by a custom-built china cabinet. The chef’s kitchen is beautifully appointed with granite countertops, abundant cabinetry, and custom snack drawers while opening seamlessly to the main living areas. Just beyond, the custom wet bar featuring a wine refrigerator and beer tap creates the perfect setting for entertaining family and friends. Step outside to an expansive screened lanai where the heated pool and spa overlook tranquil waterfront views and beautifully landscaped grounds enhanced by an irrigation system and mosquito misting system. Towering oaks provide shade and beauty throughout the property, creating a truly park-like setting. Enjoy peaceful mornings overlooking the water, spend the afternoon fishing from your backyard, or explore the shoreline by paddleboat or jon boat while taking in the abundant wildlife and natural beauty that surrounds you. The oversized three-car garage is complemented by a 14’ x 14’ climate-controlled storage room, providing endless possibilities for a workshop, fitness room, hobby space, or additional storage. Recent improvements provide exceptional peace of mind, including a new roof, new electrical system and panels (2022), new septic system and drain field (2015), a hot water heater approximately five years old, and four HVAC systems, ensuring year-round comfort throughout this expansive home. Offering a rare combination of waterfront, estate-sized acreage, majestic oak trees, privacy, and timeless Old World architecture, this extraordinary property is unlike anything else in Lutz. Emerald Cove is a hidden gem where homes are rarely available, offering a peaceful setting while remaining just minutes from schools, shopping, dining, and major commuter routes. This is more than a home—it’s a private waterfront estate where timeless Old World architecture meets the natural beauty of Old Florida.
For sale
$1,825,000
16317 EMERALD COVE, LUTZ, FL 33549
4beds
5,600sqft
:
Get pre-qualified$11,971/mo
Single Family Residence
Built in 2004
2.7 Acres Lot
$-- Zestimate®
$326/sqft
$50/mo HOA
What's special
Waterfront estateBeautiful fireplaceTimeless craftsmanshipExpansive screened lanaiPrivate officeOversized three-car garageOversized laundry room
- 3 days |
- 843 |
- 54 |
Zillow last checked:
Listing updated:
Listed by:
Brenda Kennedy 813-732-9593,
ALIGN RIGHT REALTY CARROLLWOOD 813-374-6050
Source: Stellar MLS,MLS#: TB8532354 Originating MLS: Suncoast Tampa
Originating MLS: Suncoast Tampa
Facts & features
Interior
Bedrooms & bathrooms
- Bedrooms: 4
- Bathrooms: 5
- Full bathrooms: 4
- 1/2 bathrooms: 1
Rooms
- Room types: Den/Library/Office, Dining Room, Great Room, Storage Rooms
Primary bedroom
- Features: Walk-In Closet(s)
- Level: First
- Area: 286 Square Feet
- Dimensions: 13x22
Bedroom 1
- Features: Storage Closet
- Level: Second
- Area: 196 Square Feet
- Dimensions: 14x14
Primary bathroom
- Level: First
- Area: 187 Square Feet
- Dimensions: 11x17
Dining room
- Level: First
- Area: 330 Square Feet
- Dimensions: 15x22
Family room
- Level: First
- Area: 324 Square Feet
- Dimensions: 18x18
Great room
- Features: Shower No Tub, Storage Closet
- Level: Second
- Area: 836 Square Feet
- Dimensions: 22x38
Kitchen
- Level: First
- Area: 480 Square Feet
- Dimensions: 20x24
Living room
- Level: First
- Area: 460 Square Feet
- Dimensions: 20x23
Heating
- Central
Cooling
- Central Air
Appliances
- Included: Oven, Dishwasher, Dryer, Electric Water Heater, Ice Maker, Microwave, Refrigerator, Touchless Faucet, Washer, Wine Refrigerator
- Laundry: Laundry Room
Features
- Ceiling Fan(s), Eating Space In Kitchen, High Ceilings, Living Room/Dining Room Combo, Open Floorplan, Pest Guard System, Primary Bedroom Main Floor, Stone Counters, Walk-In Closet(s), Wet Bar
- Flooring: Brick/Stone, Carpet, Marble, Hardwood
- Doors: French Doors, Outdoor Shower
- Has fireplace: Yes
- Fireplace features: Living Room
Interior area
- Total structure area: 5,600
- Total interior livable area: 5,600 sqft
Video & virtual tour
Property
Parking
- Total spaces: 3
- Parking features: Garage - Attached
- Attached garage spaces: 3
- Details: Garage Dimensions: 21x35
Features
- Levels: Two
- Stories: 2
- Patio & porch: Covered, Porch, Screened
- Exterior features: Balcony, Fire Pit, Irrigation System, Lighting, Outdoor Shower, Storage
- Has private pool: Yes
- Pool features: Heated, In Ground, Lighting, Screen Enclosure
- Has spa: Yes
- Spa features: Heated, In Ground
- Has view: Yes
- View description: Pool, Water, Lake
- Has water view: Yes
- Water view: Water,Lake
- Waterfront features: Lake Privileges
Lot
- Size: 2.7 Acres
- Features: Cul-De-Sac
Details
- Parcel number: U3027195JT00000000003.0
- Zoning: ASC-1
- Special conditions: None
Construction
Type & style
- Home type: SingleFamily
- Property subtype: Single Family Residence
Materials
- Cement Siding, Wood Frame
- Foundation: Slab
- Roof: Metal,Shingle
Condition
- New construction: No
- Year built: 2004
Utilities & green energy
- Sewer: Septic Tank
- Water: Well
- Utilities for property: Cable Available, Electricity Connected, Public
Community & HOA
Community
- Pet fee: $0 monthly
- Subdivision: EMERALD COVE LOT 2 AND 3
HOA
- Has HOA: Yes
- HOA fee: $50 monthly
- HOA name: Emerald Cove
- HOA phone: 813-407-7882
Location
- Region: Lutz
Financial & listing details
- Price per square foot: $326/sqft
- Annual tax amount: $16,642
- Date on market: 7/25/2026
- Cumulative days on market: 4 days
- Listing terms: Cash,Conventional,FHA,VA Loan
- Ownership: Fee Simple
- Total actual rent: 0
- Electric utility on property: Yes
- Road surface type: Asphalt
Estimated market value
Not available
Estimated sales range
Not available
$2,470/mo
Price history
| Date | Event | Price |
|---|---|---|
| 7/25/2026 | Listed for sale | $1,825,000$326/sqft |
Source:  Stellar MLS #TB8532354 Report a problem Stellar MLS #TB8532354 Report a problem | ||
Public tax history
Tax history is unavailable.
Monthly payment
Est. payment
Payment breakdown
Explore the cost of this home by adjusting the details. Changes won't be saved.Climate risks
Neighborhood: 33549
Nearby schools
GreatSchools rating
- 9/10Maniscalco Elementary SchoolGrades: PK-8Distance: 1.4 mi
- 3/10Freedom High SchoolGrades: 9-12Distance: 4.2 mi
- 8/10Liberty Middle SchoolGrades: 6-8Distance: 4.2 mi
Schools provided by the listing agent
- Elementary: Maniscalco-HB
- Middle: Liberty-HB
- High: Freedom-HB
Source: Stellar MLS. This data may not be complete. We recommend contacting the local school district to confirm school assignments for this home.
- $1,262,2005 bd4 ba5.2k sqft16323 Emerald Cove Dr, Lutz, FL 33549Off Market

- $682,9003 bd3 ba2.2k sqft16420 Hanna Rd, Lutz, FL 33549Off Market
- $140,930-- bd-- ba-- sqft16311 Emerald Cove Dr, Lutz, FL 33549Off Market
- $754,9003 bd2 ba204 sqft16502 Hanna Rd, Lutz, FL 33549Off Market
- $1,394,2004 bd5 ba5.3k sqft16329 Emerald Cove Dr, Lutz, FL 33549Off Market
- $1,379,7006 bd4 ba5.6k sqft16305 Emerald Cove Dr, Lutz, FL 33549Off Market
- $1,095,5004 bd3 ba3.6k sqft16320 Emerald Cove Dr, Lutz, FL 33549Off Market
- $1,325,0006 bd5 ba4.6k sqft16328 Emerald Cove Dr, Lutz, FL 33549Sold
A local agent can set up tours, give advice and negotiate with sellers.
Similar homes
- $1,850,0005 bd5 ba4.8k sqft15707 COCHESTER ROAD, TAMPA, FL 33647For Sale

 MLS ID #TB8528618, Victoria Escobar, KELLER WILLIAMS SUBURBAN TAMPA. Stellar MLS
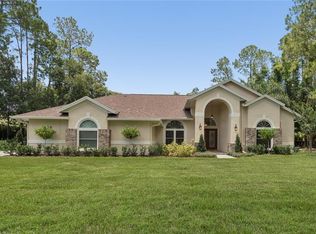
 - $1,100,0004 bd3 ba3.2k sqft18811 VICTOR MANUEL DRIVE, LUTZ, FL 33548For Sale
 MLS ID #TB8532307, Adam Crane, MJT REALTY, LLC. Stellar MLS
 - $1,150,0004 bd3 ba3.2k sqft418 PINE BLUFF DRIVE, LUTZ, FL 33549For Sale
 MLS ID #TB8522774, Joe Lewkowicz, COLDWELL BANKER REALTY. Stellar MLS
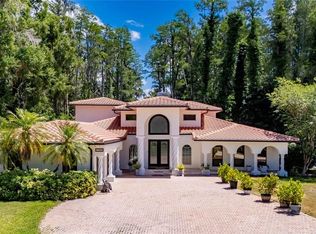
 - $1,495,0004 bd4 ba4.4k sqft17309 LINDA VISTA CIRCLE, LUTZ, FL 33548For Sale
 MLS ID #TB8519174, Michelle Fitz- Randolph, COLDWELL BANKER REALTY. Stellar MLS
 - $1,700,0007 bd4 ba5.2k sqft1804 BELLA CASA COURT, TAMPA, FL 33618For SaleMLS ID #TB8527616, Caroline Blake, REAL ESTATE FIRM OF FLORIDA, LLC. Stellar MLS
- $1,175,0004 bd3 ba4.4k sqft1710 NEWBERGER ROAD, LUTZ, FL 33549For SaleMLS ID #TB8483486, Nancy Cross, EXP REALTY LLC. Stellar MLS
- $1,695,0005 bd5 ba4.4k sqft5167 LAKECASTLE DRIVE, TAMPA, FL 33624For SaleMLS ID #TB8530952, Moriah Friedman, BHHS FLORIDA PROPERTIES GROUP. Stellar MLS
- $1,750,0007 bd5 ba6.1k sqft2202 NEWBERGER ROAD, LUTZ, FL 33549New ConstructionMLS ID #TB8412647, Jose Cardenas Sanchez, PREMIER SOTHEBYS INTL REALTY. Stellar MLS
- $1,850,0005 bd5 ba3.5k sqft19153 GERACI ROAD, LUTZ, FL 33558For SaleMLS ID #TB8501059, Frank Leto, GREAT AMERICAN REALTY. Stellar MLS
- $1,300,0005 bd4 ba4.4k sqft2208 PRINCESS JULIA LANE, LUTZ, FL 33549For SaleMLS ID #TB8523906, Lori Dozark, FUTURE HOME REALTY INC. Stellar MLS
- $1,900,0004 bd3 ba3.8k sqft2501 E DIANA STREET, TAMPA, FL 33610For SaleMLS ID #TB8472893, Hector Contreras, WEICHERT REALTORS EXCLUSIVE PROPERTIES. Stellar MLS
- $1,600,0006 bd5 ba5.6k sqft18014 WOODLAND VIEW DRIVE, LUTZ, FL 33548For SaleMLS ID #TB8528425, Clyde Murphy, FUTURE HOME REALTY INC. Stellar MLS
- $1,650,0006 bd5 ba4.6k sqft7519 YARDLEY WAY, TAMPA, FL 33647For SaleMLS ID #TB8513568, Marla Adams, FLIP SIDE REALTY BY DESIGN. Stellar MLS
- $1,200,0004 bd4 ba3.3k sqft18621 AVENUE CAPRI, LUTZ, FL 33558For SaleMLS ID #TB8532036, Scott Kennedy, COLDWELL BANKER REALTY. Stellar MLS
- $1,294,0004 bd4 ba4.4k sqft2608 MEADOW GRANGE LANE, LUTZ, FL 33559For SaleMLS ID #TB8526020, Nicholas Buchanan, SMITH & ASSOCIATES REAL ESTATE. Stellar MLS
- $1,399,0005 bd4 ba3.8k sqft2590 LAKE MANOR DRIVE, LAND O LAKES, FL 34639For SaleMLS ID #O6428365, William Wygle, THE WILKINS WAY LLC. Stellar MLS
- $1,349,0005 bd4 ba4.4k sqft3225 CORDOBA RANCH BOULEVARD, LUTZ, FL 33559For SaleMLS ID #TB8530200, Lisa Kirkpatrick, CENTURY 21 LIST WITH BEGGINS. Stellar MLS
- $1,350,0005 bd5 ba4.6k sqft17909 HOWSMOOR PLACE, LUTZ, FL 33559For SaleMLS ID #TB8521809, William Morris, YELLOWFIN REALTY. Stellar MLS
- $1,645,0004 bd4 ba4.2k sqft6353 W MACLAURIN DRIVE, TAMPA, FL 33647For SaleMLS ID #TB8507787, Richard Hennek, FATHOM REALTY FL LLC. Stellar MLS
- $1,500,0006 bd3 ba3.4k sqft4618 AVENUE LONGCHAMPS, LUTZ, FL 33558For SaleMLS ID #TB8532086, Jason Catalanotto, LPT REALTY, LLC. Stellar MLS
